
330 9th Street Nw, Plainview, MN 55964
Local realty services provided by:ERA Viking Realty
330 9th Street Nw,Plainview, MN 55964
$419,900
- 5 Beds
- 3 Baths
- 3,237 sq. ft.
- Single family
- Active
Listed by: brad f jech
Office: tony montgomery realty & auction
MLS#:7154739
Source:NSMLS
Price summary
- Price:$419,900
- Price per sq. ft.:$122.92
About this home
Welcome to 330 9th Street NW in Plainview! This impressive 5-bedroom, 3-bathroom rambler offers an abundance of space, numerous recent updates, and a functional layout that is sure to impress. With 1,708 square feet on the main level and an additional 1,529 finished square feet in the basement, this home offers an exceptional amount of finished living space.
The main level features an inviting open kitchen and dining area, along with a large living room that provides an excellent gathering space. Four bedrooms are located on the main floor, including a spacious primary suite complete with a private bathroom and walk-in closet.
The finished walk-out basement adds tremendous versatility with a fifth bedroom, additional living space, and a very sharp wet bar—creating an excellent space for entertaining, relaxing, or hosting guests with quick access to the large backyard concrete patio.
Numerous major improvements have been completed within the last few years, including a new roof, concrete driveway, concrete stoop, gutters, and garage doors. The home also features numerous newer appliances, adding to its move-in-ready appeal.
Outside, the backyard offers a large concrete patio, providing a great space for outdoor entertaining, grilling, or simply enjoying the yard. The property also offers access off County Road 8 and includes a nice storage shed for additional storage needs.
With its spacious floor plan, five bedrooms, three bathrooms, impressive finished basement, private primary suite, extensive recent improvements, and great outdoor space, 330 9th Street NW offers a fantastic opportunity to own a very well-appointed home in Plainview....
Contact an agent
Home facts
- Year built:1975
- Listing ID #:7154739
- Added:8 day(s) ago
- Updated:October 12, 2026 at 01:02 PM
Rooms and interior
- Bedrooms:5
- Total bathrooms:3
- Full bathrooms:2
- Dining Description:Eat In Kitchen, Kitchen/Dining Room, Living/Dining Room
- Bathrooms Description:3/4 Basement, Jetted Tub, Main Floor Full Bath, Separate Shower and Tub
- Kitchen Description:Dishwasher, Disposal, Microwave, Range, Refrigerator
- Basement:Yes
- Basement Description:Block, Egress Window(s), Finished, Full
- Living area:3,237 sq. ft.
Heating and cooling
- Cooling:Central Air
- Heating:Forced Air
- Central air:Yes
Structure and exterior
- Roof:Asphalt
- Year built:1975
- Building area:3,237 sq. ft.
- Lot area:0.25 Acres
- Lot Features:Tree Coverage - Heavy
- Levels:1 Story
Utilities
- Water:City Water - Connected
- Sewer:City Sewer - Connected
Finances and disclosures
- Price:$419,900
- Price per sq. ft.:$122.92
- Tax amount:$4,030 (2026)
Features and amenities
- Appliances:Disposal, Microwave, Range, Refrigerator, Washer, Water Softener Owned
- Laundry features:Dryer, Washer
- Amenities:Humidifier, Water Softener Owned
Parking
- Parking description:Attached Garage, Concrete, Garage Door Opener
- Garage:Yes
- Garage spaces:2
New listings near 330 9th Street Nw
- New
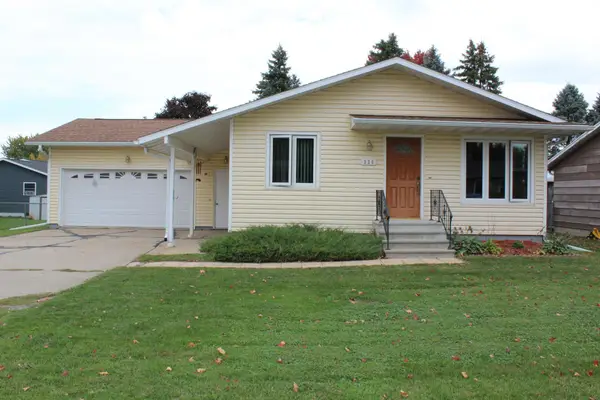 $270,000Active3 beds 2 baths1,418 sq. ft.
220 3rd Avenue Ne, Plainview, MN 55964
MLS# 7158219Listed by: INFINITY REAL ESTATE - New
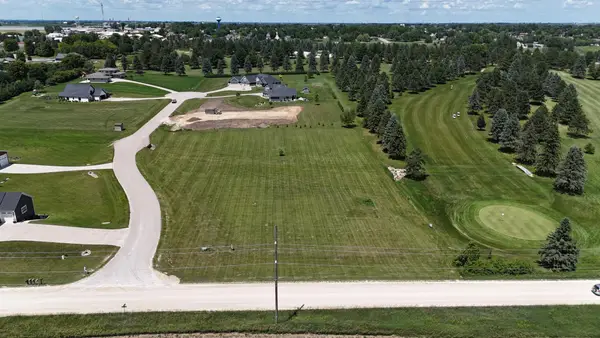 $124,900Active2.24 Acres
53022 253rd Avenue, Plainview, MN 55964
MLS# 7154835Listed by: TONY MONTGOMERY REALTY & AUCTION  $185,000Active2 beds 1 baths1,268 sq. ft.
130 6th Street Sw, Plainview, MN 55964
MLS# 7150241Listed by: INFINITY REAL ESTATE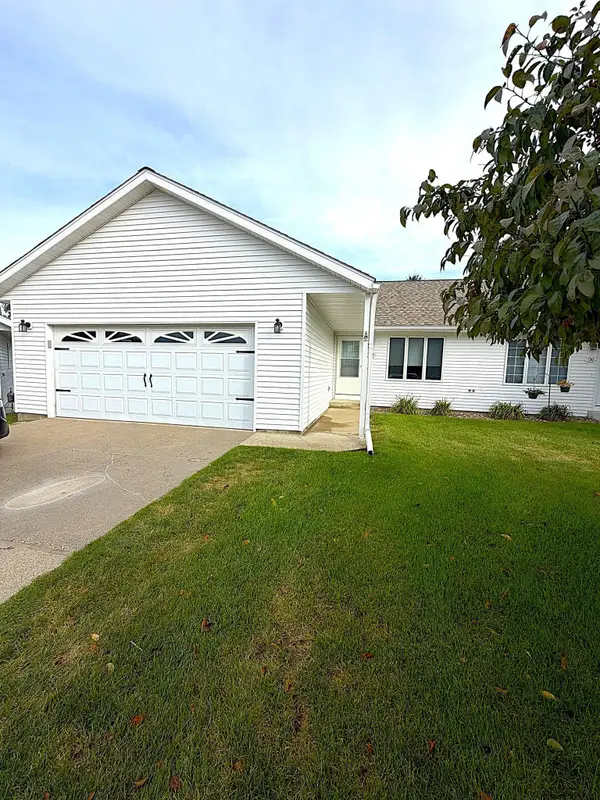 $295,000Active2 beds 3 baths1,484 sq. ft.
140 Orchard Manor Drive Se, Plainview, MN 55964
MLS# 7144395Listed by: INFINITY REAL ESTATE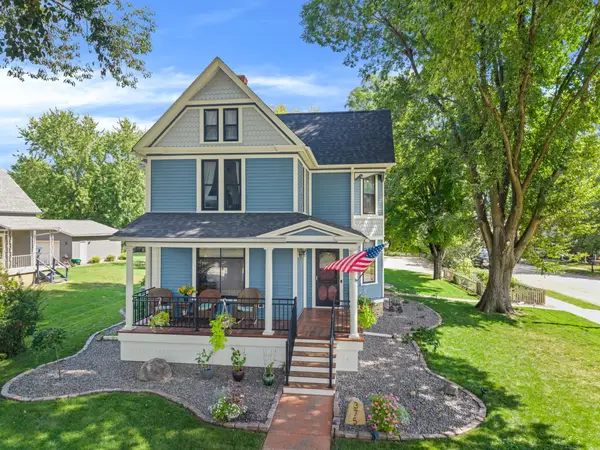 $474,900Active4 beds 2 baths2,419 sq. ft.
375 4th Street Sw, Plainview, MN 55964
MLS# 7139998Listed by: RE/MAX RESULTS $299,000Active4 beds 2 baths2,245 sq. ft.
420 5th Street Sw, Plainview, MN 55964
MLS# 7135719Listed by: COFFEE HOUSE REAL ESTATE LLC $250,000Active4 beds 2 baths1,506 sq. ft.
320 6th Avenue Ne, Plainview, MN 55964
MLS# 7135207Listed by: TONY MONTGOMERY REALTY & AUCTION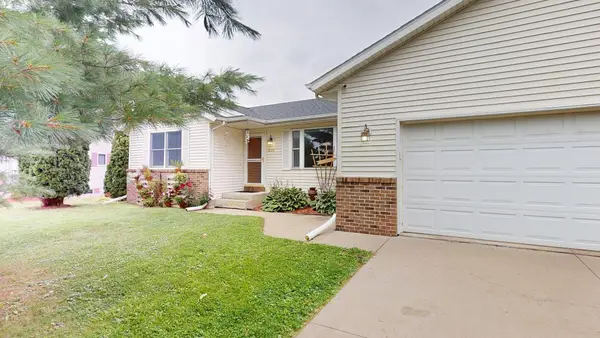 $339,500Active3 beds 2 baths2,078 sq. ft.
635 NW 6th Street Nw, Plainview, MN 55964
MLS# 7122736Listed by: RE/MAX RESULTS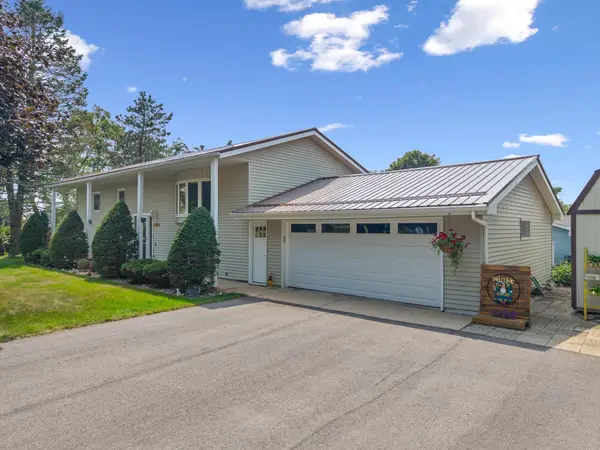 $289,900Active3 beds 2 baths2,190 sq. ft.
300 8th Street Nw, Plainview, MN 55964
MLS# 7119146Listed by: RE/MAX RESULTS


Protect your home and budget from life's surprises with an Assurant Home Warranty, backed by a partner that supports you through every step of homeownership. Explore Plans.
© 2023 - 2026 ERA Franchise Systems LLC. All rights reserved. ERA Franchise Systems LLC fully supports the principles of the Fair Housing Act and the Equal Opportunity Act. ERA, ERA Real Estate powered, and their respective logos are registered service marks of ERA Franchise Systems LLC. Each office is independently owned and operated.