
2920 97th Court, Plato, MN 55370
Local realty services provided by:ERA Gillespie Real Estate
2920 97th Court,Plato, MN 55370
$549,900
- 4 Beds
- 3 Baths
- 3,320 sq. ft.
- Single family
- Pending
Listed by: vanderlinde group
Office: vanderlinde group | edge realty, inc.
MLS#:7074800
Source:NSMLS
Price summary
- Price:$549,900
- Price per sq. ft.:$157.11
About this home
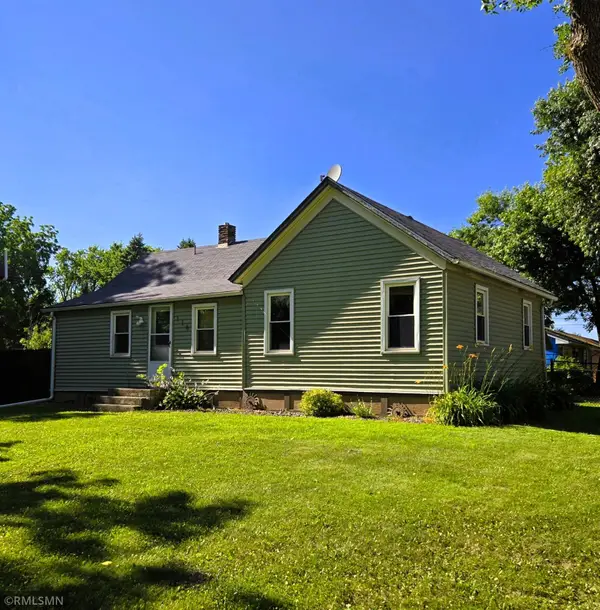
Meticulously maintained and truly turn key, this 4 bedroom, 3 bath rambler sits on 1.5 acres with wide open views. The open floor plan features a gas fireplace, spacious kitchen with abundant cabinetry, main floor laundry, and a private primary suite with a full bath and walk in closet. The lower level offers additional living space, including an exercise area. Finished, oversized heated & insulated garage, steel siding, and both asphalt and concrete driveway surfaces. Step outside to a 26x24 paver patio with firepit—perfect for relaxing or entertaining while taking in miles of countryside views with and additional 24x16 garage/storage building. Beautiful landscaping, gardens, and established perennials add to the charm. Located on a quiet cul-de-sac road with quick access to Hwy 212 for an easy commute. Property is being sold turn key including furniture, lawn equipment, tools, etc.
Contact an agent
Home facts
- Year built:1998
- Listing ID #:7074800
- Added:54 day(s) ago
- Updated:July 20, 2026 at 08:34 AM
Rooms and interior
- Bedrooms:4
- Total bathrooms:3
- Full bathrooms:3
- Dining Description:Eat In Kitchen, Informal Dining Room
- Bathrooms Description:Full Basement, Main Floor Full Bath
- Kitchen Description:Dishwasher, Microwave, Range, Refrigerator
- Basement:Yes
- Basement Description:Egress Window(s), Finished, Full, Sump Pump
- Living area:3,320 sq. ft.
Heating and cooling
- Cooling:Central Air
- Heating:Forced Air
- Central air:Yes
Structure and exterior
- Roof:Age Over 8 Years, Asphalt
- Year built:1998
- Building area:3,320 sq. ft.
- Lot area:1.5 Acres
- Lot Features:Corner Lot, Irregular Lot, Tree Coverage - Medium
- Construction Materials:Block
- Levels:1 Story
Utilities
- Water:Well
- Sewer:Mound Septic
Finances and disclosures
- Price:$549,900
- Price per sq. ft.:$157.11
- Tax amount:$3,500 (2026)
Features and amenities
- Appliances:Microwave, Range, Refrigerator, Water Softener Owned
- Laundry features:Dryer
- Amenities:Air-To-Air Exchanger, Gas Water Heater, Water Softener Owned
Parking
- Parking description:Asphalt, Attached Garage, Concrete, Floor Drain, Garage Door Opener, Heated Garage, Insulated Garage
- Garage:Yes
- Garage spaces:3
New listings near 2920 97th Court
- New
 $224,900Active2 beds 1 baths792 sq. ft.
116 2nd Street Ne, Plato, MN 55370
MLS# 7109782Listed by: MINNESOTA REO PROPERTIES, INC - New
 $1,199,900Active4 beds 3 baths3,500 sq. ft.
3698 135th Street, Plato, MN 55370
MLS# 7107840Listed by: MAGES LAND CO & AUCTION  $1,199,900Active4 beds 3 baths4,000 sq. ft.
3698 135th Street, Plato, MN 55370
MLS# 267040504Listed by: MAGES LAND COMPANY & AUCTION SERVIC


Protect your home and budget from life's surprises with an Assurant Home Warranty, backed by a partner that supports you through every step of homeownership. Explore Plans.
© 2023 - 2026 ERA Franchise Systems LLC. All rights reserved. ERA Franchise Systems LLC fully supports the principles of the Fair Housing Act and the Equal Opportunity Act. ERA, ERA Real Estate powered, and their respective logos are registered service marks of ERA Franchise Systems LLC. Each office is independently owned and operated.