
10420 49th Avenue N, Plymouth, MN 55442
Local realty services provided by:ERA Prospera Real Estate
10420 49th Avenue N,Plymouth, MN 55442
$524,900
- 4 Beds
- 4 Baths
- - sq. ft.
- Single family
- Coming Soon
Listed by: daniel g dietl, jessica m brunsell
Office: brix real estate
MLS#:7127304
Source:NSMLS
Price summary
- Price:$524,900
About this home
****Professional photos coming Thursday August 20th**** Welcome to this beautifully updated and maintained two-story home nestled on a quiet cul-de-sac and situated on a private, tree-lined 0.35-acre lot. This home offers the perfect combination of space, functionality and thoughtful updates. The main level features an open kitchen, an informal dining area, and a spacious living room that flow seamlessly together, creating an ideal setting for both everyday living and entertaining. A formal dining room and an additional front family room provide flexibility for a home office, playroom or extra gathering space. Upstairs, you'll find three bedrooms, including a spacious primary suite complete with a private full bath. The walkout lower level expands the living space with a large family room featuring a gas fireplace, an additional bathroom, the 4th bedroom, laundry and generous storage.
Numerous recent improvements make this home truly move-in ready, including fresh interior paint, updated flooring, painted cabinetry, newer appliances, updated countertops and backsplash. Major updates include a new roof in 2026, air conditioner in 2024, water heater in 2019 and deck in 2020. The home has also been pre-inspected for added confidence and peace of mind. Enjoy the private backyard with mature trees, expansive flat green space and plenty of room for entertaining, recreation and outdoor activities year-round. Conveniently located near parks, trails, shopping, dining, schools and Highway 169, this is a great opportunity in an exceptional Plymouth location....
Contact an agent
Home facts
- Year built:1989
- Listing ID #:7127304
- Updated:August 14, 2026 at 06:57 PM
Rooms and interior
- Bedrooms:4
- Total bathrooms:4
- Full bathrooms:2
- Half bathrooms:1
- Dining Description:Eat In Kitchen, Kitchen/Dining Room, Living/Dining Room, Separate/Formal Dining Room
- Bathrooms Description:3/4 Basement, Main Floor 1/2 Bath, Separate Shower and Tub, Upper Level Full Bath
- Kitchen Description:Cooktop, Dishwasher, Disposal, Exhaust Fan, Microwave, Range, Refrigerator
- Basement:Yes
- Basement Description:Drain Tiled, Egress Window(s), Finished, Full, Sump Pump, Walkout
Heating and cooling
- Cooling:Central Air
- Heating:Forced Air
- Central air:Yes
Structure and exterior
- Roof:Age 8 Years or Less, Asphalt
- Year built:1989
- Lot Features:Tree Coverage - Medium
- Levels:2 Story
Utilities
- Water:City Water - Connected
- Sewer:City Sewer - Connected
Finances and disclosures
- Price:$524,900
- Tax amount:$5,865 (2026)
Features and amenities
- Appliances:Disposal, Exhaust Fan, Microwave, Range, Refrigerator, Washer, Water Softener Owned
- Laundry features:Dryer, Washer
- Amenities:Water Softener Owned
Parking
- Parking description:Asphalt, Attached Garage, Garage Door Opener, Insulated Garage
- Garage:Yes
- Garage spaces:2
New listings near 10420 49th Avenue N
- New
 $459,000Active4 beds 2 baths1,892 sq. ft.
14790 40th Avenue N, Plymouth, MN 55446
MLS# 7126290Listed by: 123 REALTY - New
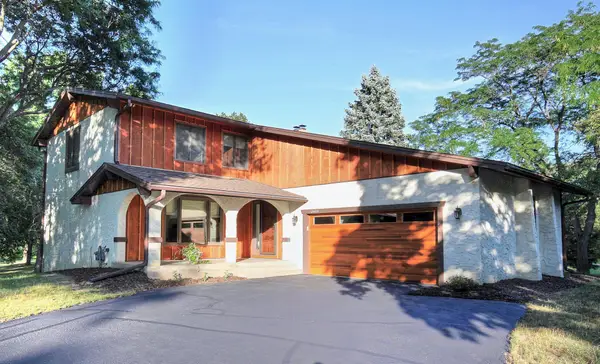 $725,000Active5 beds 4 baths3,401 sq. ft.
2400 Garland Lane N, Plymouth, MN 55447
MLS# 7127143Listed by: KELLER WILLIAMS CLASSIC REALTY - New
 $225,000Active2 beds 1 baths1,400 sq. ft.
5316 Yorktown Lane N, Plymouth, MN 55442
MLS# 7126016Listed by: LAKES SOTHEBY'S INTERNATIONAL - New
 $625,000Active3 beds 3 baths2,236 sq. ft.
5505 Annapolis Lane N, Plymouth, MN 55356
MLS# 7126461Listed by: REAL-ESTATE-MN - New
 $219,900Active2 beds 2 baths1,140 sq. ft.
15805 24th Avenue N #F, Plymouth, MN 55447
MLS# 7126941Listed by: RE/MAX RESULTS - New
 $124,900Active2 beds 1 baths904 sq. ft.
10720 Rockford Road #305, Plymouth, MN 55442
MLS# 7126398Listed by: FIRESIDE REALTY LLC - New
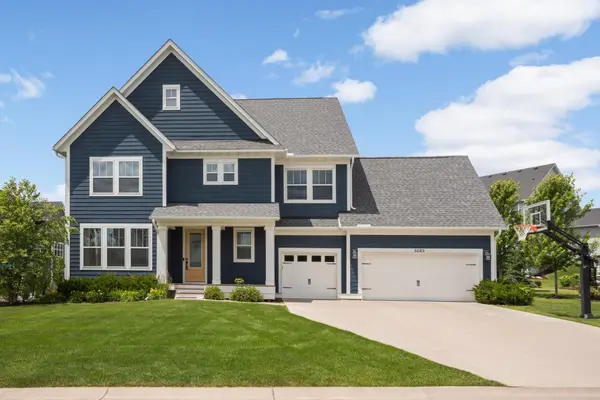 $999,000Active5 beds 5 baths4,735 sq. ft.
5085 Zircon Lane N, Plymouth, MN 55446
MLS# 7126588Listed by: SCATES REAL ESTATE, LLC - Coming Soon
 $460,000Coming Soon4 beds 4 baths
5058 Yuma Lane N, Plymouth, MN 55446
MLS# 7126021Listed by: BRIDGE REALTY, LLC - New
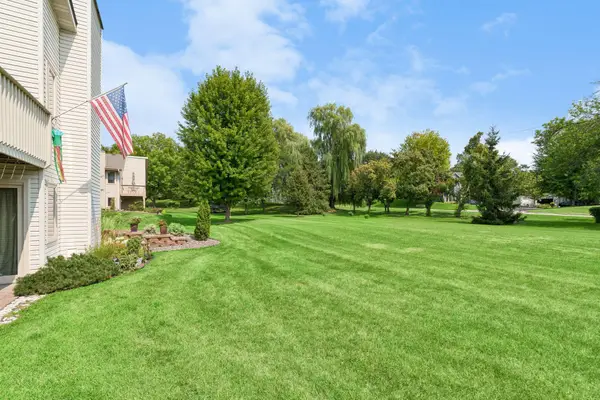 $254,900Active2 beds 2 baths1,220 sq. ft.
4122 Goldenrod Lane N, Plymouth, MN 55441
MLS# 7008414Listed by: COLDWELL BANKER REALTY


Protect your home and budget from life's surprises with an Assurant Home Warranty, backed by a partner that supports you through every step of homeownership. Explore Plans.
© 2023 - 2026 ERA Franchise Systems LLC. All rights reserved. ERA Franchise Systems LLC fully supports the principles of the Fair Housing Act and the Equal Opportunity Act. ERA, ERA Real Estate powered, and their respective logos are registered service marks of ERA Franchise Systems LLC. Each office is independently owned and operated.