
10750 Rockford Road #101, Plymouth, MN 55442
Local realty services provided by:ERA Viking Realty
10750 Rockford Road #101,Plymouth, MN 55442
$145,000
- 2 Beds
- 1 Baths
- - sq. ft.
- Condominium
- Sold
Listed by: patricia l havlish, max havlish
Office: re/max results
MLS#:7108711
Source:NSMLS
Sorry, we are unable to map this address
Price summary
- Price:$145,000
- Monthly HOA dues:$430
About this home
Step inside to find wonderful updates throughout, highlighted by a stunning kitchen featuring premium granite countertops and abundant cabinet storage. The versatile layout accommodates both formal and informal dining areas, making it perfect for entertaining or quiet nights in. Relax in the bright living room, which walks out directly to your own private patio area - your ideal spot for morning coffee or evening relaxation.
For ultimate convenience, the condo features a separate storage room and laundry facilities located on the same floor. An optional garage is also available for just $50 per month in addition to the HOA fees.
Living here feels like a permanent vacation with incredible community amenities, including:
~ Indoor & Outdoor Pools
~ Relaxing Sauna
~ Fully Equipped Workout Room
~ Tennis Courts
~ Community Room for hosting events
Nestled in a prime location close to local parks and scenic walking trails, this property truly has it all. A quick closing is possible, so you can move right in and start enjoying the lifestyle....
Contact an agent
Home facts
- Year built:1969
- Subdivision & Development:Condo 0077 Sagamore 2 Condo
- Listing ID #:7108711
- Added:51 day(s) ago
- Updated:September 06, 2026 at 07:07 AM
Rooms and interior
- Bedrooms:2
- Total bathrooms:1
- Full bathrooms:1
- Dining Description:Breakfast Area, Eat In Kitchen
- Bathrooms Description:Main Floor Full Bath
- Kitchen Description:Dishwasher, Microwave, Range, Refrigerator
- Basement:Yes
Heating and cooling
- Cooling:Wall Unit(s)
- Heating:Baseboard
Structure and exterior
- Year built:1969
- Lot Features:Public Transit (w/in 6 blks), Tree Coverage - Medium, Zero Lot Line
- Exterior Features:Common Garden, Deck, Patio
- Levels:1 Story
Utilities
- Water:City Water - Connected
- Sewer:City Sewer - Connected
Finances and disclosures
- Price:$145,000
- Tax amount:$1,697 (2026)
Features and amenities
- Appliances:Microwave, Range, Refrigerator
- Laundry features:Coin-op Laundry Owned
- Amenities:Elevator(s), Tennis Courts
- Pool features:Indoor, Outdoor
Parking
- Parking description:Detached Garage, Shared Driveway
New listings near 10750 Rockford Road #101
- Coming Soon
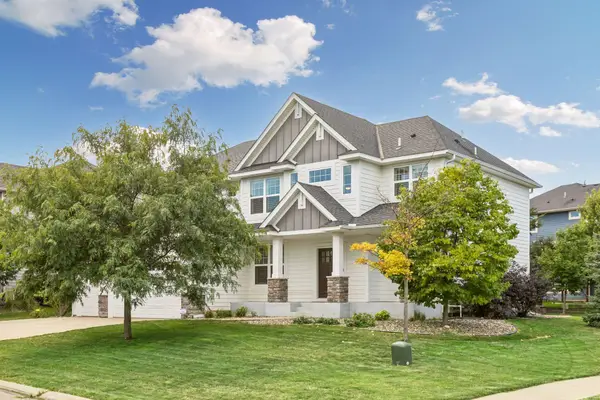 $840,000Coming Soon5 beds 5 baths4,228 sq. ft.
16380 52nd Avenue N, Plymouth, MN 55446
MLS# 7109621Listed by: RE/MAX RESULTS - Coming Soon
 $529,990Coming Soon3 beds 3 baths2,374 sq. ft.
4720 Orchid Lane N, Plymouth, MN 55446
MLS# 7137898Listed by: HOMESTEAD ROAD - Coming Soon
 $660,000Coming Soon4 beds 4 baths2,995 sq. ft.
335 Pineview Lane N, Plymouth, MN 55441
MLS# 7113147Listed by: EDINA REALTY, INC. - Coming Soon
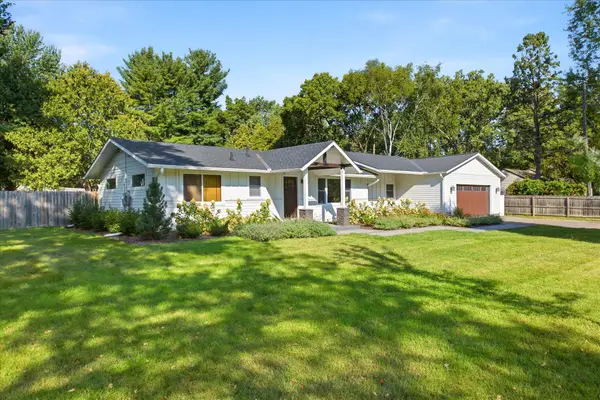 $535,000Coming Soon3 beds 3 baths2,226 sq. ft.
825 County Road 101 N, Plymouth, MN 55447
MLS# 7138455Listed by: KELLER WILLIAMS INTEGRITY NW - Coming Soon
 $599,900Coming Soon4 beds 3 baths2,700 sq. ft.
2235 Archer Lane N, Plymouth, MN 55447
MLS# 7122843Listed by: COMPASS - Coming Soon
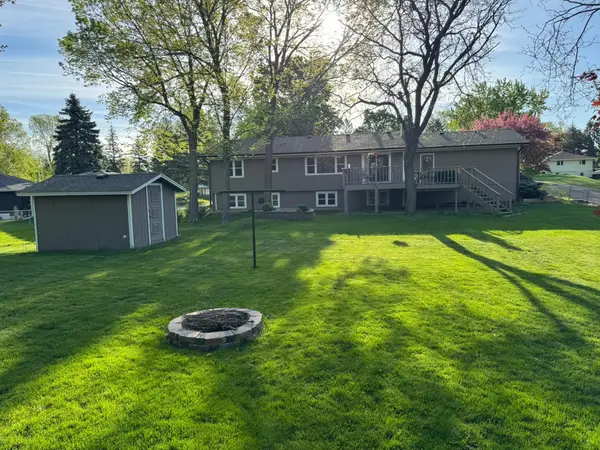 $449,900Coming Soon4 beds 2 baths2,064 sq. ft.
1755 Ithaca Lane N, Plymouth, MN 55447
MLS# 7137292Listed by: EXP REALTY - Coming Soon
 $745,000Coming Soon4 beds 4 baths4,101 sq. ft.
12800 N 50th Avenue N, Plymouth, MN 55442
MLS# 7128307Listed by: PROMISE REALTY LLC - Coming Soon
 $750,000Coming Soon5 beds 4 baths3,730 sq. ft.
12515 Sunset Trail N, Plymouth, MN 55441
MLS# 7126735Listed by: EDINA REALTY, INC. - New
 $1,099,000Active2 beds 2 baths2,191 sq. ft.
340 Inland Lane N, Plymouth, MN 55447
MLS# 7114529Listed by: COLDWELL BANKER REALTY - New
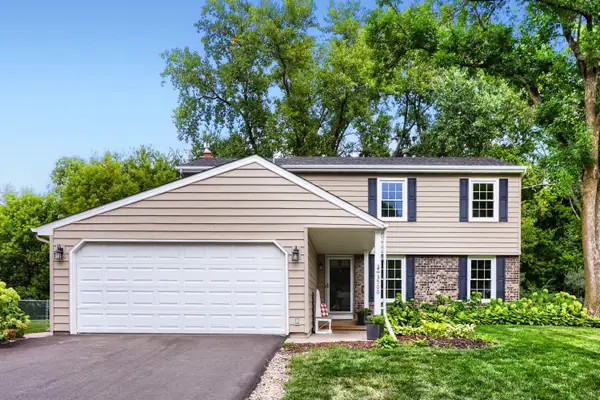 $479,900Active4 beds 3 baths2,197 sq. ft.
3500 Urbandale Lane N, Plymouth, MN 55447
MLS# 7119356Listed by: KELLER WILLIAMS PREMIER REALTY LAKE MINNETONKA


Protect your home and budget from life's surprises with an Assurant Home Warranty, backed by a partner that supports you through every step of homeownership. Explore Plans.
© 2023 - 2026 ERA Franchise Systems LLC. All rights reserved. ERA Franchise Systems LLC fully supports the principles of the Fair Housing Act and the Equal Opportunity Act. ERA, ERA Real Estate powered, and their respective logos are registered service marks of ERA Franchise Systems LLC. Each office is independently owned and operated.