
10779 53rd Avenue N, Plymouth, MN 55442
Local realty services provided by:ERA Viking Realty
10779 53rd Avenue N,Plymouth, MN 55442
$399,900
- 4 Beds
- 4 Baths
- - sq. ft.
- Townhouse
- Sold
Listed by: brett lizotte
Office: re/max results
MLS#:7081173
Source:NSMLS
Sorry, we are unable to map this address
Price summary
- Price:$399,900
- Monthly HOA dues:$509
About this home
Hard to find in Plymouth: a 4-bedroom, 4-bath home on a quiet street with real wooded privacy right behind you. No neighbors staring into your backyard. Just trees. You get the ease of townhouse living here without feeling like you're on top of someone. The layout lives like a single-family home. Space to spread out. Main level oversized ensuite with separate shower and soaking tub and walk in closet. In the lower level, there is a large 400+ square foot workshop/storage room that could be utilized in a variety of ways.. This home has room for everyone to have their own bathroom. That matters more than people think. The street is the kind where kids ride bikes and you actually wave at your neighbors. Step out back on the large deck overlooking mature trees giving you complete privacy, ideal spot to enjoy your morning cup of coffee. Close to everything on 494 and 55. All
the convenience without sacrificing the feeling of having your own space. This townhouse checks boxes people usually have to compromise on...
Contact an agent
Home facts
- Year built:1988
- Subdivision & Development:Pheasant Trail
- Listing ID #:7081173
- Added:99 day(s) ago
- Updated:September 04, 2026 at 04:43 AM
Rooms and interior
- Bedrooms:4
- Total bathrooms:4
- Full bathrooms:2
- Half bathrooms:1
- Dining Description:Eat In Kitchen, Informal Dining Room, Kitchen/Dining Room, Living/Dining Room, Separate/Formal Dining Room
- Bathrooms Description:Full Basement, Jetted Tub, Main Floor 1/2 Bath, Main Floor Full Bath, Separate Shower and Tub
- Kitchen Description:Dishwasher, Disposal, Microwave, Range, Refrigerator
- Basement:Yes
- Basement Description:Finished, Full, Partially Finished, Walkout
Heating and cooling
- Cooling:Central Air
- Heating:Forced Air
- Central air:Yes
Structure and exterior
- Roof:Asphalt
- Year built:1988
- Lot Features:Zero Lot Line
- Exterior Features:Deck, Patio
- Levels:2 Story
Utilities
- Water:City Water - Connected
- Sewer:City Sewer - Connected
Finances and disclosures
- Price:$399,900
- Tax amount:$5,418 (2025)
Features and amenities
- Appliances:Disposal, Microwave, Range, Refrigerator, Washer, Water Softener Owned
- Laundry features:Dryer, Washer
- Amenities:Gas Water Heater, Water Softener Owned
Parking
- Parking description:Asphalt, Attached Garage, Garage Door Opener
- Garage:Yes
- Garage spaces:2
New listings near 10779 53rd Avenue N
- Coming Soon
 $725,000Coming Soon4 beds 4 baths4,165 sq. ft.
10605 54th Avenue N, Plymouth, MN 55442
MLS# 7135466Listed by: RE/MAX ADVANTAGE PLUS - Coming Soon
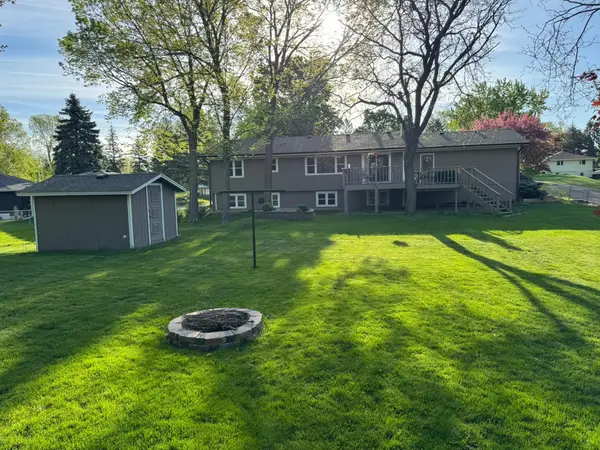 $449,900Coming Soon4 beds 2 baths2,064 sq. ft.
1755 Ithaca Lane N, Plymouth, MN 55447
MLS# 7137292Listed by: EXP REALTY - Coming Soon
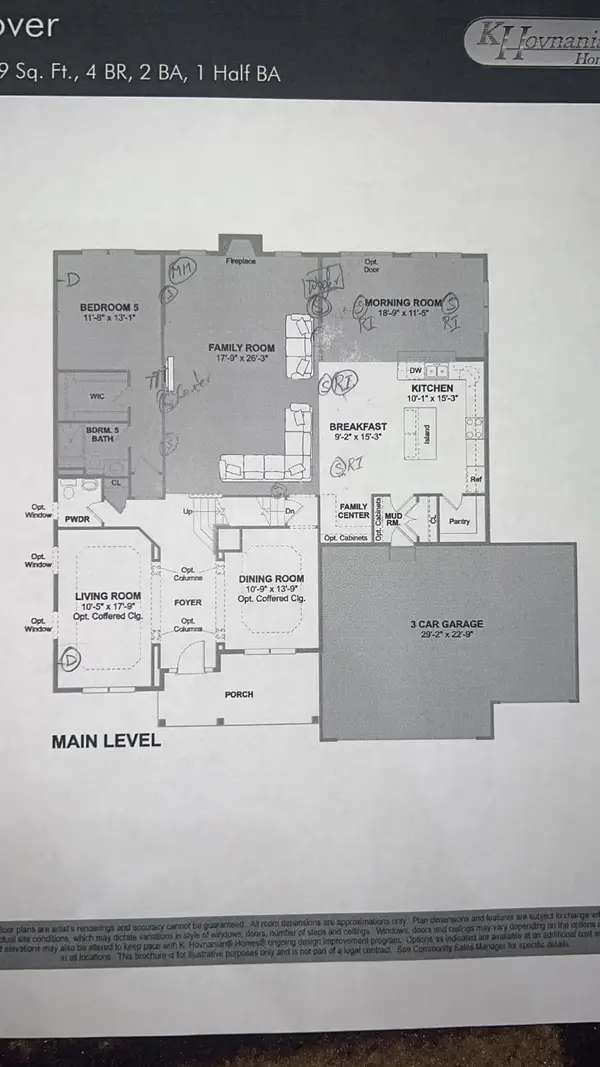 $999,000Coming Soon6 beds 6 baths5,191 sq. ft.
18625 43rd Avenue N, Plymouth, MN 55446
MLS# 7135882Listed by: RE/MAX ADVANTAGE PLUS - Coming Soon
 $745,000Coming Soon4 beds 4 baths4,101 sq. ft.
12800 N 50th Avenue N, Plymouth, MN 55442
MLS# 7128307Listed by: PROMISE REALTY LLC - Coming Soon
 $750,000Coming Soon5 beds 4 baths3,730 sq. ft.
12515 Sunset Trail N, Plymouth, MN 55441
MLS# 7126735Listed by: EDINA REALTY, INC. - New
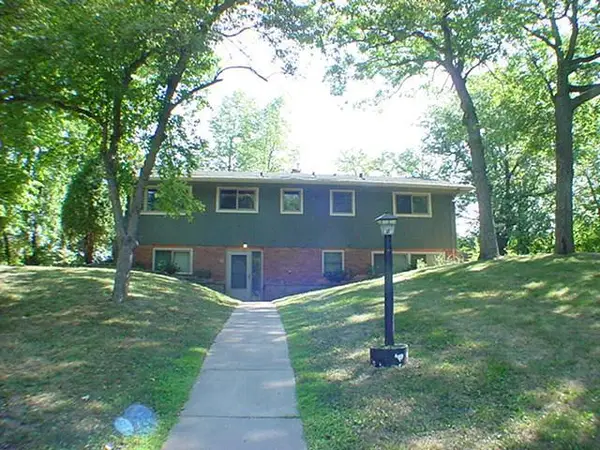 $385,000Active5 beds 2 baths2,208 sq. ft.
1010 Kirkwood Lane N, Plymouth, MN 55441
MLS# 7135820Listed by: AMARIS COMPANY, LLC - New
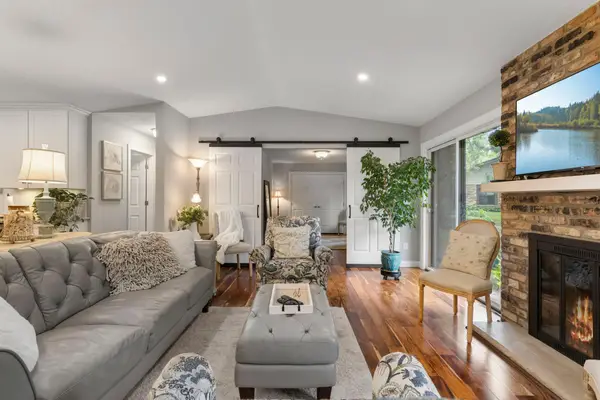 $426,000Active2 beds 2 baths1,150 sq. ft.
1185 Weston, Plymouth, MN 55447
MLS# 7137806Listed by: COMPASS - New
 $1,335,800Active3 beds 3 baths3,296 sq. ft.
16745 58th Avenue N, Plymouth, MN 55446
MLS# 7136512Listed by: KELLER WILLIAMS PREMIER REALTY LAKE MINNETONKA - New
 $249,900Active2 beds 1 baths1,200 sq. ft.
5965 Wedgewood Lane N #55, Plymouth, MN 55446
MLS# 7137077Listed by: COLDWELL BANKER REALTY - New
 $399,900Active4 beds 2 baths2,910 sq. ft.
16501 29th Avenue N, Plymouth, MN 55447
MLS# 7137346Listed by: EHOUSE REALTY, INC


Protect your home and budget from life's surprises with an Assurant Home Warranty, backed by a partner that supports you through every step of homeownership. Explore Plans.
© 2023 - 2026 ERA Franchise Systems LLC. All rights reserved. ERA Franchise Systems LLC fully supports the principles of the Fair Housing Act and the Equal Opportunity Act. ERA, ERA Real Estate powered, and their respective logos are registered service marks of ERA Franchise Systems LLC. Each office is independently owned and operated.