
10925 53rd Avenue N, Plymouth, MN 55442
Local realty services provided by:ERA Viking Realty
10925 53rd Avenue N,Plymouth, MN 55442
$299,900
- 3 Beds
- 2 Baths
- 1,703 sq. ft.
- Townhouse
- Active
Listed by: roman dziuba, vallee d'eustachio
Office: enterra realty
MLS#:7160379
Source:NSMLS
Price summary
- Price:$299,900
- Price per sq. ft.:$157.26
- Monthly HOA dues:$391
About this home
3BR/2BA end-unit townhouse at Harrison Hills townhomes community. This property offers 2-car attached garage, deck, patio, informal dining area, primary bedroom with walk-in closet, and walkout lower level. Other features and amenities include vaulted ceilings, wood laminate flooring, kitchen with breakfast bar, and lower level fireplace. Property located close to restaurants, groceries, coffee, shopping, and more.. Property has newer carpet. Bring your ideas and make it your own!
Contact an agent
Home facts
- Year built:1983
- Subdivision & Development:Harrison Hills
- Listing ID #:7160379
- Added:12 day(s) ago
- Updated:October 27, 2026 at 01:59 PM
Rooms and interior
- Bedrooms:3
- Total bathrooms:2
- Full bathrooms:1
- Dining Description:Informal Dining Room
- Bathrooms Description:3/4 Basement, Main Floor Full Bath
- Basement:Yes
- Basement Description:Finished, Walkout
- Living area:1,703 sq. ft.
Heating and cooling
- Cooling:Central Air
- Heating:Forced Air
- Central air:Yes
Structure and exterior
- Roof:Asphalt
- Year built:1983
- Building area:1,703 sq. ft.
- Lot area:0.07 Acres
- Exterior Features:In-Ground Sprinkler System
- Levels:Bi/Split Level
Utilities
- Water:City Water - Connected
- Sewer:City Sewer - Connected
Finances and disclosures
- Price:$299,900
- Price per sq. ft.:$157.26
- Tax amount:$3,421 (2026)
Parking
- Parking description:Attached Garage
- Garage:Yes
- Garage spaces:2
New listings near 10925 53rd Avenue N
- Coming Soon
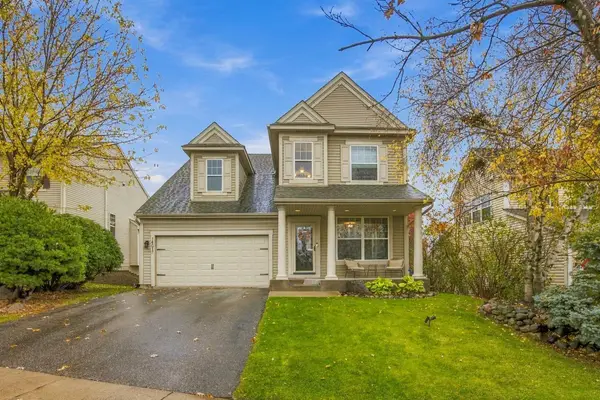 $540,000Coming Soon4 beds 4 baths2,729 sq. ft.
14017 53rd Avenue N, Plymouth, MN 55446
MLS# 7165337Listed by: REAL BROKER, LLC - Coming Soon
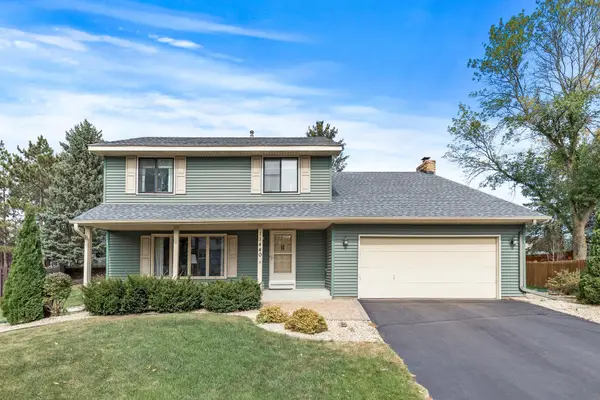 $494,900Coming Soon4 beds 3 baths2,211 sq. ft.
11440 41st Avenue N, Plymouth, MN 55441
MLS# 7153772Listed by: RE/MAX RESULTS - Coming Soon
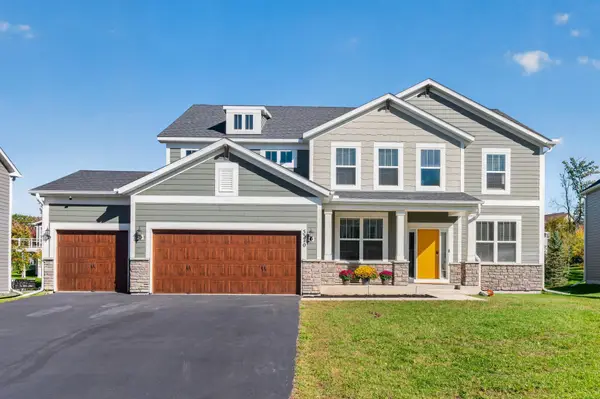 $850,000Coming Soon5 beds 3 baths3,126 sq. ft.
5370 Fountain Lane N, Plymouth, MN 55446
MLS# 7159048Listed by: RE/MAX RESULTS - New
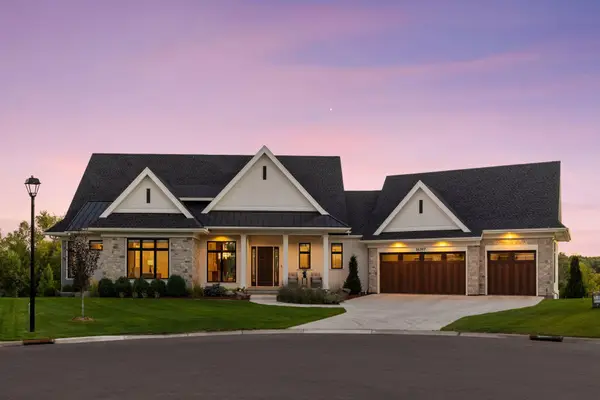 $3,095,000Active5 beds 5 baths6,556 sq. ft.
16307 46th Court N, Plymouth, MN 55446
MLS# 7165021Listed by: COLDWELL BANKER REALTY - New
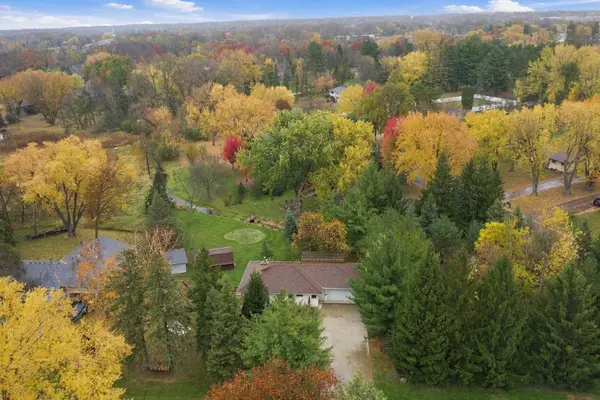 $400,000Active3 beds 2 baths1,730 sq. ft.
11510 3rd Avenue N, Plymouth, MN 55441
MLS# 7155392Listed by: EDINA REALTY, INC. - New
 $215,000Active2 beds 1 baths1,050 sq. ft.
14000 44th Place N #2, Plymouth, MN 55446
MLS# 7165184Listed by: EDINA REALTY, INC. - New
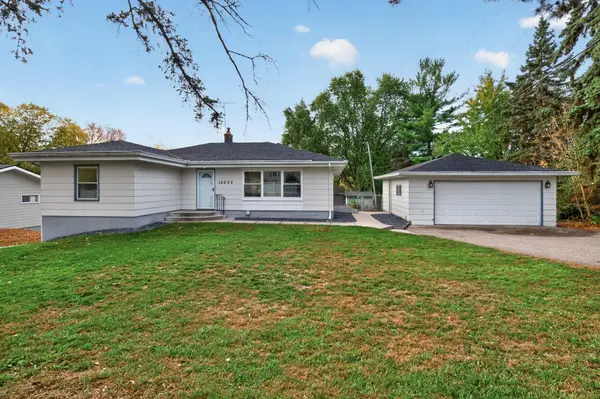 $449,900Active4 beds 2 baths1,672 sq. ft.
12635 26th Avenue N, Plymouth, MN 55441
MLS# 7149468Listed by: RE/MAX RESULTS - New
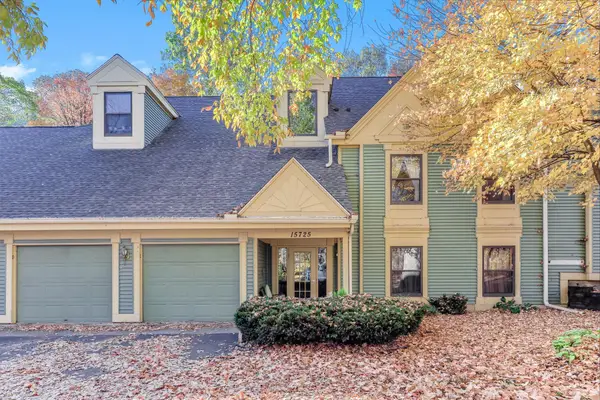 $229,900Active2 beds 1 baths1,148 sq. ft.
15725 26th Avenue N #C, Plymouth, MN 55447
MLS# 7164589Listed by: TWIN OAKS REALTY, INC - New
 $1,125,000Active5.01 Acres
5741 Juneau Lane Lane N, Plymouth, MN 55446
MLS# 7164460Listed by: PEMBERTON RE - Open Wed, 9am to 7pmNew
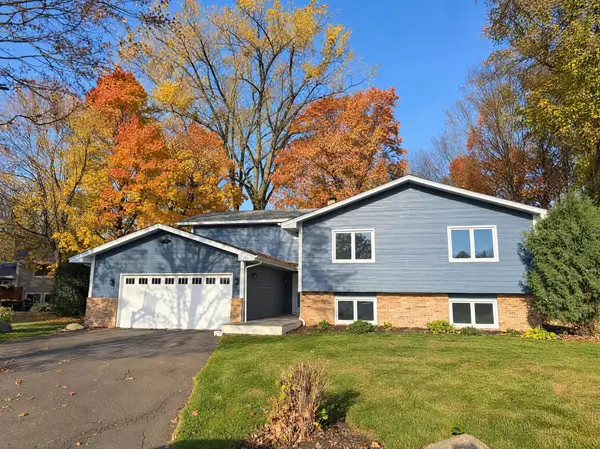 $590,000Active6 beds 3 baths3,243 sq. ft.
1645 Ranier Circle, Plymouth, MN 55447
MLS# 7164396Listed by: OPENDOOR BROKERAGE, LLC


Protect your home and budget from life's surprises with an Assurant Home Warranty, backed by a partner that supports you through every step of homeownership. Explore Plans.
© 2023 - 2026 ERA Franchise Systems LLC. All rights reserved. ERA Franchise Systems LLC fully supports the principles of the Fair Housing Act and the Equal Opportunity Act. ERA, ERA Real Estate powered, and their respective logos are registered service marks of ERA Franchise Systems LLC. Each office is independently owned and operated.