
10965 53rd Avenue N, Plymouth, MN 55442
Local realty services provided by:ERA Prospera Real Estate
10965 53rd Avenue N,Plymouth, MN 55442
$325,900
- 3 Beds
- 2 Baths
- 1,685 sq. ft.
- Townhouse
- Pending
Listed by: tracy braun, linda splettstoeszer-lindale re group
Office: edina realty, inc.
MLS#:7106174
Source:NSMLS
Price summary
- Price:$325,900
- Price per sq. ft.:$193.41
- Monthly HOA dues:$391
About this home
Welcome home to this beautiful end-unit townhome in the highly sought after Harrison Hills neighborhood in Plymouth! Combining comfort, style and an unbeatable location near parks, shopping, restaurants, and everyday conveniences this one is the one you won't want to miss! The bright and inviting upper level welcomes you with a spacious living room featuring warm designer colors and plush newer carpeting. The stylish kitchen is full of personality with beautiful wood flooring, painted cabinetry, and a layout that's perfect for everything from weeknight dinners to entertaining family and friends. Just beyond the dining area opens to your private deck-the ideal spot to enjoy morning coffee, relax after a long day, or dine outdoors. Two generous upper-level bedrooms provide comfortable retreats, including a spacious primary suite with an oversized walk-in closet you'll love. The beautifully updated full bath offers a relaxing, spa-inspired atmosphere. The walkout lower level expands your living space with a cozy family room highlighted by an impressive custom built-in that's perfect for displaying books, collectibles, or your favorite decor. A third bedroom currently used as a craft room - offers flexibility for guests, a home office or hobbies. You'll also appreciate the well appointed 3/4 bath and the spacious laundry/utility room with exceptional storage. With newer windows and a newer roof already taken care of, simply move in and enjoy! Charming and tucked into a desirable community, this townhome truly has it all. Schedule your showing today and discover why you'll want to call this one home!...
Contact an agent
Home facts
- Year built:1986
- Subdivision & Development:Harrison Hills
- Listing ID #:7106174
- Added:59 day(s) ago
- Updated:September 06, 2026 at 08:11 AM
Rooms and interior
- Bedrooms:3
- Total bathrooms:2
- Full bathrooms:1
- Bathrooms Description:3/4 Basement, Upper Level Full Bath
- Kitchen Description:Dishwasher, Disposal, Microwave, Range, Refrigerator, Stainless Steel Appliances
- Basement:Yes
- Basement Description:Drain Tiled, Finished, Sump Pump
- Living area:1,685 sq. ft.
Heating and cooling
- Cooling:Central Air
- Heating:Forced Air
- Central air:Yes
Structure and exterior
- Roof:Age 8 Years or Less, Asphalt, Pitched
- Year built:1986
- Building area:1,685 sq. ft.
- Lot area:0.07 Acres
- Levels:Bi/Split Level
Utilities
- Water:City Water - Connected
- Sewer:City Sewer - Connected
Finances and disclosures
- Price:$325,900
- Price per sq. ft.:$193.41
- Tax amount:$71 (2026)
Features and amenities
- Appliances:Disposal, Microwave, Range, Refrigerator, Stainless Steel Appliances, Washer, Water Softener Owned
- Laundry features:Dryer, Washer
- Amenities:Gas Water Heater, Water Softener Owned
Parking
- Parking description:Attached Garage, Garage Door Opener
- Garage:Yes
- Garage spaces:2
New listings near 10965 53rd Avenue N
- Coming Soon
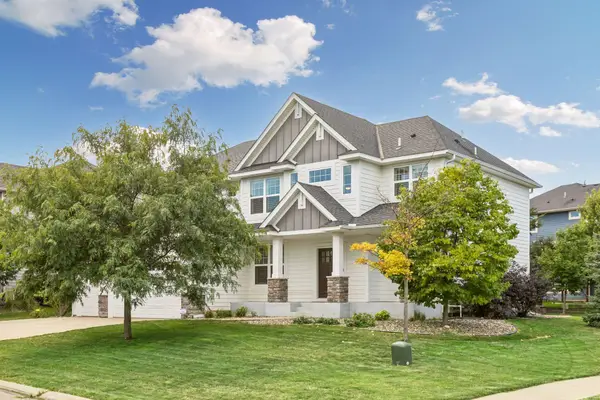 $840,000Coming Soon5 beds 5 baths4,228 sq. ft.
16380 52nd Avenue N, Plymouth, MN 55446
MLS# 7109621Listed by: RE/MAX RESULTS - Coming Soon
 $529,990Coming Soon3 beds 3 baths2,374 sq. ft.
4720 Orchid Lane N, Plymouth, MN 55446
MLS# 7137898Listed by: HOMESTEAD ROAD - Coming Soon
 $660,000Coming Soon4 beds 4 baths2,995 sq. ft.
335 Pineview Lane N, Plymouth, MN 55441
MLS# 7113147Listed by: EDINA REALTY, INC. - Coming Soon
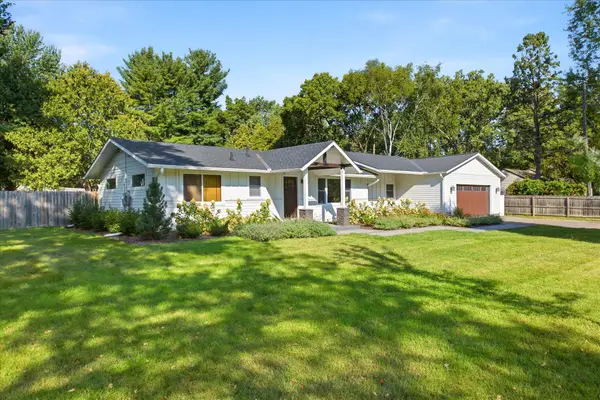 $535,000Coming Soon3 beds 3 baths2,226 sq. ft.
825 County Road 101 N, Plymouth, MN 55447
MLS# 7138455Listed by: KELLER WILLIAMS INTEGRITY NW - Coming Soon
 $599,900Coming Soon4 beds 3 baths2,700 sq. ft.
2235 Archer Lane N, Plymouth, MN 55447
MLS# 7122843Listed by: COMPASS - Coming Soon
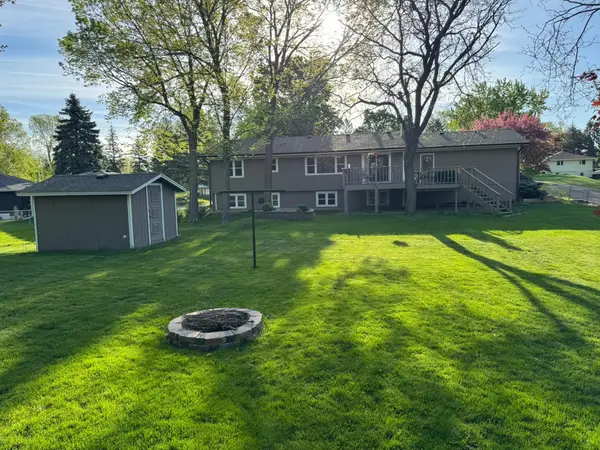 $449,900Coming Soon4 beds 2 baths2,064 sq. ft.
1755 Ithaca Lane N, Plymouth, MN 55447
MLS# 7137292Listed by: EXP REALTY - Coming Soon
 $745,000Coming Soon4 beds 4 baths4,101 sq. ft.
12800 N 50th Avenue N, Plymouth, MN 55442
MLS# 7128307Listed by: PROMISE REALTY LLC - Coming Soon
 $750,000Coming Soon5 beds 4 baths3,730 sq. ft.
12515 Sunset Trail N, Plymouth, MN 55441
MLS# 7126735Listed by: EDINA REALTY, INC. - New
 $1,099,000Active2 beds 2 baths2,191 sq. ft.
340 Inland Lane N, Plymouth, MN 55447
MLS# 7114529Listed by: COLDWELL BANKER REALTY - New
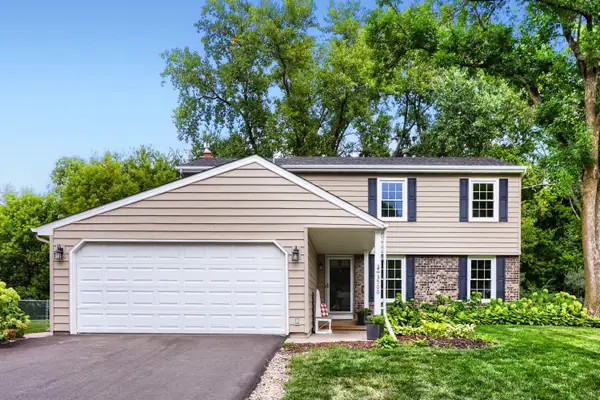 $479,900Active4 beds 3 baths2,197 sq. ft.
3500 Urbandale Lane N, Plymouth, MN 55447
MLS# 7119356Listed by: KELLER WILLIAMS PREMIER REALTY LAKE MINNETONKA


Protect your home and budget from life's surprises with an Assurant Home Warranty, backed by a partner that supports you through every step of homeownership. Explore Plans.
© 2023 - 2026 ERA Franchise Systems LLC. All rights reserved. ERA Franchise Systems LLC fully supports the principles of the Fair Housing Act and the Equal Opportunity Act. ERA, ERA Real Estate powered, and their respective logos are registered service marks of ERA Franchise Systems LLC. Each office is independently owned and operated.