
1140 Harbor Lane N, Plymouth, MN 55447
Local realty services provided by:ERA Prospera Real Estate
1140 Harbor Lane N,Plymouth, MN 55447
$340,000
- 2 Beds
- 1 Baths
- 1,702 sq. ft.
- Single family
- Pending
Listed by: sarah showalter
Office: lakes sotheby's international realty
MLS#:7099271
Source:NSMLS
Price summary
- Price:$340,000
- Price per sq. ft.:$175.44
About this home
Discover a home where vintage charm meets an enchanting garden retreat. Nestled on .9 acres among lush perennial gardens, this delightful two-bedroom home offers a storybook setting with a rare feeling of a private cottage escape right in the heart of Plymouth.
The main level features a very functional eat-in kitchen with generous pantry storage, a primary bedroom, full bath, dedicated home office with a closet, inviting family room with sliding doors to the patio, and a separate living room that opens to a relaxing screen porch. A convenient laundry and utility room, along with a versatile craft room, offering abundant storage, complete the main floor. Upstairs, the private second bedroom overlooks the beautiful gardens, providing a peaceful sanctuary surrounded by nature.
Outside, every season brings new beauty with lush Gardens, and mature trees. Guests are welcomed by abundant perennial gardens, pathways, and inviting outdoor entertaining spaces. A favorite feature is the secluded hot tub, overlooking the lush landscaping and goldfish pond. Enjoy the perfect balance of tranquility and activity with the Luce Line Trail, Parkers Lake, shopping, dining, and everyday conveniences just minutes away. Quick access to I-494 makes the commute to Minneapolis or the airport easy. Come visit and imagine personalizing your own private retreat right in the West Metro....
Contact an agent
Home facts
- Year built:1945
- Subdivision & Development:Suburbandale On Parker Lake
- Listing ID #:7099271
- Added:65 day(s) ago
- Updated:September 07, 2026 at 08:35 AM
Rooms and interior
- Bedrooms:2
- Total bathrooms:1
- Full bathrooms:1
- Dining Description:Eat In Kitchen
- Bathrooms Description:Main Floor Full Bath
- Kitchen Description:Dishwasher, Microwave, Range, Refrigerator
- Basement:Yes
- Basement Description:Block, Partial
- Living area:1,702 sq. ft.
Heating and cooling
- Cooling:Window Unit(s)
- Heating:Forced Air
Structure and exterior
- Roof:Age Over 8 Years, Asphalt
- Year built:1945
- Building area:1,702 sq. ft.
- Lot area:0.91 Acres
- Lot Features:Property Adjoins Public Land, Tree Coverage - Medium
- Levels:2+ Story
Utilities
- Water:City Water - Connected
- Sewer:City Sewer - Connected
Finances and disclosures
- Price:$340,000
- Price per sq. ft.:$175.44
- Tax amount:$4,171 (2026)
Features and amenities
- Appliances:Microwave, Range, Refrigerator, Washer
- Laundry features:Dryer, Washer
- Amenities:Gas Water Heater
Parking
- Parking description:Asphalt, Detached Garage
- Garage:Yes
- Garage spaces:1
New listings near 1140 Harbor Lane N
- Coming Soon
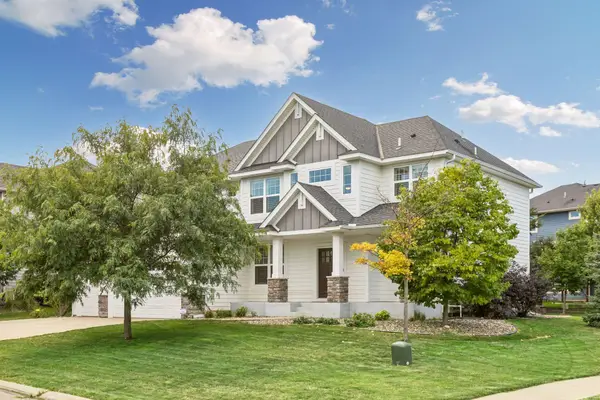 $840,000Coming Soon5 beds 5 baths4,228 sq. ft.
16380 52nd Avenue N, Plymouth, MN 55446
MLS# 7109621Listed by: RE/MAX RESULTS - Coming Soon
 $529,990Coming Soon3 beds 3 baths2,374 sq. ft.
4720 Orchid Lane N, Plymouth, MN 55446
MLS# 7137898Listed by: HOMESTEAD ROAD - Coming Soon
 $660,000Coming Soon4 beds 4 baths2,995 sq. ft.
335 Pineview Lane N, Plymouth, MN 55441
MLS# 7113147Listed by: EDINA REALTY, INC. - Coming Soon
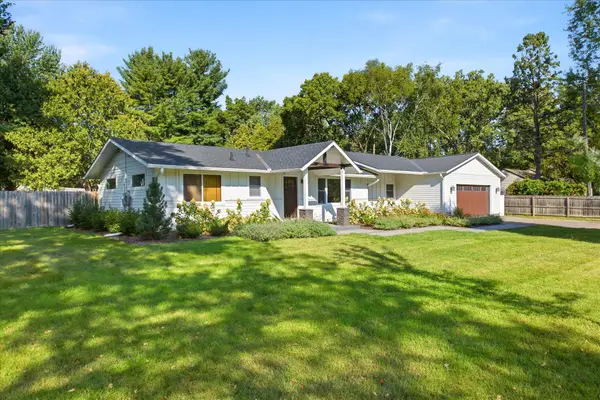 $535,000Coming Soon3 beds 3 baths2,226 sq. ft.
825 County Road 101 N, Plymouth, MN 55447
MLS# 7138455Listed by: KELLER WILLIAMS INTEGRITY NW - Coming Soon
 $599,900Coming Soon4 beds 3 baths2,700 sq. ft.
2235 Archer Lane N, Plymouth, MN 55447
MLS# 7122843Listed by: COMPASS - Coming Soon
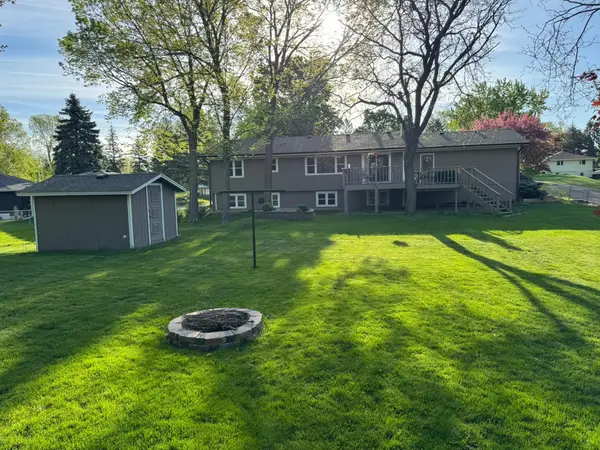 $449,900Coming Soon4 beds 2 baths2,064 sq. ft.
1755 Ithaca Lane N, Plymouth, MN 55447
MLS# 7137292Listed by: EXP REALTY - Coming Soon
 $745,000Coming Soon4 beds 4 baths4,101 sq. ft.
12800 N 50th Avenue N, Plymouth, MN 55442
MLS# 7128307Listed by: PROMISE REALTY LLC - Coming Soon
 $750,000Coming Soon5 beds 4 baths3,730 sq. ft.
12515 Sunset Trail N, Plymouth, MN 55441
MLS# 7126735Listed by: EDINA REALTY, INC. - New
 $1,246,480Active5 beds 5 baths4,431 sq. ft.
6170 60th Place N, Plymouth, MN 55446
MLS# 7139885Listed by: WEEKLEY HOMES, LLC - New
 $249,000Active2 beds 2 baths1,200 sq. ft.
10806 S Shore Drive #103, Plymouth, MN 55441
MLS# 7139822Listed by: ENGEL & VOLKERS MINNEAPOLIS


Protect your home and budget from life's surprises with an Assurant Home Warranty, backed by a partner that supports you through every step of homeownership. Explore Plans.
© 2023 - 2026 ERA Franchise Systems LLC. All rights reserved. ERA Franchise Systems LLC fully supports the principles of the Fair Housing Act and the Equal Opportunity Act. ERA, ERA Real Estate powered, and their respective logos are registered service marks of ERA Franchise Systems LLC. Each office is independently owned and operated.