
12530 58th Avenue N, Plymouth, MN 55442
Local realty services provided by:ERA Prospera Real Estate
12530 58th Avenue N,Plymouth, MN 55442
$755,000
- 6 Beds
- 4 Baths
- 4,266 sq. ft.
- Single family
- Pending
Listed by: karla hedberg
Office: leader real estate group, inc.
MLS#:7113923
Source:NSMLS
Price summary
- Price:$755,000
- Price per sq. ft.:$176.98
About this home

Picture a timeless, spacious home nestled in a quiet cul-d-sac with views of Bass Lake. Located near wonderful public/private schools, restaurants, shopping and many parks in Maple Grove & Plymouth. This elegant home with Carriage house roofing, newly refinished maple floors, a formal dining room (with true butler's pantry), and living room wet bar makes the perfect setting for entertaining. The living room is lined with windows and french door that opens to the deck over the very private backyard. The beautiful dining room with the lovely bay window seat just draws your guests in. The lower level walk-out family room has a gas fireplace for the cool winters and surround sound for the perfect movie watching experience. The peaceful, wooded backyard has an oversized maintenance-free deck and a lower paver patio perfect for watching wildlife and alfresco dining. This 6 bedroom, 4 bath oasis is loaded with flex space! The main floor primary is a private sanctuary with a spa-like ensuite. The 3 upper level bedrooms share an oversized full bath with double sinks and a steam shower. The 2 lower level bedrooms have been used as huge offices with tons of storage, but could also be used for guest rooms, home schooling, dance studio, game/theater room; the possibilities are endless! The sunny, bright kitchen has new double ovens and an eat-in kitchen....
Contact an agent
Home facts
- Year built:1979
- Listing ID #:7113923
- Added:22 day(s) ago
- Updated:August 14, 2026 at 08:45 AM
Rooms and interior
- Bedrooms:6
- Total bathrooms:4
- Full bathrooms:2
- Half bathrooms:1
- Dining Description:Breakfast Area, Eat In Kitchen, Separate/Formal Dining Room
- Bathrooms Description:3/4 Basement, Jetted Tub, Main Floor 1/2 Bath, Upper Level Full Bath
- Kitchen Description:Dishwasher, Disposal, Double Oven, Refrigerator
- Basement:Yes
- Basement Description:Daylight / Lookout Windows, Drain Tiled, Finished, Walkout
- Living area:4,266 sq. ft.
Heating and cooling
- Cooling:Central Air
- Heating:Forced Air
- Central air:Yes
Structure and exterior
- Year built:1979
- Building area:4,266 sq. ft.
- Lot area:20038 Acres
- Levels:2 Story
Utilities
- Water:City Water - Connected
- Sewer:City Sewer - Connected
Finances and disclosures
- Price:$755,000
- Price per sq. ft.:$176.98
- Tax amount:$7,716 (2026)
Features and amenities
- Appliances:Disposal, Refrigerator, Washer, Water Softener Owned
- Laundry features:Dryer, Washer
- Amenities:Central Vacuum, Gas Water Heater, Humidifier, Water Filtration System, Water Softener Owned
Parking
- Parking description:Attached Garage
- Garage:Yes
- Garage spaces:2
New listings near 12530 58th Avenue N
- New
 $225,000Active2 beds 1 baths1,400 sq. ft.
5316 Yorktown Lane N, Plymouth, MN 55442
MLS# 7126016Listed by: LAKES SOTHEBY'S INTERNATIONAL - New
 $625,000Active3 beds 3 baths2,236 sq. ft.
5505 Annapolis Lane N, Plymouth, MN 55356
MLS# 7126461Listed by: REAL-ESTATE-MN - New
 $219,900Active2 beds 2 baths1,140 sq. ft.
15805 24th Avenue N #F, Plymouth, MN 55447
MLS# 7126941Listed by: RE/MAX RESULTS - New
 $124,900Active2 beds 1 baths904 sq. ft.
10720 Rockford Road #305, Plymouth, MN 55442
MLS# 7126398Listed by: FIRESIDE REALTY LLC - New
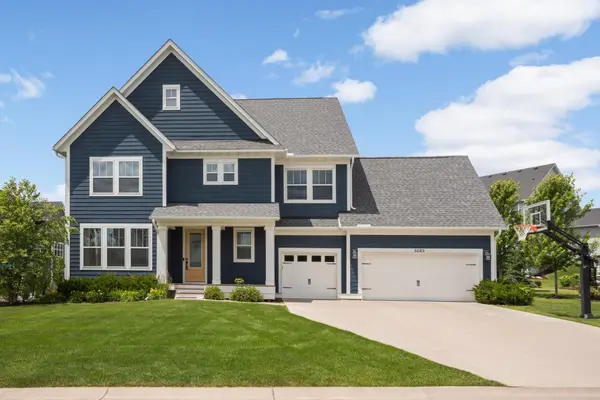 $999,000Active5 beds 5 baths4,735 sq. ft.
5085 Zircon Lane N, Plymouth, MN 55446
MLS# 7126588Listed by: SCATES REAL ESTATE, LLC - Coming Soon
 $460,000Coming Soon4 beds 4 baths
5058 Yuma Lane N, Plymouth, MN 55446
MLS# 7126021Listed by: BRIDGE REALTY, LLC - New
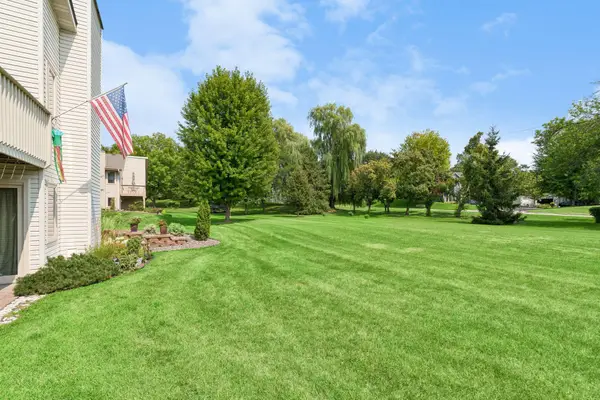 $254,900Active2 beds 2 baths1,220 sq. ft.
4122 Goldenrod Lane N, Plymouth, MN 55441
MLS# 7008414Listed by: COLDWELL BANKER REALTY - Coming Soon
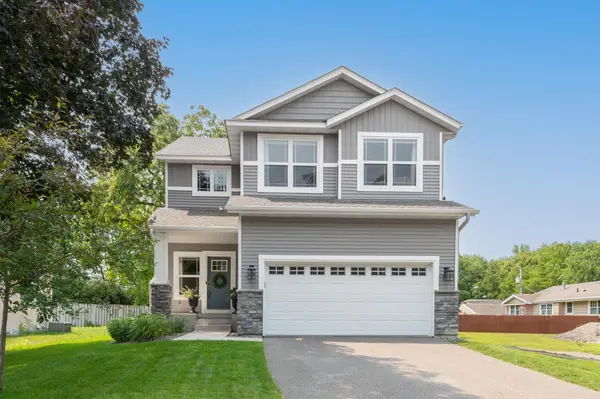 $625,000Coming Soon4 beds 4 baths
2625 Medicine Ridge Road, Plymouth, MN 55441
MLS# 7124608Listed by: EDINA REALTY, INC. - Open Fri, 4:30 to 6:30pmNew
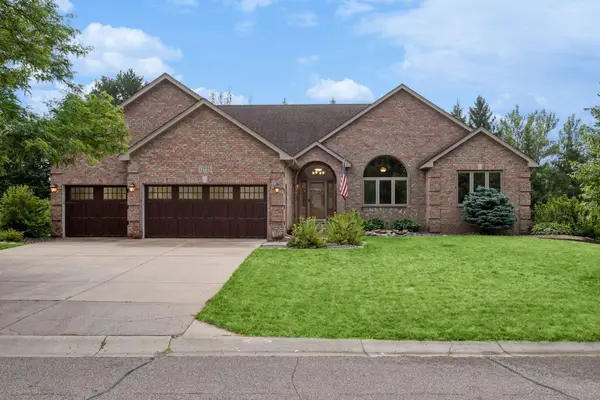 $639,900Active5 beds 3 baths3,780 sq. ft.
12735 42nd Place N, Plymouth, MN 55442
MLS# 7122005Listed by: EDINA REALTY, INC. - New
 $320,000Active3 beds 3 baths1,748 sq. ft.
15366 60th Avenue N, Plymouth, MN 55446
MLS# 7125333Listed by: EXP REALTY


Protect your home and budget from life's surprises with an Assurant Home Warranty, backed by a partner that supports you through every step of homeownership. Explore Plans.
© 2023 - 2026 ERA Franchise Systems LLC. All rights reserved. ERA Franchise Systems LLC fully supports the principles of the Fair Housing Act and the Equal Opportunity Act. ERA, ERA Real Estate powered, and their respective logos are registered service marks of ERA Franchise Systems LLC. Each office is independently owned and operated.