
13710 61st Avenue N, Plymouth, MN 55446
Local realty services provided by:ERA Viking Realty
13710 61st Avenue N,Plymouth, MN 55446
$715,000
- 5 Beds
- 4 Baths
- - sq. ft.
- Single family
- Sold
Listed by: bryan vant hof
Office: re/max advantage plus
MLS#:7109161
Source:NSMLS
Sorry, we are unable to map this address
Price summary
- Price:$715,000
- Monthly HOA dues:$33.33
About this home
Deep in the heart of the tree lined, picturesque streets of Lake Camelot Estates, your next home awaits
you! This gorgeous brick-faced traditional two story home has been extensively updated and has the space
your household needs! Your grand foyer greets you and the story continues from there. A complete
kitchen remodel added all new cabinetry, granite countertops, tile backsplash, LVP flooring, new
stainless steel appliances, gas range, recessed and undercabinet lighting, and more. A nice sized
maintenance free deck overlooks your very private backyard. The entire home has new carpet and freshly
painted. The main floor includes a large living room with wood burning fireplace, a sitting room
overlooking your gorgeous neighborhood, and a dining room to host your guests. Upstairs is the primary
suite with large walk-in closet, and private bathroom including double, separate vanities. Three other
generously sized bedrooms as well. Your lower level features a huge family room with space for a pool
table and large entertaining area. Large flex room for home office, exercise or playroom! Walkout lower
level to the backyard! The backyard includes a large astroturf area that is convenient for outdoor
playsets or other uses. Fully fenced yard with privacy fencing in the front. Huge heated garage with
extra tall ceilings give you plenty of space for storage and also features a Gorilla Organization system.
The main and upper level windows have all been replaced over the years with beautiful Pella Architectural
windows. The siding is CraneBoard installed by Sella adding durability and insulating value to the home.
The neighborhood includes great tree lined walking paths, scenic ponds with fountains, two play areas,
green space and basketball courts. On the west end of the neighborhood is a connection into the Medicine
Lake Regional Trail. Lake Camelot Park on the south side is currently under renovation but will include
a wonderful nature overlook, additional trails around the park, playsets, benches and biking paths. This is one home you can't pass up!...
Contact an agent
Home facts
- Year built:1990
- Subdivision & Development:Lake Cameestates 2nd Add
- Listing ID #:7109161
- Added:51 day(s) ago
- Updated:September 04, 2026 at 07:31 AM
Rooms and interior
- Bedrooms:5
- Total bathrooms:4
- Full bathrooms:2
- Half bathrooms:1
- Dining Description:Informal Dining Room, Separate/Formal Dining Room
- Bathrooms Description:3/4 Basement, Basement, Main Floor 1/2 Bath, Separate Shower and Tub, Upper Level Full Bath
- Kitchen Description:Dishwasher, Microwave, Range, Refrigerator, Stainless Steel Appliances
- Basement:Yes
- Basement Description:Block, Finished, Sump Pump, Walkout
Heating and cooling
- Cooling:Central Air
- Heating:Forced Air
- Central air:Yes
Structure and exterior
- Roof:Age 8 Years or Less
- Year built:1990
- Lot Features:Tree Coverage - Medium
- Levels:2 Story
Utilities
- Water:City Water - Connected
- Sewer:City Sewer - Connected
Finances and disclosures
- Price:$715,000
- Tax amount:$7,439 (2026)
Features and amenities
- Appliances:Microwave, Range, Refrigerator, Stainless Steel Appliances, Washer, Water Softener Owned
- Laundry features:Dryer, Washer
- Amenities:Air-To-Air Exchanger, Gas Water Heater, Water Softener Owned
Parking
- Parking description:Attached Garage, Concrete, Garage Door Opener, Heated Garage, Insulated Garage
- Garage:Yes
- Garage spaces:3
New listings near 13710 61st Avenue N
- Coming Soon
 $725,000Coming Soon4 beds 4 baths4,165 sq. ft.
10605 54th Avenue N, Plymouth, MN 55442
MLS# 7135466Listed by: RE/MAX ADVANTAGE PLUS - Coming Soon
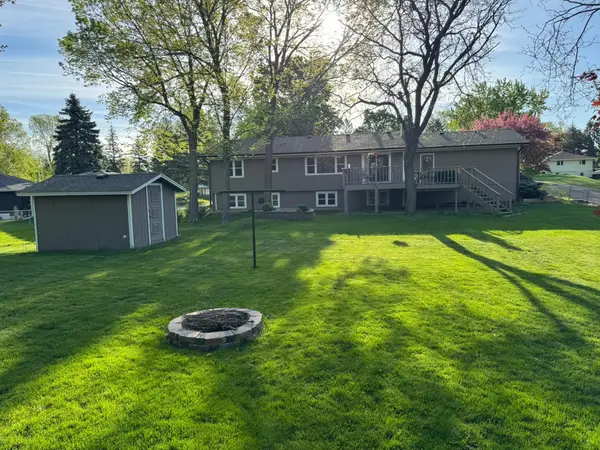 $449,900Coming Soon4 beds 2 baths2,064 sq. ft.
1755 Ithaca Lane N, Plymouth, MN 55447
MLS# 7137292Listed by: EXP REALTY - Coming Soon
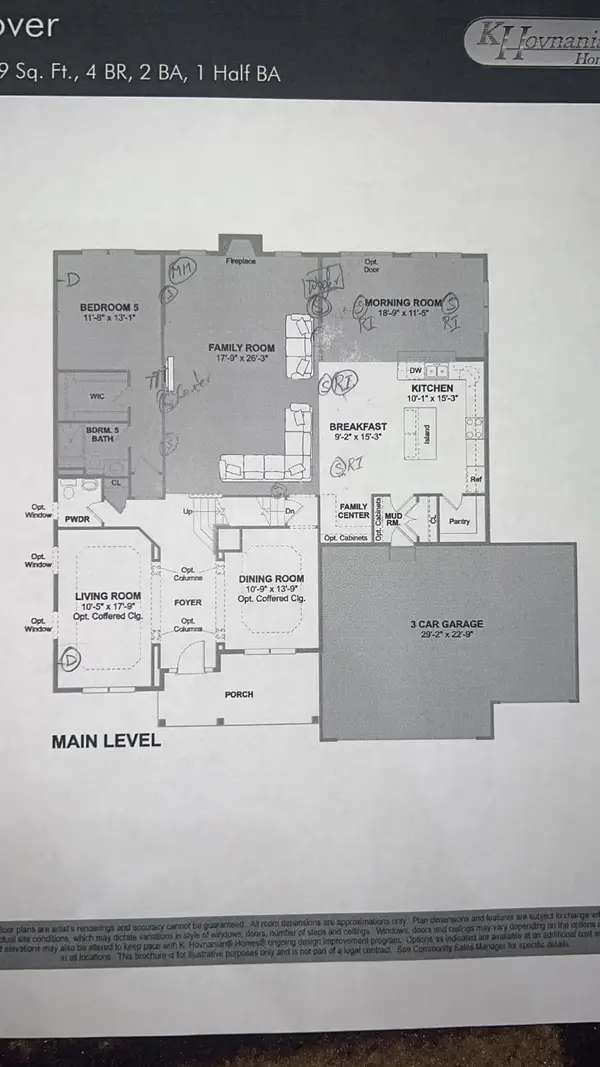 $999,000Coming Soon6 beds 6 baths5,191 sq. ft.
18625 43rd Avenue N, Plymouth, MN 55446
MLS# 7135882Listed by: RE/MAX ADVANTAGE PLUS - Coming Soon
 $745,000Coming Soon4 beds 4 baths4,101 sq. ft.
12800 N 50th Avenue N, Plymouth, MN 55442
MLS# 7128307Listed by: PROMISE REALTY LLC - Coming Soon
 $750,000Coming Soon5 beds 4 baths3,730 sq. ft.
12515 Sunset Trail N, Plymouth, MN 55441
MLS# 7126735Listed by: EDINA REALTY, INC. - New
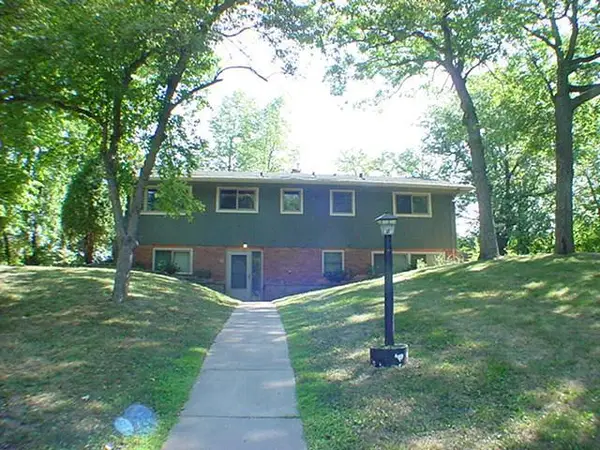 $385,000Active5 beds 2 baths2,208 sq. ft.
1010 Kirkwood Lane N, Plymouth, MN 55441
MLS# 7135820Listed by: AMARIS COMPANY, LLC - New
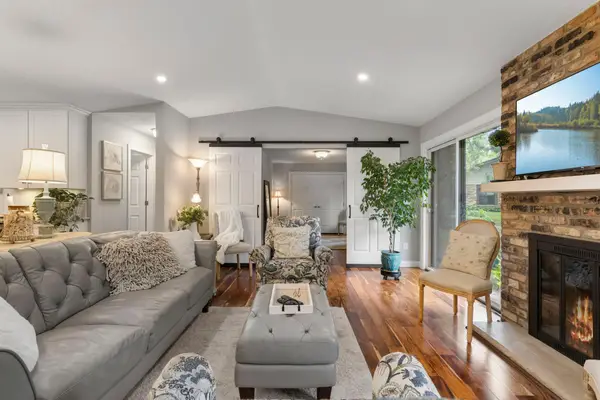 $426,000Active2 beds 2 baths1,150 sq. ft.
1185 Weston, Plymouth, MN 55447
MLS# 7137806Listed by: COMPASS - New
 $1,335,800Active3 beds 3 baths3,296 sq. ft.
16745 58th Avenue N, Plymouth, MN 55446
MLS# 7136512Listed by: KELLER WILLIAMS PREMIER REALTY LAKE MINNETONKA - New
 $249,900Active2 beds 1 baths1,200 sq. ft.
5965 Wedgewood Lane N #55, Plymouth, MN 55446
MLS# 7137077Listed by: COLDWELL BANKER REALTY - New
 $399,900Active4 beds 2 baths2,910 sq. ft.
16501 29th Avenue N, Plymouth, MN 55447
MLS# 7137346Listed by: EHOUSE REALTY, INC


Protect your home and budget from life's surprises with an Assurant Home Warranty, backed by a partner that supports you through every step of homeownership. Explore Plans.
© 2023 - 2026 ERA Franchise Systems LLC. All rights reserved. ERA Franchise Systems LLC fully supports the principles of the Fair Housing Act and the Equal Opportunity Act. ERA, ERA Real Estate powered, and their respective logos are registered service marks of ERA Franchise Systems LLC. Each office is independently owned and operated.