
13761 54th Avenue N, Plymouth, MN 55446
Local realty services provided by:ERA Gillespie Real Estate
13761 54th Avenue N,Plymouth, MN 55446
$368,500
- 4 Beds
- 4 Baths
- 2,143 sq. ft.
- Townhouse
- Active
Listed by: andrew spilseth, t. cody turnquist
Office: compass
MLS#:7134445
Source:NSMLS
Price summary
- Price:$368,500
- Price per sq. ft.:$171.96
- Monthly HOA dues:$310
About this home
Welcome to easy, sophisticated living in the heart of Plymouth. This stunning townhome at 13761 54th Ave N offers the perfect blend of modern style and a low-maintenance lifestyle, allowing you to spend your weekends enjoying the local amenities rather than handling exterior chores.
Inside, the home opens up into a bright, airy floor plan designed for seamless transitions between relaxing and entertaining. The kitchen is a true centerpiece, featuring sleek finishes and ample counter space that overlooks the living room and dining space. Upstairs, the primary suite serves as a private retreat, boasting generous proportions and a spa-like ensuite bath. With everything taken care of by the association, you can simple move in and enjoy the comfort and convenience of this pristine property.
Contact an agent
Home facts
- Year built:2003
- Subdivision & Development:The Reserve 2nd Add
- Listing ID #:7134445
- Added:8 day(s) ago
- Updated:September 06, 2026 at 12:09 PM
Rooms and interior
- Bedrooms:4
- Total bathrooms:4
- Full bathrooms:2
- Half bathrooms:2
- Dining Description:Eat In Kitchen, Informal Dining Room, Living/Dining Room
- Bathrooms Description:1/2 Basement, Bathroom Ensuite, Jetted Tub, Main Floor 1/2 Bath, Separate Shower and Tub, Upper Level Full Bath
- Kitchen Description:Dishwasher, Disposal, Freezer, Microwave, Range, Refrigerator
- Basement:Yes
- Basement Description:Block, Daylight / Lookout Windows, Finished, Partial
- Living area:2,143 sq. ft.
Heating and cooling
- Cooling:Central Air
- Heating:Forced Air
- Central air:Yes
Structure and exterior
- Roof:Age Over 8 Years, Asphalt, Pitched
- Year built:2003
- Building area:2,143 sq. ft.
- Lot area:0.03 Acres
- Lot Features:Tree Coverage - Light
- Construction Materials:Block
- Levels:2 Story
Utilities
- Water:City Water - Connected
- Sewer:City Sewer - Connected
Finances and disclosures
- Price:$368,500
- Price per sq. ft.:$171.96
- Tax amount:$4,375 (2026)
Features and amenities
- Appliances:Disposal, Microwave, Range, Refrigerator, Washer
- Laundry features:Dryer, Washer
- Amenities:Gas Water Heater, Security Lighting, Trail(s)
Parking
- Parking description:Asphalt, Attached Garage, Electric, Garage Door Opener, Insulated Garage, Tuckunder Garage
- Garage:Yes
- Garage spaces:2
New listings near 13761 54th Avenue N
- Coming Soon
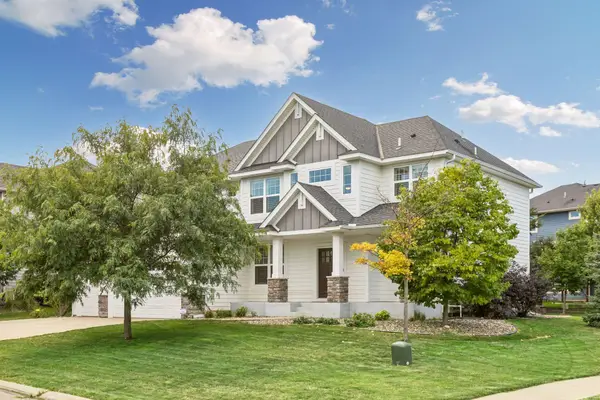 $840,000Coming Soon5 beds 5 baths4,228 sq. ft.
16380 52nd Avenue N, Plymouth, MN 55446
MLS# 7109621Listed by: RE/MAX RESULTS - Coming Soon
 $529,990Coming Soon3 beds 3 baths2,374 sq. ft.
4720 Orchid Lane N, Plymouth, MN 55446
MLS# 7137898Listed by: HOMESTEAD ROAD - Coming Soon
 $660,000Coming Soon4 beds 4 baths2,995 sq. ft.
335 Pineview Lane N, Plymouth, MN 55441
MLS# 7113147Listed by: EDINA REALTY, INC. - Coming Soon
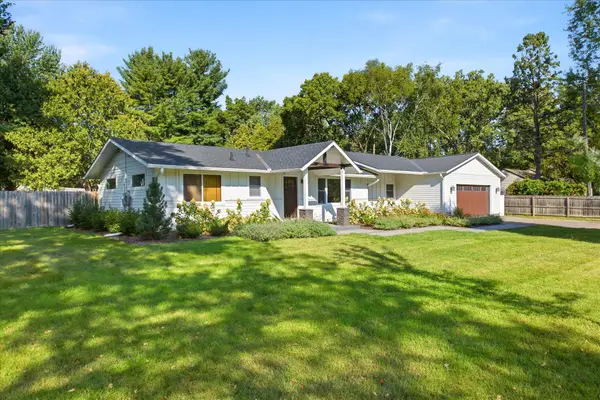 $535,000Coming Soon3 beds 3 baths2,226 sq. ft.
825 County Road 101 N, Plymouth, MN 55447
MLS# 7138455Listed by: KELLER WILLIAMS INTEGRITY NW - Coming Soon
 $599,900Coming Soon4 beds 3 baths2,700 sq. ft.
2235 Archer Lane N, Plymouth, MN 55447
MLS# 7122843Listed by: COMPASS - Coming Soon
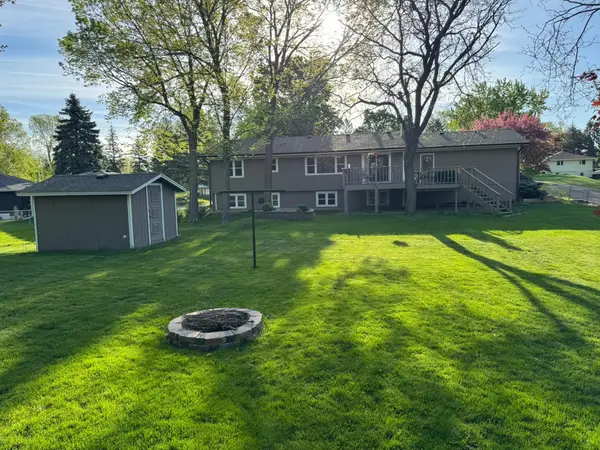 $449,900Coming Soon4 beds 2 baths2,064 sq. ft.
1755 Ithaca Lane N, Plymouth, MN 55447
MLS# 7137292Listed by: EXP REALTY - Coming Soon
 $745,000Coming Soon4 beds 4 baths4,101 sq. ft.
12800 N 50th Avenue N, Plymouth, MN 55442
MLS# 7128307Listed by: PROMISE REALTY LLC - Coming Soon
 $750,000Coming Soon5 beds 4 baths3,730 sq. ft.
12515 Sunset Trail N, Plymouth, MN 55441
MLS# 7126735Listed by: EDINA REALTY, INC. - New
 $1,099,000Active2 beds 2 baths2,191 sq. ft.
340 Inland Lane N, Plymouth, MN 55447
MLS# 7114529Listed by: COLDWELL BANKER REALTY - New
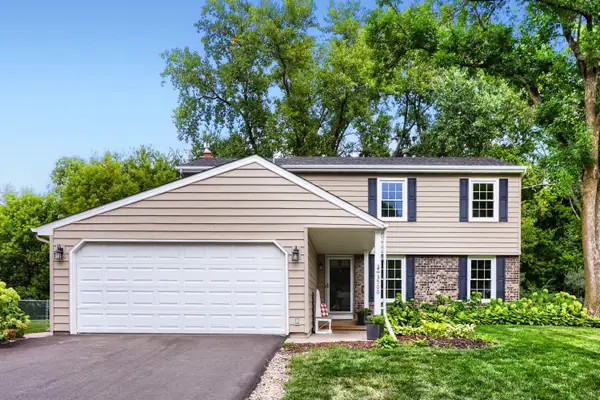 $479,900Active4 beds 3 baths2,197 sq. ft.
3500 Urbandale Lane N, Plymouth, MN 55447
MLS# 7119356Listed by: KELLER WILLIAMS PREMIER REALTY LAKE MINNETONKA


Protect your home and budget from life's surprises with an Assurant Home Warranty, backed by a partner that supports you through every step of homeownership. Explore Plans.
© 2023 - 2026 ERA Franchise Systems LLC. All rights reserved. ERA Franchise Systems LLC fully supports the principles of the Fair Housing Act and the Equal Opportunity Act. ERA, ERA Real Estate powered, and their respective logos are registered service marks of ERA Franchise Systems LLC. Each office is independently owned and operated.