
14021 45th Avenue N, Plymouth, MN 55446
Local realty services provided by:ERA Prospera Real Estate
14021 45th Avenue N,Plymouth, MN 55446
$549,900
- 3 Beds
- 3 Baths
- 2,493 sq. ft.
- Townhouse
- Active
Listed by: nicholas (nick) junker
Office: redfin corporation
MLS#:7125355
Source:NSMLS
Price summary
- Price:$549,900
- Price per sq. ft.:$220.58
- Monthly HOA dues:$575
About this home
Welcome to Hidden Terrace, where peaceful surroundings meet beautifully appointed one-level living. This custom space offers a bright, open floorplan with vaulted ceilings, an inviting gas fireplace, and an exceptional blend of comfort and style. The gourmet kitchen features cherry cabinetry, granite countertops and stainless steel appliances, creating a sophisticated space for everyday living and entertaining. The relaxing primary suite offers a private retreat, while the four-season porch provides a wonderful space to enjoy the serene setting year-round. Additional highlights include a walk-out lower level, ceramic tile, and thoughtful high-end upgrades throughout. Ideally located in Plymouth with convenient access to Minneapolis and St. Paul, this home offers the perfect combination of tranquility, quality, and convenience.
Contact an agent
Home facts
- Year built:2005
- Subdivision & Development:Hidden Terrace
- Listing ID #:7125355
- Added:1 day(s) ago
- Updated:August 28, 2026 at 12:43 AM
Rooms and interior
- Bedrooms:3
- Total bathrooms:3
- Full bathrooms:2
- Half bathrooms:1
- Dining Description:Breakfast Bar, Living/Dining Room
- Bathrooms Description:Bathroom Ensuite, Full Basement, Jetted Tub, Main Floor 1/2 Bath, Main Floor Full Bath, Walk-In Shower Stall
- Kitchen Description:Cooktop, Dishwasher, Disposal, Microwave, Range, Refrigerator, Stainless Steel Appliances
- Basement:Yes
- Basement Description:Daylight / Lookout Windows, Drainage System, Egress Window(s), Finished, Full, Sump Pump, Walkout
- Living area:2,493 sq. ft.
Heating and cooling
- Cooling:Central Air
- Heating:Fireplace(s), Forced Air, Hot Water
- Central air:Yes
Structure and exterior
- Roof:Age 8 Years or Less, Asphalt
- Year built:2005
- Building area:2,493 sq. ft.
- Lot area:0.09 Acres
- Lot Features:Tree Coverage - Medium
- Exterior Features:In-Ground Sprinkler System
- Levels:1 Story
Utilities
- Water:City Water - Connected, City Water - In Street
- Sewer:City Sewer - Connected, City Sewer - In Street
Finances and disclosures
- Price:$549,900
- Price per sq. ft.:$220.58
- Tax amount:$5,845 (2026)
Features and amenities
- Appliances:Disposal, Microwave, Range, Refrigerator, Stainless Steel Appliances, Water Softener Owned
- Amenities:Gas Water Heater, Water Softener Owned
Parking
- Parking description:Asphalt, Attached Garage, Garage Door Opener
- Garage:Yes
- Garage spaces:2
New listings near 14021 45th Avenue N
- Coming SoonOpen Sat, 11am to 1pm
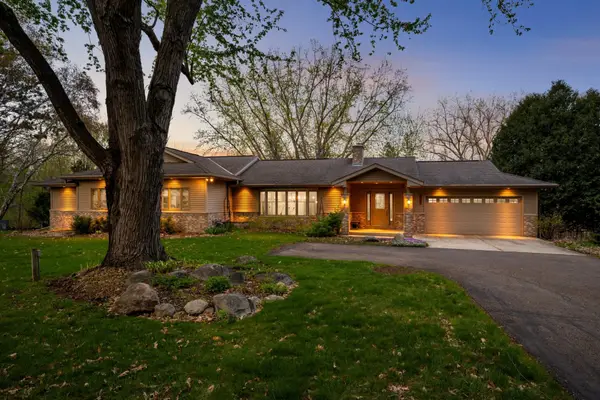 $1,100,000Coming Soon5 beds 3 baths4,516 sq. ft.
2120 Queensland Lane N, Plymouth, MN 55447
MLS# 7060920Listed by: EDINA REALTY, INC. - Coming Soon
 $750,000Coming Soon5 beds 4 baths3,730 sq. ft.
12515 Sunset Trail N, Plymouth, MN 55441
MLS# 7126735Listed by: EDINA REALTY, INC. - Coming Soon
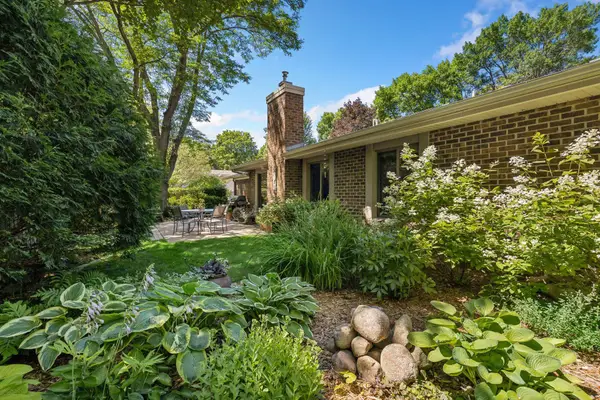 $399,900Coming Soon2 beds 2 baths1,404 sq. ft.
1900 Lanewood Lane N, Plymouth, MN 55447
MLS# 7133836Listed by: COMPASS - Coming SoonOpen Sat, 11am to 1pm
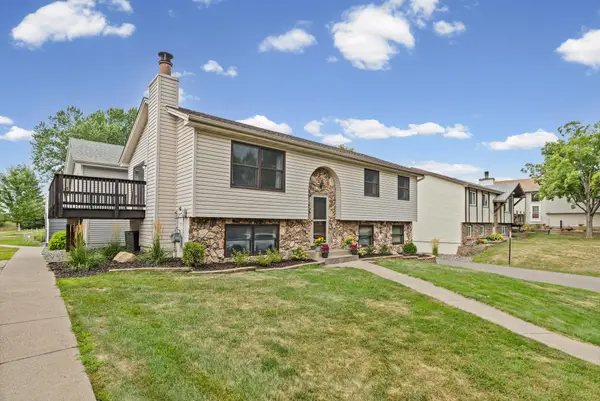 $349,900Coming Soon3 beds 2 baths1,544 sq. ft.
3531 Pilgrim Lane N, Plymouth, MN 55441
MLS# 7128807Listed by: PEMBERTON RE - Coming SoonOpen Fri, 4 to 6pm
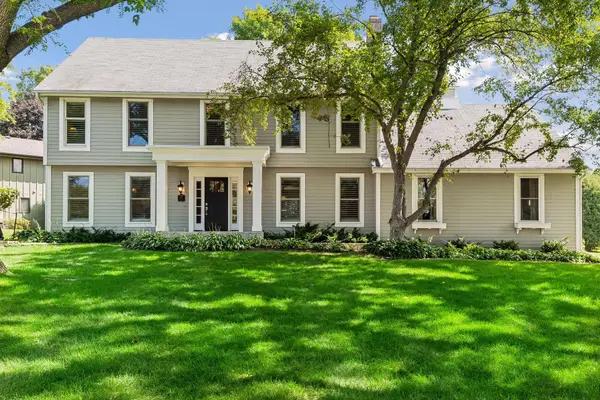 $925,000Coming Soon4 beds 4 baths2,950 sq. ft.
680 Alvarado Lane N, Plymouth, MN 55447
MLS# 7130271Listed by: LAKES SOTHEBY'S INTERNATIONAL REALTY - Coming Soon
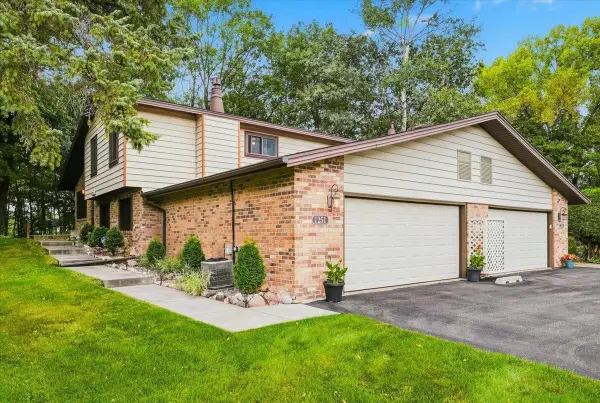 $449,000Coming Soon3 beds 2 baths1,928 sq. ft.
1251 Archer Lane N, Plymouth, MN 55447
MLS# 7129599Listed by: PROPERTY EXECUTIVES REALTY - Coming SoonOpen Sat, 11am to 12:30pm
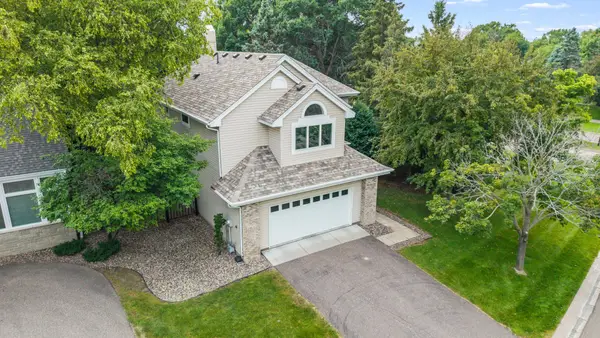 $529,900Coming Soon3 beds 4 baths2,914 sq. ft.
15785 25th Place N, Plymouth, MN 55447
MLS# 7121553Listed by: KELLER WILLIAMS INTEGRITY NW - Coming Soon
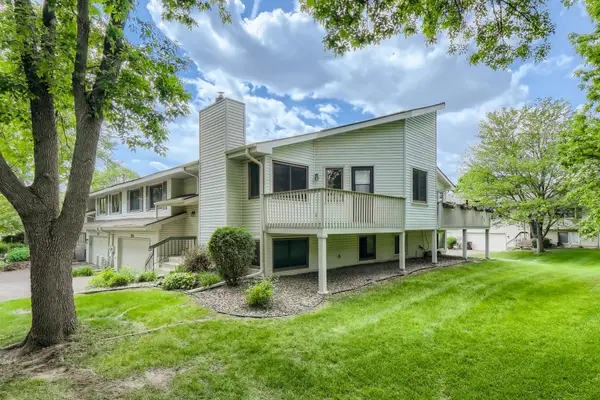 $295,000Coming Soon3 beds 2 baths1,752 sq. ft.
4118 Hemlock Lane N, Plymouth, MN 55441
MLS# 7131098Listed by: NATIONAL REALTY GUILD - Coming Soon
 $849,900Coming Soon5 beds 5 baths4,574 sq. ft.
13985 42nd Avenue N, Plymouth, MN 55446
MLS# 7089421Listed by: RE/MAX ADVANTAGE PLUS


Protect your home and budget from life's surprises with an Assurant Home Warranty, backed by a partner that supports you through every step of homeownership. Explore Plans.
© 2023 - 2026 ERA Franchise Systems LLC. All rights reserved. ERA Franchise Systems LLC fully supports the principles of the Fair Housing Act and the Equal Opportunity Act. ERA, ERA Real Estate powered, and their respective logos are registered service marks of ERA Franchise Systems LLC. Each office is independently owned and operated.