
15710 52nd Avenue N, Plymouth, MN 55446
Local realty services provided by:ERA Viking Realty
15710 52nd Avenue N,Plymouth, MN 55446
$1,299,900
- 5 Beds
- 5 Baths
- 5,356 sq. ft.
- Single family
- Pending
Listed by: gabrielle mccullough, mackenzie rasmus
Office: engel & volkers lake minnetonka
MLS#:7128679
Source:NSMLS
Price summary
- Price:$1,299,900
- Price per sq. ft.:$237.55
- Monthly HOA dues:$83.33
About this home
Welcome to this custom craftsman-style beauty with timeless curb appeal, well-designed floor plan, and gorgeous backyard retreat - a sparkling in-ground saltwater pool, cedar barrel sauna, hot tub, and beautifully landscaped, tree-lined yard. Open-concept main level with newly refinished hardwood floors, soaring windows, floor-to-ceiling stone gas fireplace, newer carpet, tray ceiling, stunning custom built-ins, office with glass French doors and closet. Enjoy your gourmet kitchen with granite countertops, a gas cooktop, double wall ovens, stainless steel appliances including a new fridge, spacious island, and two dining spaces. Step outside to the screened-in porch with gas fireplace and freshly stained deck.Upstairs, the primary suite offers its own gas fireplace, a spa-inspired bath, ceramic tile shower, walk-in closet, and a private deck overlooking the peaceful backyard. Three additional bedrooms with two full bathrooms (one Jack & Jill) and spacious loft space with built-in desk area complete the upper level. Entertain with ease in the large lower level living area with custom wet bar and walkout to secluded patio with sauna, hot tub, and pool access. Two-tiered backyard. The first tier includes a flat, usable, fully fenced green space. The second tier features a cozy fire pit framed by mature trees with room for a hockey rink in winter. Wetland area adjacent to backyard and community park in front for additional privacy! Fully equipped home gym. Whimsical surprise room under the stairs with custom arched door. Four-stall fully finished, insulated, and heated garage. Fresh paint throughout. New light fixtures. Two laundry rooms (main & upper level). Several outdoor living spaces. Prime Plymouth location in the sought-after Wayzata school district and walking distance to Providence. Close proximity to shopping, dining, parks with play areas & climbing gyms, walking trails, and more. From daily living to weekend gatherings, this home delivers on every level!...
Contact an agent
Home facts
- Year built:2012
- Subdivision & Development:Seven Greens 2nd Add
- Listing ID #:7128679
- Added:20 day(s) ago
- Updated:September 07, 2026 at 08:35 AM
Rooms and interior
- Bedrooms:5
- Total bathrooms:5
- Full bathrooms:4
- Half bathrooms:1
- Dining Description:Breakfast Bar, Eat In Kitchen, Informal Dining Room, Kitchen/Dining Room, Separate/Formal Dining Room
- Bathrooms Description:Basement, Bathroom Ensuite, Full Basement, Jetted Tub, Main Floor 1/2 Bath, Separate Shower and Tub, Upper Level Full Bath, Walk-In Shower Stall
- Kitchen Description:Cooktop, Dishwasher, Disposal, Double Oven, Exhaust Fan, Microwave, Refrigerator, Stainless Steel Appliances, Wall Oven
- Basement:Yes
- Basement Description:Block, Daylight / Lookout Windows, Drain Tiled, Finished, Storage Space, Sump Pump, Walkout
- Living area:5,356 sq. ft.
Heating and cooling
- Cooling:Central Air
- Heating:Fireplace(s), Forced Air
- Central air:Yes
Structure and exterior
- Roof:Age Over 8 Years, Asphalt
- Year built:2012
- Building area:5,356 sq. ft.
- Lot area:0.61 Acres
- Lot Features:Tree Coverage - Medium
- Levels:2 Story
Utilities
- Water:City Water - Connected
- Sewer:City Sewer - Connected
Finances and disclosures
- Price:$1,299,900
- Price per sq. ft.:$237.55
- Tax amount:$17,945 (2026)
Features and amenities
- Appliances:Disposal, Exhaust Fan, Microwave, Refrigerator, Stainless Steel Appliances, Wall Oven, Washer, Water Softener Owned
- Laundry features:Dryer, Washer
- Amenities:Air-To-Air Exchanger, Gas Water Heater, Water Softener Owned
- Pool features:Below Ground, Heated
Parking
- Parking description:Attached Garage, Concrete, Electric, Garage Door Opener, Heated Garage, Insulated Garage, Storage
- Garage:Yes
- Garage spaces:4
New listings near 15710 52nd Avenue N
- Coming Soon
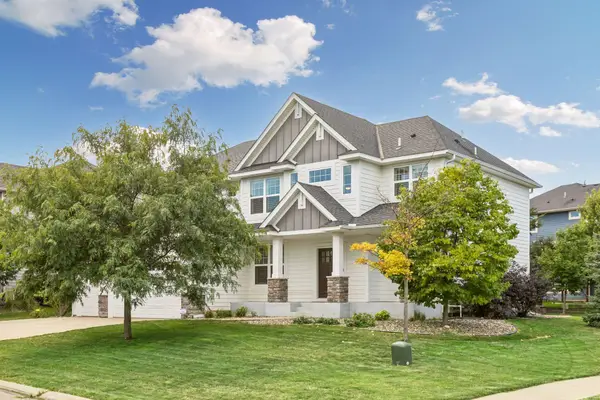 $840,000Coming Soon5 beds 5 baths4,228 sq. ft.
16380 52nd Avenue N, Plymouth, MN 55446
MLS# 7109621Listed by: RE/MAX RESULTS - Coming Soon
 $529,990Coming Soon3 beds 3 baths2,374 sq. ft.
4720 Orchid Lane N, Plymouth, MN 55446
MLS# 7137898Listed by: HOMESTEAD ROAD - Coming Soon
 $660,000Coming Soon4 beds 4 baths2,995 sq. ft.
335 Pineview Lane N, Plymouth, MN 55441
MLS# 7113147Listed by: EDINA REALTY, INC. - Coming Soon
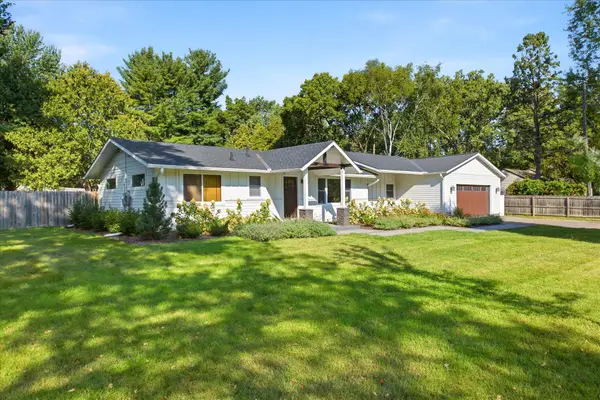 $535,000Coming Soon3 beds 3 baths2,226 sq. ft.
825 County Road 101 N, Plymouth, MN 55447
MLS# 7138455Listed by: KELLER WILLIAMS INTEGRITY NW - Coming Soon
 $599,900Coming Soon4 beds 3 baths2,700 sq. ft.
2235 Archer Lane N, Plymouth, MN 55447
MLS# 7122843Listed by: COMPASS - Coming Soon
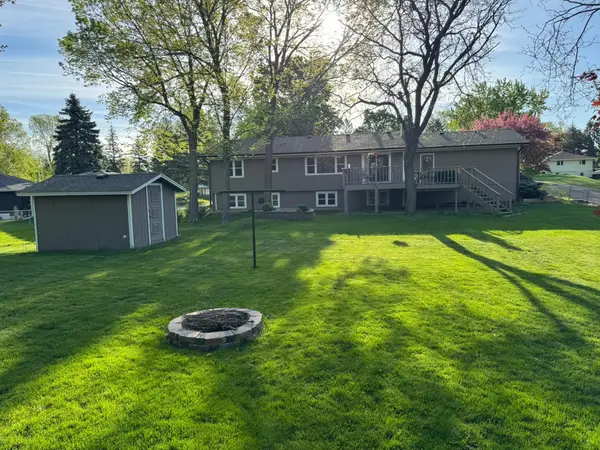 $449,900Coming Soon4 beds 2 baths2,064 sq. ft.
1755 Ithaca Lane N, Plymouth, MN 55447
MLS# 7137292Listed by: EXP REALTY - Coming Soon
 $745,000Coming Soon4 beds 4 baths4,101 sq. ft.
12800 N 50th Avenue N, Plymouth, MN 55442
MLS# 7128307Listed by: PROMISE REALTY LLC - Coming Soon
 $750,000Coming Soon5 beds 4 baths3,730 sq. ft.
12515 Sunset Trail N, Plymouth, MN 55441
MLS# 7126735Listed by: EDINA REALTY, INC. - New
 $1,246,480Active5 beds 5 baths4,431 sq. ft.
6170 60th Place N, Plymouth, MN 55446
MLS# 7139885Listed by: WEEKLEY HOMES, LLC - New
 $249,000Active2 beds 2 baths1,200 sq. ft.
10806 S Shore Drive #103, Plymouth, MN 55441
MLS# 7139822Listed by: ENGEL & VOLKERS MINNEAPOLIS


Protect your home and budget from life's surprises with an Assurant Home Warranty, backed by a partner that supports you through every step of homeownership. Explore Plans.
© 2023 - 2026 ERA Franchise Systems LLC. All rights reserved. ERA Franchise Systems LLC fully supports the principles of the Fair Housing Act and the Equal Opportunity Act. ERA, ERA Real Estate powered, and their respective logos are registered service marks of ERA Franchise Systems LLC. Each office is independently owned and operated.