
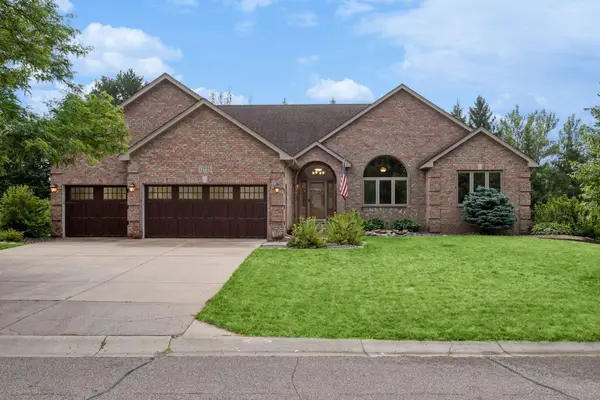
15720 17th Place N, Plymouth, MN 55447
Local realty services provided by:ERA Viking Realty
Upcoming open houses
- Fri, Aug 1404:00 pm - 05:30 pm
Listed by: sue e busch, kelsey riesgraf
Office: edina realty, inc.
MLS#:7111553
Source:NSMLS
Price summary
- Price:$525,000
- Price per sq. ft.:$215.87
- Monthly HOA dues:$284
About this home
Impressive, detached rambler townhome beautifully remodeled with extensive updates and a bright and open design. Soaring vaulted ceiling, expansive windows, and warm engineered wood flooring create an inviting feel throughout the main floor. At the heart of the home is a striking remodeled kitchen featuring an oversized gathering island, quartz surfaces, custom cabinetry, top of the line stainless appliances, and an abundant amount of workspace. Timeless subway tile backsplash, soft close doors, and drawers are among some of the features. Seamless floor plan to great room that makes an immediate impression with its dramatic ceiling height, wall of windows, and eye-catching stacked stone gas fireplace. Spacious main floor primary bedroom featuring a two-sided fireplace shared with the adjoining bath and two closets. Outstanding updated full bath brings a touch of luxury with a freestanding soaking tub, separate tile shower and oversized dual sink vanity with stylish finishes. A spacious main-floor office provides excellent flexibility whether a den or additional bedroom. Lower level offers a generous sized family and recreation area offering plenty of room for all entertaining, an additional bedroom, ¾ bath, exercise/craft room and laundry/mechanical and storage complete the lower level. Relax and enjoy the private outdoor space that includes two separate seating areas with paver patio for all summer gatherings. You will not want to miss this outstanding home with all the improvements! Fantastic location to trails, parks, and shopping....
Contact an agent
Home facts
- Year built:1989
- Subdivision & Development:Parkers Lake North 3rd Add
- Listing ID #:7111553
- Added:3 day(s) ago
- Updated:August 14, 2026 at 12:33 PM
Rooms and interior
- Bedrooms:3
- Total bathrooms:2
- Full bathrooms:1
- Dining Description:Breakfast Bar, Eat In Kitchen
- Bathrooms Description:3/4 Basement, Main Floor Full Bath, Separate Shower and Tub
- Kitchen Description:Dishwasher, Disposal, Microwave, Range, Refrigerator, Stainless Steel Appliances
- Basement:Yes
- Basement Description:Egress Window(s), Finished
- Living area:2,120 sq. ft.
Heating and cooling
- Cooling:Central Air
- Heating:Forced Air
- Central air:Yes
Structure and exterior
- Roof:Asphalt
- Year built:1989
- Building area:2,120 sq. ft.
- Lot area:0.13 Acres
- Lot Features:Tree Coverage - Light
- Levels:1 Story
Utilities
- Water:City Water - Connected
- Sewer:City Sewer - Connected
Finances and disclosures
- Price:$525,000
- Price per sq. ft.:$215.87
- Tax amount:$4,899 (2026)
Features and amenities
- Appliances:Disposal, Microwave, Range, Refrigerator, Stainless Steel Appliances, Washer, Water Softener Owned
- Laundry features:Dryer, Washer
- Amenities:Gas Water Heater, Humidifier, Water Softener Owned
Parking
- Parking description:Asphalt, Attached Garage, Garage Door Opener
- Garage:Yes
- Garage spaces:2
New listings near 15720 17th Place N
- New
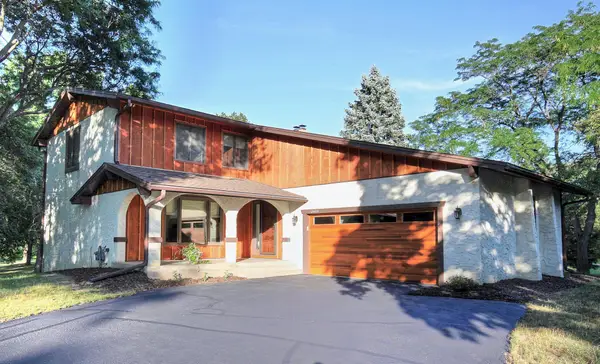 $725,000Active5 beds 4 baths3,401 sq. ft.
2400 Garland Lane N, Plymouth, MN 55447
MLS# 7127143Listed by: KELLER WILLIAMS CLASSIC REALTY - New
 $225,000Active2 beds 1 baths1,400 sq. ft.
5316 Yorktown Lane N, Plymouth, MN 55442
MLS# 7126016Listed by: LAKES SOTHEBY'S INTERNATIONAL - New
 $625,000Active3 beds 3 baths2,236 sq. ft.
5505 Annapolis Lane N, Plymouth, MN 55356
MLS# 7126461Listed by: REAL-ESTATE-MN - New
 $219,900Active2 beds 2 baths1,140 sq. ft.
15805 24th Avenue N #F, Plymouth, MN 55447
MLS# 7126941Listed by: RE/MAX RESULTS - New
 $124,900Active2 beds 1 baths904 sq. ft.
10720 Rockford Road #305, Plymouth, MN 55442
MLS# 7126398Listed by: FIRESIDE REALTY LLC - New
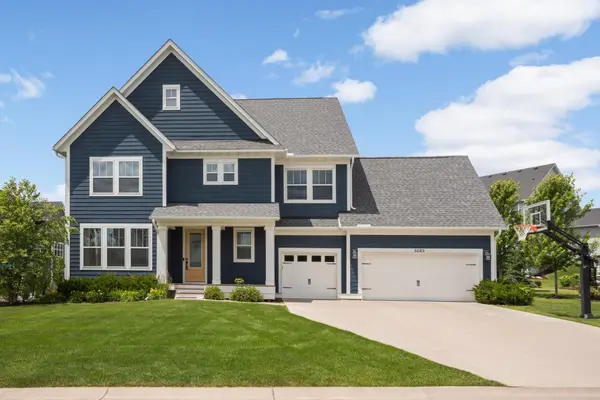 $999,000Active5 beds 5 baths4,735 sq. ft.
5085 Zircon Lane N, Plymouth, MN 55446
MLS# 7126588Listed by: SCATES REAL ESTATE, LLC - Coming Soon
 $460,000Coming Soon4 beds 4 baths
5058 Yuma Lane N, Plymouth, MN 55446
MLS# 7126021Listed by: BRIDGE REALTY, LLC - New
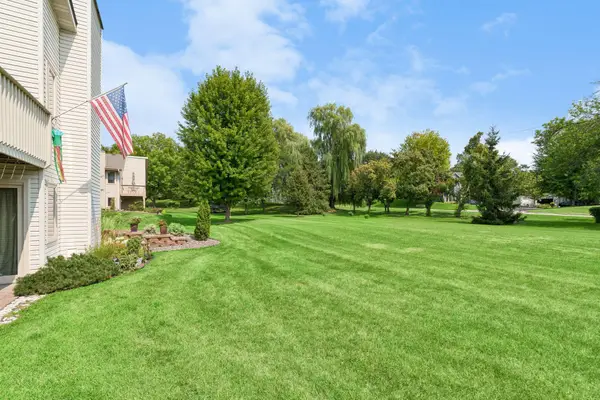 $254,900Active2 beds 2 baths1,220 sq. ft.
4122 Goldenrod Lane N, Plymouth, MN 55441
MLS# 7008414Listed by: COLDWELL BANKER REALTY - Coming Soon
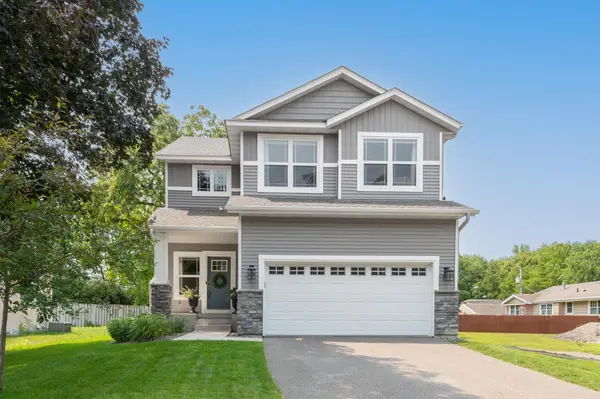 $625,000Coming Soon4 beds 4 baths
2625 Medicine Ridge Road, Plymouth, MN 55441
MLS# 7124608Listed by: EDINA REALTY, INC. - Open Fri, 4:30 to 6:30pmNew
 $639,900Active5 beds 3 baths3,780 sq. ft.
12735 42nd Place N, Plymouth, MN 55442
MLS# 7122005Listed by: EDINA REALTY, INC.


Protect your home and budget from life's surprises with an Assurant Home Warranty, backed by a partner that supports you through every step of homeownership. Explore Plans.
© 2023 - 2026 ERA Franchise Systems LLC. All rights reserved. ERA Franchise Systems LLC fully supports the principles of the Fair Housing Act and the Equal Opportunity Act. ERA, ERA Real Estate powered, and their respective logos are registered service marks of ERA Franchise Systems LLC. Each office is independently owned and operated.