
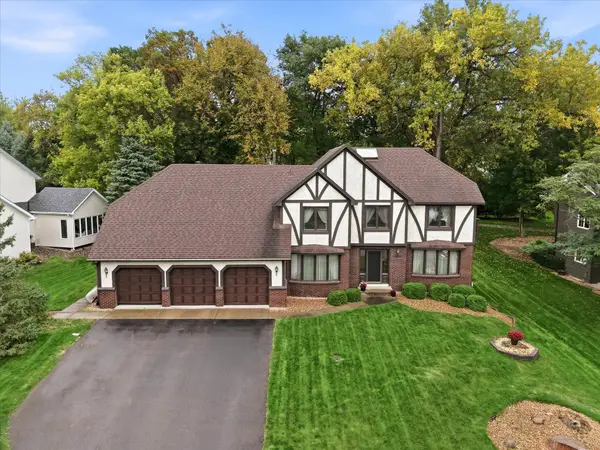
18030 20th Avenue N, Plymouth, MN 55447
Local realty services provided by:ERA Gillespie Real Estate
Upcoming open houses
- Sat, Oct 0311:00 am - 01:00 pm
Listed by: butcher real estate team, taylor and mandy sommerfeld
Office: edina realty, inc.
MLS#:7152856
Source:NSMLS
Price summary
- Price:$485,000
- Price per sq. ft.:$140.5
About this home
Space, privacy, and an exceptional setting come together in this beautifully maintained 4-bedroom, 3-bath home in the highly sought-after Wayzata School District. Situated on a remarkable corner 2/3-acre lot in a mature, established neighborhood, this home offers a wonderful combination of comfortable living spaces and room to enjoy the outdoors. The main level features an easy flow between the kitchen, dining, and living areas, plus a spacious 3-season porch overlooking the expansive yard. Three bedrooms are conveniently located on one level, including a spacious primary suite with a walk-in shower, double sinks, and walk-in closets. The lower level adds incredible flexibility with a generous family room, 4th bedroom, kitchenette, and laundry room. This versatile space could easily serve as a guest or in-law suite, or as a cozy hangout complete with a wet bar set-up. Outside, enjoy the privacy and possibilities of the exceptional lot, 2-car garage, and asphalt driveway. Numerous updates include a newer roof, driveway, garage doors, main-level front facing windows, A/C and vinyl backyard fence. A rare opportunity to enjoy a spacious home, fantastic yard, and a wonderful neighborhood-come see what makes this property so special!...
Contact an agent
Home facts
- Year built:1958
- Subdivision & Development:Snyders Lakeview
- Listing ID #:7152856
- Added:1 day(s) ago
- Updated:October 01, 2026 at 01:56 PM
Rooms and interior
- Bedrooms:4
- Total bathrooms:3
- Full bathrooms:1
- Half bathrooms:1
- Dining Description:Kitchen/Dining Room
- Bathrooms Description:1/2 Basement, Bathroom Ensuite, Main Floor Full Bath
- Kitchen Description:Cooktop, Dishwasher, Double Oven, Microwave, Refrigerator, Wall Oven
- Basement:Yes
- Basement Description:Block, Daylight / Lookout Windows, Finished, Full, Walkout
- Living area:2,609 sq. ft.
Heating and cooling
- Cooling:Central Air
- Heating:Baseboard, Boiler
- Central air:Yes
Structure and exterior
- Roof:Age 8 Years or Less
- Year built:1958
- Building area:2,609 sq. ft.
- Lot area:0.62 Acres
- Lot Features:Corner Lot, Tree Coverage - Medium
- Construction Materials:Block
- Levels:1 Story
Utilities
- Water:City Water - Connected
- Sewer:City Sewer - Connected
Finances and disclosures
- Price:$485,000
- Price per sq. ft.:$140.5
- Tax amount:$3,533 (2026)
Features and amenities
- Appliances:Microwave, Refrigerator, Wall Oven, Washer, Water Softener Owned
- Laundry features:Dryer, Washer
- Amenities:Water Filtration System, Water Softener Owned
Parking
- Parking description:Asphalt, Attached Garage, Tuckunder Garage
- Garage:Yes
- Garage spaces:2
New listings near 18030 20th Avenue N
- Coming Soon
 $425,000Coming Soon5 beds 2 baths1,981 sq. ft.
11315 40th Avenue N, Plymouth, MN 55441
MLS# 7138976Listed by: RE/MAX RESULTS - Coming Soon
 $269,000Coming Soon2 beds 2 baths1,610 sq. ft.
13805 53rd Avenue N #10, Plymouth, MN 55446
MLS# 7150337Listed by: KELLER WILLIAMS PREFERRED RLTY - Coming Soon
 $549,900Coming Soon4 beds 4 baths3,104 sq. ft.
4710 Goldenrod Lane N, Plymouth, MN 55442
MLS# 7144371Listed by: EXP REALTY - Coming Soon
 $325,000Coming Soon2 beds 2 baths1,433 sq. ft.
4385 Merrimac Lane N #1, Plymouth, MN 55446
MLS# 7152830Listed by: COLDWELL BANKER REALTY - Coming Soon
 $550,000Coming Soon4 beds 2 baths2,100 sq. ft.
15525 7th Avenue N, Plymouth, MN 55447
MLS# 7147783Listed by: LAKES SOTHEBY'S INTERNATIONAL REALTY - Coming SoonOpen Sat, 12 to 2pm
 $275,000Coming Soon2 beds 2 baths1,304 sq. ft.
1905 Shenandoah Court #D, Plymouth, MN 55447
MLS# 7148704Listed by: RE/MAX RESULTS - Coming SoonOpen Sat, 11am to 12:45pm
 $525,000Coming Soon5 beds 3 baths2,923 sq. ft.
2230 Urbandale Lane N, Plymouth, MN 55447
MLS# 7144072Listed by: RE/MAX RESULTS - Coming Soon
 $229,900Coming Soon2 beds 2 baths1,311 sq. ft.
2721 Terraceview Lane N, Plymouth, MN 55447
MLS# 7143874Listed by: RE/MAX SYNERGY - Coming Soon
 $199,900Coming Soon3 beds 2 baths1,280 sq. ft.
4385 Trenton Lane N #212, Plymouth, MN 55442
MLS# 7146362Listed by: PEMBERTON RE - Coming Soon
 $500,000Coming Soon4 beds 4 baths2,819 sq. ft.
11708 Highway 55, Plymouth, MN 55441
MLS# 7150745Listed by: COUNSELOR REALTY, INC.


Protect your home and budget from life's surprises with an Assurant Home Warranty, backed by a partner that supports you through every step of homeownership. Explore Plans.
© 2023 - 2026 ERA Franchise Systems LLC. All rights reserved. ERA Franchise Systems LLC fully supports the principles of the Fair Housing Act and the Equal Opportunity Act. ERA, ERA Real Estate powered, and their respective logos are registered service marks of ERA Franchise Systems LLC. Each office is independently owned and operated.