
2755 Upland Lane N, Plymouth, MN 55447
Local realty services provided by:ERA Gillespie Real Estate
2755 Upland Lane N,Plymouth, MN 55447
$196,500
- 2 Beds
- 1 Baths
- - sq. ft.
- Townhouse
- Sold
Listed by: shantell k. cramer
Office: homestead road
MLS#:7104584
Source:NSMLS
Sorry, we are unable to map this address
Price summary
- Price:$196,500
- Monthly HOA dues:$286
About this home
Lovely and quaint and ready for you to call home!
Turn-key single-level living in the highly sought-after Wayzata School District! This beautiful 2-bed, 1-bath townhome has been completely refreshed with crisp new interior paint and stunning new LVP flooring throughout—zero carpet! Enjoy a bright, open layout, detached 1 car garage, and a low-maintenance lifestyle just minutes from local shopping and dining. Move-in ready and waiting for you!
Contact an agent
Home facts
- Year built:1971
- Subdivision & Development:Shenandoah 1st Add
- Listing ID #:7104584
- Added:56 day(s) ago
- Updated:September 04, 2026 at 07:31 AM
Rooms and interior
- Bedrooms:2
- Total bathrooms:1
- Full bathrooms:1
- Basement:Yes
- Basement Description:Crawl Space
Heating and cooling
- Cooling:Central Air
- Heating:Forced Air
- Central air:Yes
Structure and exterior
- Year built:1971
- Levels:1 Story
Utilities
- Water:City Water - Connected
- Sewer:City Sewer - Connected
Finances and disclosures
- Price:$196,500
- Tax amount:$1,865 (2025)
Parking
- Parking description:Attached Garage
- Garage:Yes
- Garage spaces:1
New listings near 2755 Upland Lane N
- Coming Soon
 $725,000Coming Soon4 beds 4 baths4,165 sq. ft.
10605 54th Avenue N, Plymouth, MN 55442
MLS# 7135466Listed by: RE/MAX ADVANTAGE PLUS - Coming Soon
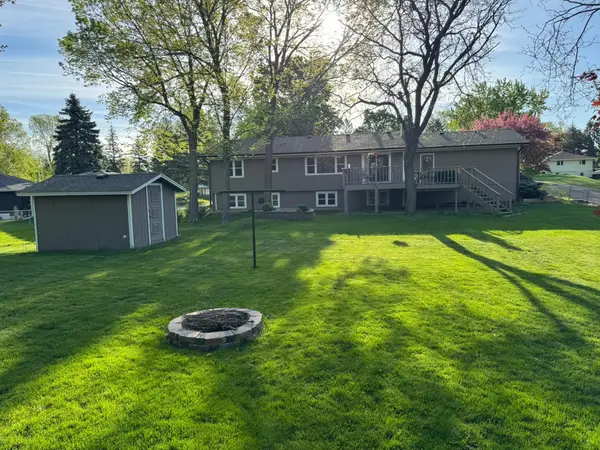 $449,900Coming Soon4 beds 2 baths2,064 sq. ft.
1755 Ithaca Lane N, Plymouth, MN 55447
MLS# 7137292Listed by: EXP REALTY - Coming Soon
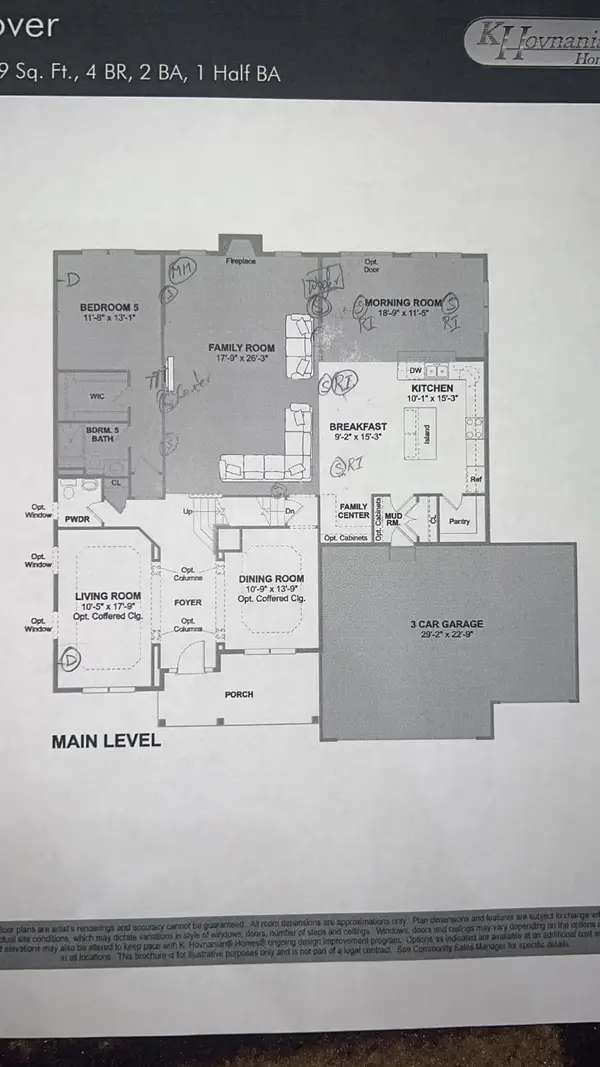 $999,000Coming Soon6 beds 6 baths5,191 sq. ft.
18625 43rd Avenue N, Plymouth, MN 55446
MLS# 7135882Listed by: RE/MAX ADVANTAGE PLUS - Coming Soon
 $745,000Coming Soon4 beds 4 baths4,101 sq. ft.
12800 N 50th Avenue N, Plymouth, MN 55442
MLS# 7128307Listed by: PROMISE REALTY LLC - Coming Soon
 $750,000Coming Soon5 beds 4 baths3,730 sq. ft.
12515 Sunset Trail N, Plymouth, MN 55441
MLS# 7126735Listed by: EDINA REALTY, INC. - New
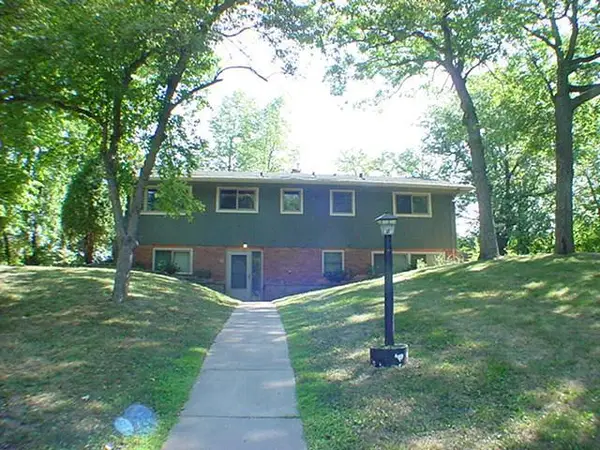 $385,000Active5 beds 2 baths2,208 sq. ft.
1010 Kirkwood Lane N, Plymouth, MN 55441
MLS# 7135820Listed by: AMARIS COMPANY, LLC - New
 $426,000Active2 beds 2 baths1,150 sq. ft.
1185 Weston, Plymouth, MN 55447
MLS# 7137806Listed by: COMPASS - New
 $1,335,800Active3 beds 3 baths3,296 sq. ft.
16745 58th Avenue N, Plymouth, MN 55446
MLS# 7136512Listed by: KELLER WILLIAMS PREMIER REALTY LAKE MINNETONKA - New
 $249,900Active2 beds 1 baths1,200 sq. ft.
5965 Wedgewood Lane N #55, Plymouth, MN 55446
MLS# 7137077Listed by: COLDWELL BANKER REALTY - New
 $399,900Active4 beds 2 baths2,910 sq. ft.
16501 29th Avenue N, Plymouth, MN 55447
MLS# 7137346Listed by: EHOUSE REALTY, INC


Protect your home and budget from life's surprises with an Assurant Home Warranty, backed by a partner that supports you through every step of homeownership. Explore Plans.
© 2023 - 2026 ERA Franchise Systems LLC. All rights reserved. ERA Franchise Systems LLC fully supports the principles of the Fair Housing Act and the Equal Opportunity Act. ERA, ERA Real Estate powered, and their respective logos are registered service marks of ERA Franchise Systems LLC. Each office is independently owned and operated.