
3620 Evergreen Lane N, Plymouth, MN 55441
Local realty services provided by:ERA Gillespie Real Estate
3620 Evergreen Lane N,Plymouth, MN 55441
$549,900
- 5 Beds
- 4 Baths
- 3,758 sq. ft.
- Single family
- Active
Listed by: isaac abraham teplinsky
Office: coldwell banker realty - lakes
MLS#:7162592
Source:NSMLS
Price summary
- Price:$549,900
- Price per sq. ft.:$136.76
About this home
For the first time, this home is on the market. It’s been lovingly cared for by its original owner, and you can tell the moment you walk in. Updates include a brand-new AC, a newer furnace, roof, vinyl siding, and deck, several updated windows, and new carpet in the living room and hallway. Skylights and plenty of windows bring in tons of natural light and frame the mature trees, so every season feels like part of the house. The main level is made for hosting, relaxing, or raising a family, with two sunlit living spaces, a formal dining room, a big eat-in kitchen, and a primary suite with its own bath and walk-in closet. In the primary bath, a dressing table in front of the closet is where the seller sat for years getting ready each morning, a sweet spot that’s easy to fall in love with. The owners also built a spa retreat that could become a four-season porch or a quiet office looking into the trees. Custom built-ins throughout add warmth and character. The lower level has room for everything: a large family room, a fifth bedroom, flexible spaces for work, crafts, or fitness, and plenty of storage. Both levels walk out to the backyard and two large concrete patios, perfect for hosting a crowd or enjoying your morning coffee in the quiet. French Regional Park, Medicine Lake, and biking trails are right nearby, and shopping and restaurants are just minutes away. All that’s left is to move in and make it yours!...
Contact an agent
Home facts
- Year built:1976
- Subdivision & Development:Mission Ridge
- Listing ID #:7162592
- Added:6 day(s) ago
- Updated:October 27, 2026 at 02:00 PM
Rooms and interior
- Bedrooms:5
- Total bathrooms:4
- Full bathrooms:1
- Half bathrooms:1
- Dining Description:Eat In Kitchen, Kitchen/Dining Room, Separate/Formal Dining Room
- Bathrooms Description:3/4 Basement, Basement, Bathroom Ensuite, Jetted Tub, Main Floor 1/2 Bath, Main Floor 3/4 Bath, Main Floor Full Bath, Walk-In Shower Stall, Walk-through
- Kitchen Description:Dishwasher, Disposal, Exhaust Fan, Freezer, Microwave, Range, Refrigerator, Stainless Steel Appliances
- Basement:Yes
- Basement Description:Daylight / Lookout Windows, Drain Tiled, Finished, Full, Storage Space, Walkout
- Living area:3,758 sq. ft.
Heating and cooling
- Cooling:Central Air
- Heating:Forced Air
- Central air:Yes
Structure and exterior
- Roof:Age 8 Years or Less
- Year built:1976
- Building area:3,758 sq. ft.
- Lot area:0.36 Acres
- Lot Features:Tree Coverage - Medium
- Levels:2 Story
Utilities
- Water:City Water - Connected
- Sewer:City Sewer - Connected
Finances and disclosures
- Price:$549,900
- Price per sq. ft.:$136.76
- Tax amount:$6,123 (2026)
Features and amenities
- Appliances:Disposal, Exhaust Fan, Microwave, Range, Refrigerator, Stainless Steel Appliances, Washer, Water Softener Rented
- Laundry features:Dryer, Washer
- Amenities:Air-To-Air Exchanger, Electric Water Heater, Water Softener Rented
Parking
- Parking description:Asphalt, Attached Garage
- Garage:Yes
- Garage spaces:2
New listings near 3620 Evergreen Lane N
- Coming Soon
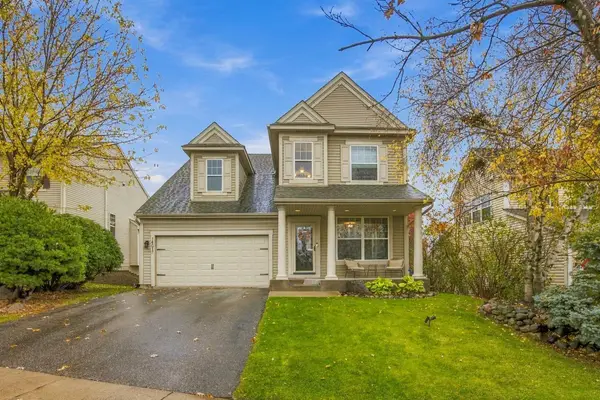 $540,000Coming Soon4 beds 4 baths2,729 sq. ft.
14017 53rd Avenue N, Plymouth, MN 55446
MLS# 7165337Listed by: REAL BROKER, LLC - Coming Soon
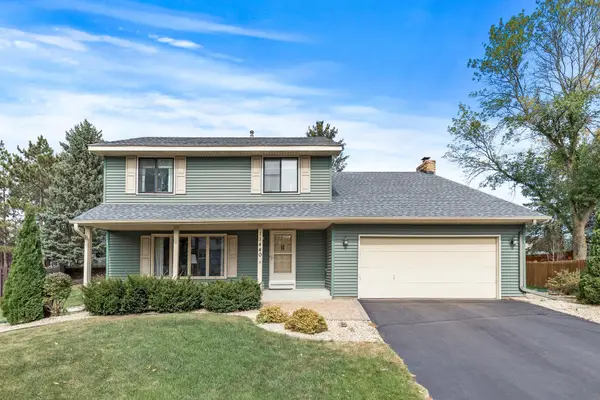 $494,900Coming Soon4 beds 3 baths2,211 sq. ft.
11440 41st Avenue N, Plymouth, MN 55441
MLS# 7153772Listed by: RE/MAX RESULTS - Coming Soon
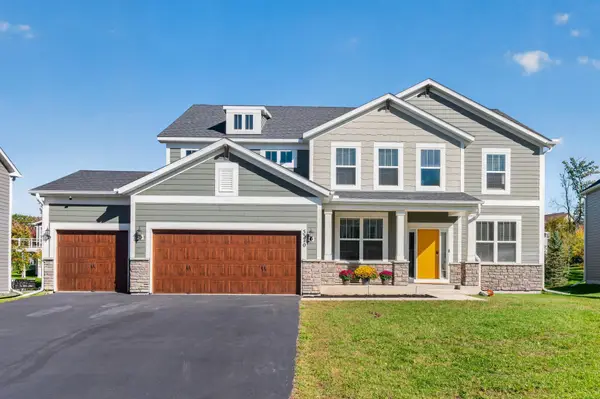 $850,000Coming Soon5 beds 3 baths3,126 sq. ft.
5370 Fountain Lane N, Plymouth, MN 55446
MLS# 7159048Listed by: RE/MAX RESULTS - New
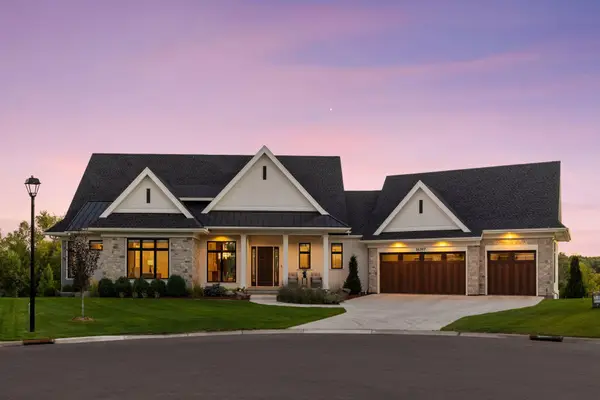 $3,095,000Active5 beds 5 baths6,556 sq. ft.
16307 46th Court N, Plymouth, MN 55446
MLS# 7165021Listed by: COLDWELL BANKER REALTY - New
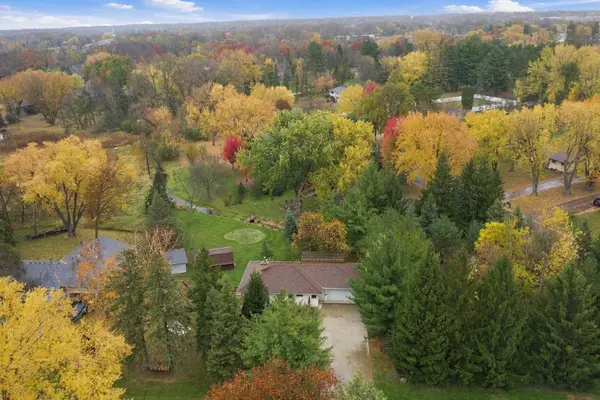 $400,000Active3 beds 2 baths1,730 sq. ft.
11510 3rd Avenue N, Plymouth, MN 55441
MLS# 7155392Listed by: EDINA REALTY, INC. - New
 $215,000Active2 beds 1 baths1,050 sq. ft.
14000 44th Place N #2, Plymouth, MN 55446
MLS# 7165184Listed by: EDINA REALTY, INC. - New
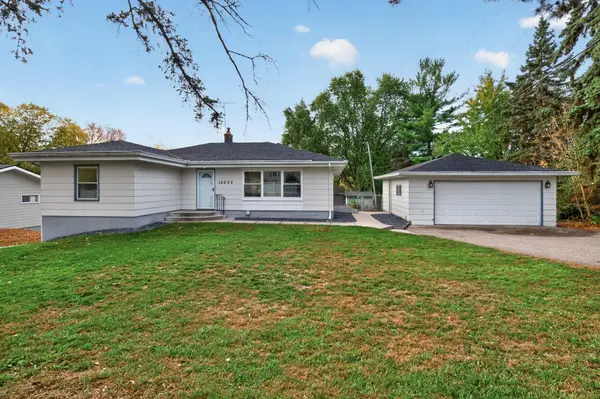 $449,900Active4 beds 2 baths1,672 sq. ft.
12635 26th Avenue N, Plymouth, MN 55441
MLS# 7149468Listed by: RE/MAX RESULTS - New
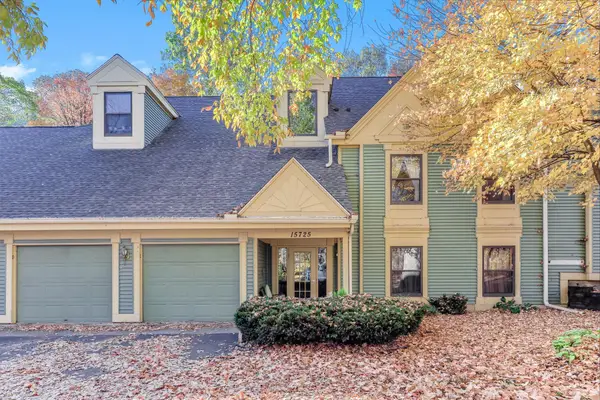 $229,900Active2 beds 1 baths1,148 sq. ft.
15725 26th Avenue N #C, Plymouth, MN 55447
MLS# 7164589Listed by: TWIN OAKS REALTY, INC - New
 $1,125,000Active5.01 Acres
5741 Juneau Lane Lane N, Plymouth, MN 55446
MLS# 7164460Listed by: PEMBERTON RE - Open Wed, 9am to 7pmNew
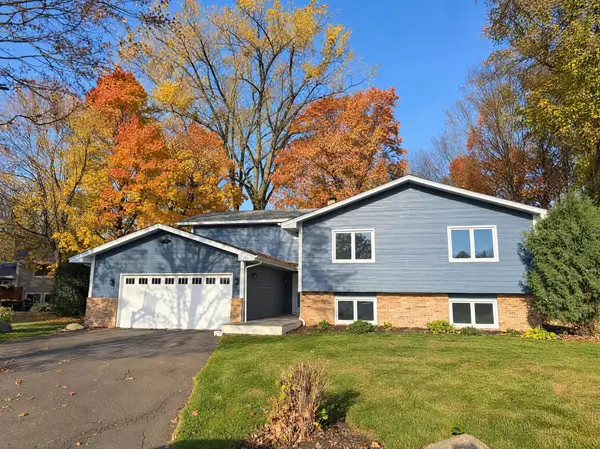 $590,000Active6 beds 3 baths3,243 sq. ft.
1645 Ranier Circle, Plymouth, MN 55447
MLS# 7164396Listed by: OPENDOOR BROKERAGE, LLC


Protect your home and budget from life's surprises with an Assurant Home Warranty, backed by a partner that supports you through every step of homeownership. Explore Plans.
© 2023 - 2026 ERA Franchise Systems LLC. All rights reserved. ERA Franchise Systems LLC fully supports the principles of the Fair Housing Act and the Equal Opportunity Act. ERA, ERA Real Estate powered, and their respective logos are registered service marks of ERA Franchise Systems LLC. Each office is independently owned and operated.