
3823 Minnesota Lane N, Plymouth, MN 55446
Local realty services provided by:ERA Gillespie Real Estate
3823 Minnesota Lane N,Plymouth, MN 55446
$399,900
- 3 Beds
- 2 Baths
- 2,520 sq. ft.
- Townhouse
- Active
Listed by: james pauly
Office: countryside realty
MLS#:7134223
Source:NSMLS
Price summary
- Price:$399,900
- Price per sq. ft.:$157.44
- Monthly HOA dues:$598
About this home
This inviting home offers the feel of an end unit with abundant natural light, privacy and peaceful wooded views. Enjoy the changing seasons from the four season sunroom, deck and lower level patio. Vaulted ceilings enhance the open, airy feel of the main living areas. Convenient one-level living includes a large primary bedroom, with main floor laundry. The finished lower level walkout provides additional space for guests, recreation, hobbies or a home office with wonderful built ins. Valuable recent improvements includes a new roof in 2023, Furnace in 2024, Water Heater in 2023,and water softner in 2023. Tucked away on a quiet cul-de-sac street, the home offers a private setting while remaining convenient to shopping, services and recreation. The association provides lawn care, snow removal, exterior maintenance, cable & Internet. Enjoy quick access to Plymouth Creek Park, Millennium Gardens, Plymouth Community Center, Zachary Playfield and Plymouth's extensive network of walking and biking trails....
Contact an agent
Home facts
- Year built:1991
- Listing ID #:7134223
- Added:11 day(s) ago
- Updated:September 07, 2026 at 12:10 PM
Rooms and interior
- Bedrooms:3
- Total bathrooms:2
- Full bathrooms:1
- Dining Description:Eat In Kitchen, Informal Dining Room, Living/Dining Room
- Bathrooms Description:3/4 Basement, Main Floor Full Bath
- Kitchen Description:Cooktop, Dishwasher, Disposal, Microwave, Range, Refrigerator
- Basement:Yes
- Basement Description:Block, Egress Window(s), Finished, Full, Sump Pump, Walkout
- Living area:2,520 sq. ft.
Heating and cooling
- Cooling:Central Air
- Heating:Forced Air
- Central air:Yes
Structure and exterior
- Roof:Age 8 Years or Less, Asphalt
- Year built:1991
- Building area:2,520 sq. ft.
- Lot area:0.08 Acres
- Lot Features:Tree Coverage - Light
- Construction Materials:Block
- Levels:1 Story
Utilities
- Water:City Water - Connected
- Sewer:City Sewer - Connected
Finances and disclosures
- Price:$399,900
- Price per sq. ft.:$157.44
- Tax amount:$4,273 (2025)
Features and amenities
- Appliances:Disposal, Microwave, Range, Refrigerator, Washer, Water Softener Owned
- Laundry features:Dryer, Washer
- Amenities:Gas Water Heater, Water Softener Owned
Parking
- Parking description:Asphalt, Attached Garage, Garage Door Opener
- Garage:Yes
- Garage spaces:2
New listings near 3823 Minnesota Lane N
- Coming Soon
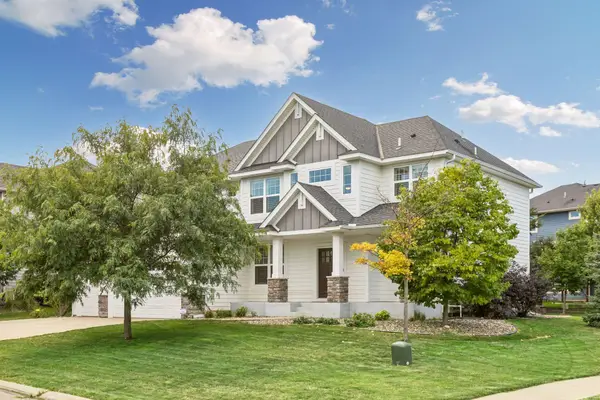 $840,000Coming Soon5 beds 5 baths4,228 sq. ft.
16380 52nd Avenue N, Plymouth, MN 55446
MLS# 7109621Listed by: RE/MAX RESULTS - Coming Soon
 $529,990Coming Soon3 beds 3 baths2,374 sq. ft.
4720 Orchid Lane N, Plymouth, MN 55446
MLS# 7137898Listed by: HOMESTEAD ROAD - Coming Soon
 $660,000Coming Soon4 beds 4 baths2,995 sq. ft.
335 Pineview Lane N, Plymouth, MN 55441
MLS# 7113147Listed by: EDINA REALTY, INC. - Coming Soon
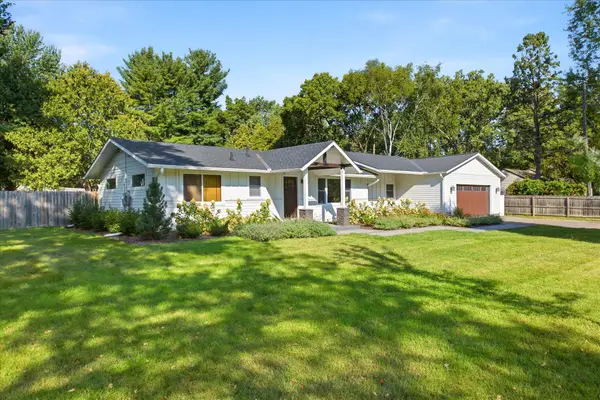 $535,000Coming Soon3 beds 3 baths2,226 sq. ft.
825 County Road 101 N, Plymouth, MN 55447
MLS# 7138455Listed by: KELLER WILLIAMS INTEGRITY NW - Coming Soon
 $599,900Coming Soon4 beds 3 baths2,700 sq. ft.
2235 Archer Lane N, Plymouth, MN 55447
MLS# 7122843Listed by: COMPASS - Coming Soon
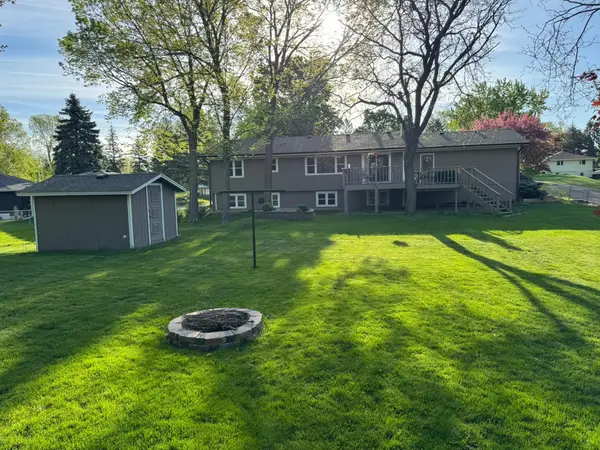 $449,900Coming Soon4 beds 2 baths2,064 sq. ft.
1755 Ithaca Lane N, Plymouth, MN 55447
MLS# 7137292Listed by: EXP REALTY - Coming Soon
 $745,000Coming Soon4 beds 4 baths4,101 sq. ft.
12800 N 50th Avenue N, Plymouth, MN 55442
MLS# 7128307Listed by: PROMISE REALTY LLC - Coming Soon
 $750,000Coming Soon5 beds 4 baths3,730 sq. ft.
12515 Sunset Trail N, Plymouth, MN 55441
MLS# 7126735Listed by: EDINA REALTY, INC. - New
 $1,246,480Active5 beds 5 baths4,431 sq. ft.
6170 60th Place N, Plymouth, MN 55446
MLS# 7139885Listed by: WEEKLEY HOMES, LLC - New
 $249,000Active2 beds 2 baths1,200 sq. ft.
10806 S Shore Drive #103, Plymouth, MN 55441
MLS# 7139822Listed by: ENGEL & VOLKERS MINNEAPOLIS


Protect your home and budget from life's surprises with an Assurant Home Warranty, backed by a partner that supports you through every step of homeownership. Explore Plans.
© 2023 - 2026 ERA Franchise Systems LLC. All rights reserved. ERA Franchise Systems LLC fully supports the principles of the Fair Housing Act and the Equal Opportunity Act. ERA, ERA Real Estate powered, and their respective logos are registered service marks of ERA Franchise Systems LLC. Each office is independently owned and operated.