
3984 Orchid Lane N, Plymouth, MN 55446
Local realty services provided by:ERA Prospera Real Estate
3984 Orchid Lane N,Plymouth, MN 55446
$310,000
- 3 Beds
- 2 Baths
- - sq. ft.
- Townhouse
- Sold
Listed by: anna christopherson
Office: keller williams classic realty
MLS#:7095539
Source:NSMLS
Sorry, we are unable to map this address
Price summary
- Price:$310,000
- Monthly HOA dues:$346
About this home
Beautifully updated townhome in the heart of Plymouth and part of Wayzata Public Schools (ISD 284). This 3 bedroom, 2 bathroom home has been lovingly cared for by the same owner of 20+ years.
From the moment you step into this home, you'll be greeted with brand new flooring throughout. The kitchen has received a full makeover with freshly painted cabinetry, new hardware, updated flooring and is stocked with stainless steel appliances. There's ample storage space in the kitchen, as well as a corner for a bistro set, or possible a future pantry! Formal dining is steps away with tons of natural light!
Upstairs you'll love the vaulted ceiling in the living room and updated flooring throughout. 2 bedrooms are on this upper level, as well as a completely remodeled full bathroom. Each bedroom has newer ceiling fans.
The lower level of the home also has brand new carpeting. Here you will find the family room, 3rd bedroom (very big!) and fully remodeled 3/4 bathroom. Utility room is spacious and perfect for additional storage. Laundry includes both washer, dryer and a utility sink nearby. Bonus storage space beneath the stairs!
2-car garage is attached to the home and offers a great space to work on projects!
It isn't likely that this home will last long, so be sure to book your showing today!...
Contact an agent
Home facts
- Year built:1984
- Subdivision & Development:Creekside Of Plymouth 2nd Add
- Listing ID #:7095539
- Added:55 day(s) ago
- Updated:September 04, 2026 at 01:43 AM
Rooms and interior
- Bedrooms:3
- Total bathrooms:2
- Full bathrooms:1
- Dining Description:Eat In Kitchen, Separate/Formal Dining Room
- Bathrooms Description:3/4 Basement, Upper Level Full Bath
- Kitchen Description:Dishwasher, Microwave, Range, Refrigerator, Stainless Steel Appliances
- Basement:Yes
- Basement Description:Crawl Space, Daylight / Lookout Windows, Drain Tiled, Finished, Sump Pump
Heating and cooling
- Cooling:Central Air
- Heating:Forced Air
- Central air:Yes
Structure and exterior
- Roof:Age 8 Years or Less, Asphalt, Pitched
- Year built:1984
- Lot Features:Public Transit (w/in 6 blks), Underground Utilities
- Levels:3 Level Split
Utilities
- Water:City Water - Connected
- Sewer:City Sewer - Connected
Finances and disclosures
- Price:$310,000
- Tax amount:$2,972 (2026)
Features and amenities
- Appliances:Microwave, Range, Refrigerator, Stainless Steel Appliances, Washer, Water Softener Owned
- Laundry features:Dryer, Washer
- Amenities:Electric Water Heater, Water Softener Owned
Parking
- Parking description:Asphalt, Attached Garage, Garage Door Opener
- Garage:Yes
- Garage spaces:2
New listings near 3984 Orchid Lane N
- Coming Soon
 $725,000Coming Soon4 beds 4 baths4,165 sq. ft.
10605 54th Avenue N, Plymouth, MN 55442
MLS# 7135466Listed by: RE/MAX ADVANTAGE PLUS - Coming Soon
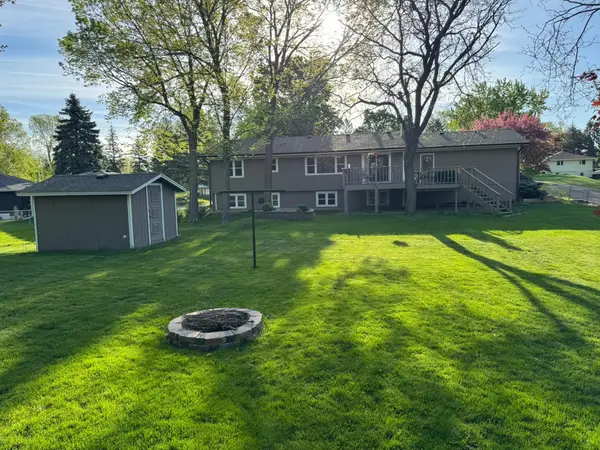 $449,900Coming Soon4 beds 2 baths2,064 sq. ft.
1755 Ithaca Lane N, Plymouth, MN 55447
MLS# 7137292Listed by: EXP REALTY - Coming Soon
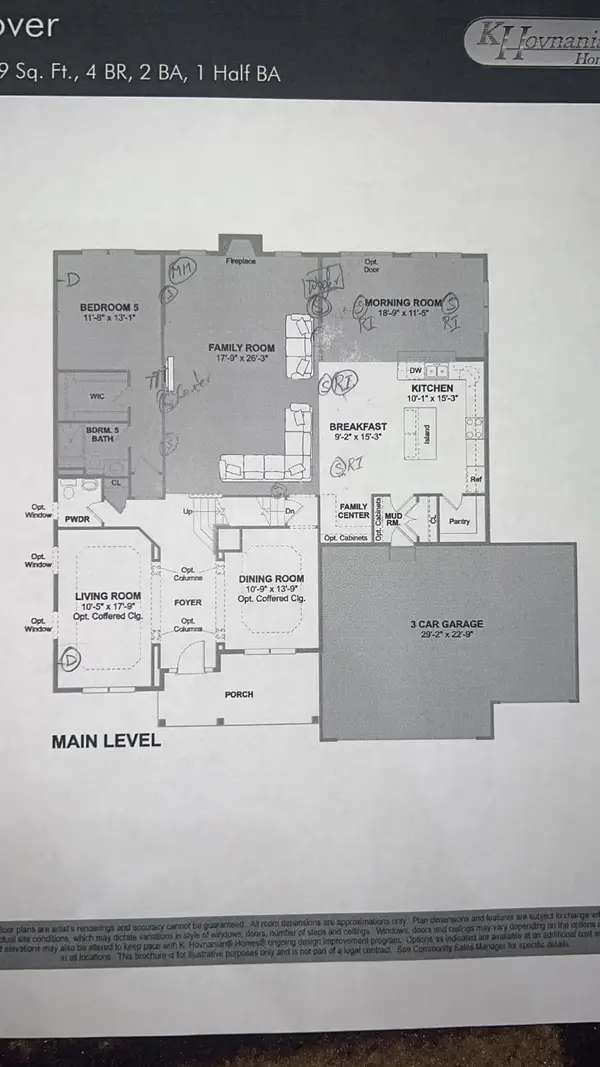 $999,000Coming Soon6 beds 6 baths5,191 sq. ft.
18625 43rd Avenue N, Plymouth, MN 55446
MLS# 7135882Listed by: RE/MAX ADVANTAGE PLUS - Coming Soon
 $745,000Coming Soon4 beds 4 baths4,101 sq. ft.
12800 N 50th Avenue N, Plymouth, MN 55442
MLS# 7128307Listed by: PROMISE REALTY LLC - Coming Soon
 $750,000Coming Soon5 beds 4 baths3,730 sq. ft.
12515 Sunset Trail N, Plymouth, MN 55441
MLS# 7126735Listed by: EDINA REALTY, INC. - New
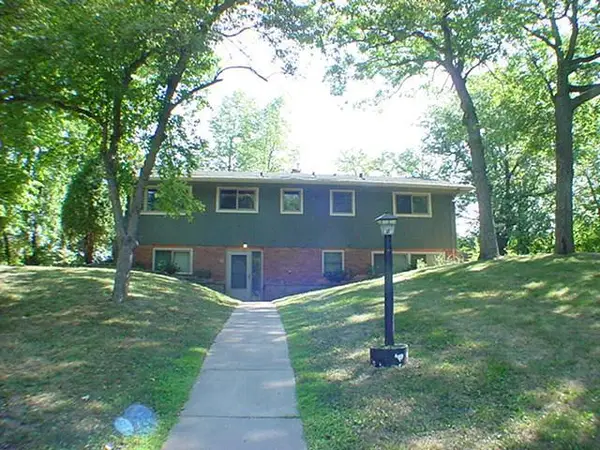 $385,000Active5 beds 2 baths2,208 sq. ft.
1010 Kirkwood Lane N, Plymouth, MN 55441
MLS# 7135820Listed by: AMARIS COMPANY, LLC - New
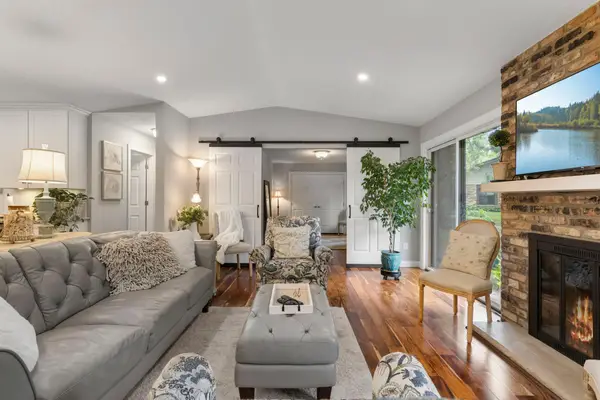 $426,000Active2 beds 2 baths1,150 sq. ft.
1185 Weston, Plymouth, MN 55447
MLS# 7137806Listed by: COMPASS - New
 $1,335,800Active3 beds 3 baths3,296 sq. ft.
16745 58th Avenue N, Plymouth, MN 55446
MLS# 7136512Listed by: KELLER WILLIAMS PREMIER REALTY LAKE MINNETONKA - New
 $249,900Active2 beds 1 baths1,200 sq. ft.
5965 Wedgewood Lane N #55, Plymouth, MN 55446
MLS# 7137077Listed by: COLDWELL BANKER REALTY - New
 $399,900Active4 beds 2 baths2,910 sq. ft.
16501 29th Avenue N, Plymouth, MN 55447
MLS# 7137346Listed by: EHOUSE REALTY, INC


Protect your home and budget from life's surprises with an Assurant Home Warranty, backed by a partner that supports you through every step of homeownership. Explore Plans.
© 2023 - 2026 ERA Franchise Systems LLC. All rights reserved. ERA Franchise Systems LLC fully supports the principles of the Fair Housing Act and the Equal Opportunity Act. ERA, ERA Real Estate powered, and their respective logos are registered service marks of ERA Franchise Systems LLC. Each office is independently owned and operated.