
4118 Hemlock Lane N, Plymouth, MN 55441
Local realty services provided by:ERA Viking Realty
4118 Hemlock Lane N,Plymouth, MN 55441
$295,000
- 3 Beds
- 2 Baths
- 1,752 sq. ft.
- Townhouse
- Coming Soon
Listed by: nita morlock
Office: national realty guild
MLS#:7131098
Source:NSMLS
Price summary
- Price:$295,000
- Price per sq. ft.:$168.38
- Monthly HOA dues:$371
About this home
Move-in ready and beautifully maintained, this southeast-facing townhome is privately situated at the end of a quiet street in Plymouth’s desirable Westridge community. Surrounded by mature trees and expansive green space, the home enjoys abundant natural light and peaceful views from nearly every window. The large yard and two additional guest parking spaces directly in front add convenience and appeal. The main level features vaulted ceilings, an abundance of natural light, and a spacious kitchen with direct access to the deck. Two generously sized bedrooms include a private primary suite with a walk-in closet and ensuite bath. The lower level offers even more living space, including a cozy family room with fireplace, additional bedroom, half bath, and laundry room. An oversized attached garage provides ample room for vehicles, storage, or a workspace. Recent updates include brand-new carpet, stainless steel kitchen appliances, fresh interior paint, new vanity tops and faucets, plus a newer water softener, central air, door hardware, mirrors, light fixtures, washer, dryer, and roof. Enjoy close proximity to Clifton E. French Regional Park, Mission Park, and the scenic Medicine Lake Regional Trail, offering year-round walking, biking, and outdoor recreation just minutes from home. Conveniently located near shopping, dining, I-494, and Highway 169. Owner is listing agent. Interior photos coming 8/27....
Contact an agent
Home facts
- Year built:1979
- Subdivision & Development:West Ridge Estates 1st Add
- Listing ID #:7131098
- Updated:August 22, 2026 at 12:30 PM
Rooms and interior
- Bedrooms:3
- Total bathrooms:2
- Full bathrooms:1
- Half bathrooms:1
- Dining Description:Breakfast Area, Eat In Kitchen, Informal Dining Room, Kitchen/Dining Room
- Bathrooms Description:1/2 Basement, Bathroom Ensuite, Main Floor 3/4 Bath, Main Floor Full Bath
- Kitchen Description:Dishwasher, Microwave, Range, Refrigerator, Stainless Steel Appliances
- Basement:Yes
- Basement Description:Block, Daylight / Lookout Windows
- Living area:1,752 sq. ft.
Heating and cooling
- Cooling:Central Air
- Heating:Forced Air
- Central air:Yes
Structure and exterior
- Roof:Age 8 Years or Less
- Year built:1979
- Building area:1,752 sq. ft.
- Lot area:0.13 Acres
- Levels:Bi/Split Level
Utilities
- Water:City Water - Connected
- Sewer:City Sewer - Connected
Finances and disclosures
- Price:$295,000
- Price per sq. ft.:$168.38
- Tax amount:$3,240 (2026)
Features and amenities
- Appliances:Microwave, Range, Refrigerator, Stainless Steel Appliances, Washer, Water Softener Owned
- Laundry features:Dryer, Washer
- Amenities:Water Softener Owned
Parking
- Parking description:Attached Garage, Garage Door Opener
- Garage:Yes
- Garage spaces:2
New listings near 4118 Hemlock Lane N
- Coming Soon
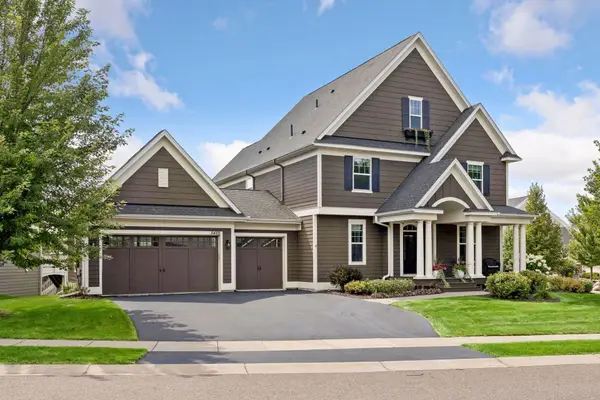 $939,000Coming Soon5 beds 6 baths4,305 sq. ft.
5465 Orchid Lane N, Plymouth, MN 55446
MLS# 7124879Listed by: EDINA REALTY, INC. - Coming Soon
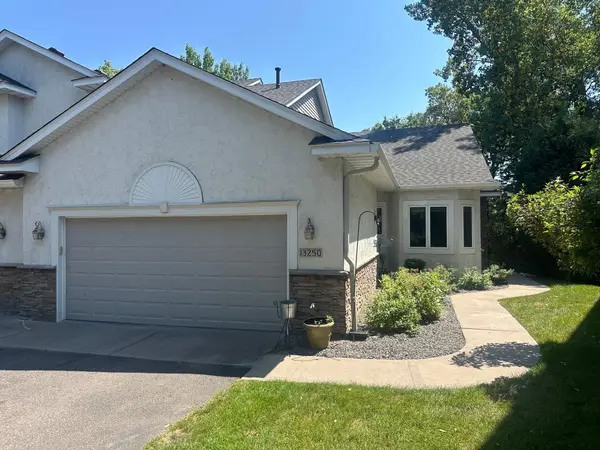 $499,900Coming Soon2 beds 3 baths2,501 sq. ft.
13250 39th Avenue N, Plymouth, MN 55441
MLS# 7128872Listed by: LUKE REAL ESTATE - Coming Soon
 $849,900Coming Soon5 beds 5 baths4,574 sq. ft.
13985 42nd Avenue N, Plymouth, MN 55446
MLS# 7089421Listed by: RE/MAX ADVANTAGE PLUS - New
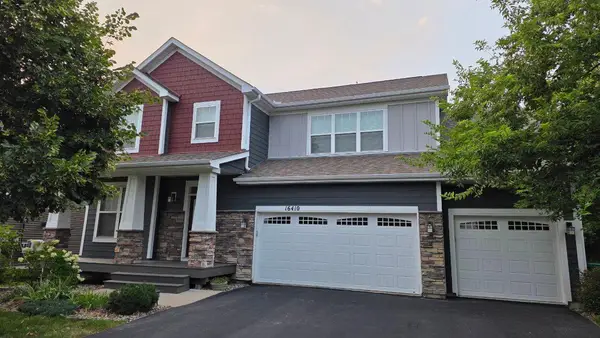 $850,000Active5 beds 4 baths4,337 sq. ft.
16410 61st Avenue N, Plymouth, MN 55446
MLS# 7123922Listed by: BUYSELF, INC - New
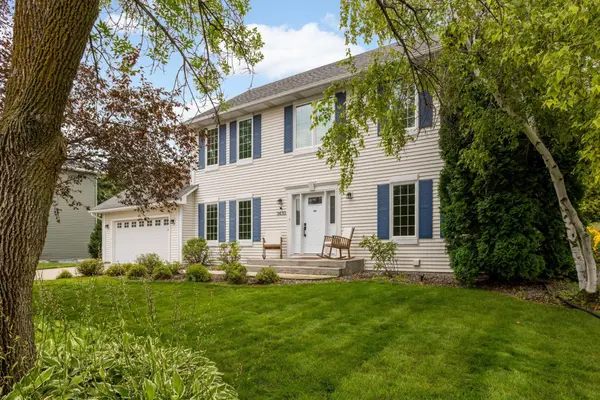 $679,900Active4 beds 4 baths2,742 sq. ft.
3430 Holly Lane N, Plymouth, MN 55447
MLS# 7131776Listed by: BRIX REAL ESTATE - New
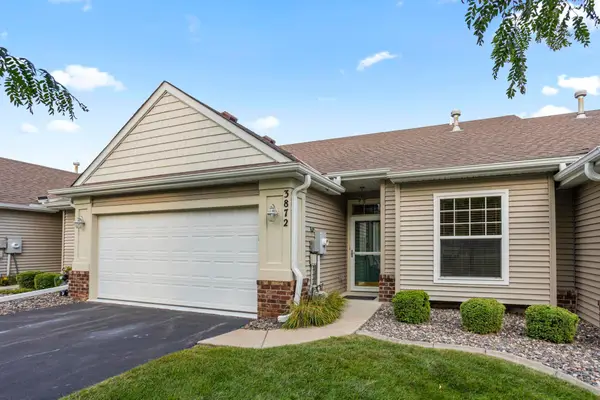 $439,900Active3 beds 3 baths2,262 sq. ft.
3872 Lawndale Lane N, Plymouth, MN 55446
MLS# 7131652Listed by: NATIONAL REALTY GUILD - New
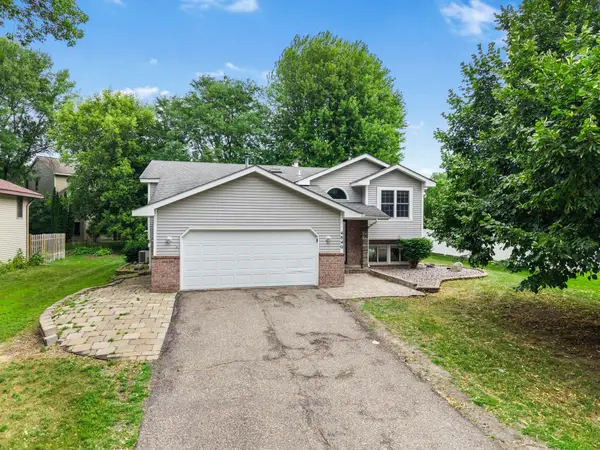 $475,000Active5 beds 2 baths2,275 sq. ft.
4840 Evergreen Lane N, Plymouth, MN 55442
MLS# 7131714Listed by: EXP REALTY - New
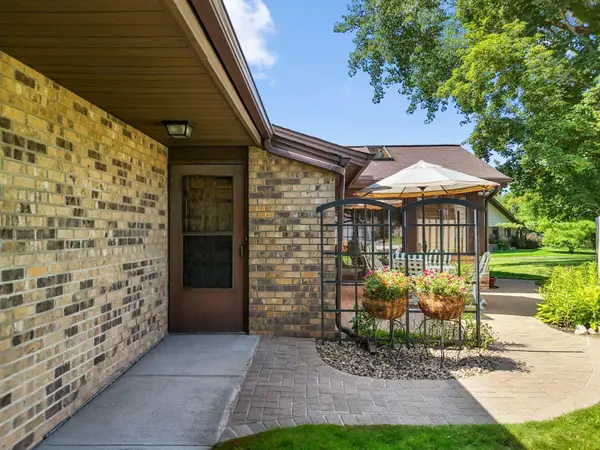 $350,000Active2 beds 2 baths1,150 sq. ft.
1025 Xene Lane N, Plymouth, MN 55447
MLS# 7127284Listed by: COLDWELL BANKER REALTY - SOUTHWEST REGIONAL - Open Sat, 12 to 2pmNew
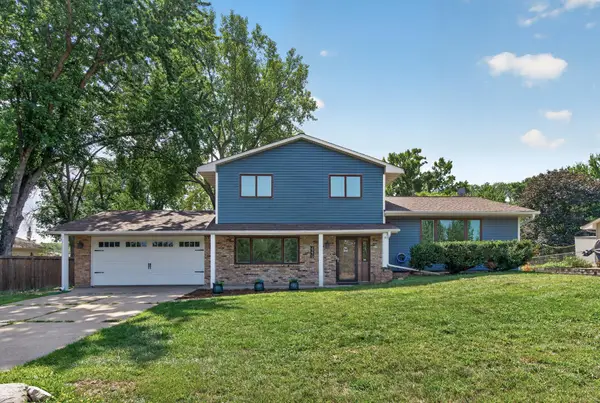 $425,000Active4 beds 3 baths2,532 sq. ft.
4270 Quaker Lane N, Plymouth, MN 55441
MLS# 7112396Listed by: KELLER WILLIAMS REALTY INTEGRITY LAKES


Protect your home and budget from life's surprises with an Assurant Home Warranty, backed by a partner that supports you through every step of homeownership. Explore Plans.
© 2023 - 2026 ERA Franchise Systems LLC. All rights reserved. ERA Franchise Systems LLC fully supports the principles of the Fair Housing Act and the Equal Opportunity Act. ERA, ERA Real Estate powered, and their respective logos are registered service marks of ERA Franchise Systems LLC. Each office is independently owned and operated.