
4170 Dallas Lane N, Plymouth, MN 55446
Local realty services provided by:ERA Gillespie Real Estate
4170 Dallas Lane N,Plymouth, MN 55446
$799,900
- 4 Beds
- 4 Baths
- 3,810 sq. ft.
- Single family
- Pending
Listed by: cathy m berzins
Office: edina realty, inc.
MLS#:7081432
Source:NSMLS
Price summary
- Price:$799,900
- Price per sq. ft.:$209.95
- Monthly HOA dues:$16.67
About this home
EXECUTIVE 4 BR + OFFICE 4 Bath, over-sized 3 car Garage located on a 1/2 acre, Private wooded lot in highly sought after Plymouth Oaks. Stunning perennial gardens w/ water feature, low voltage lighting, Patio, 12x10 Shed, irrigation front + both sides of home. Shared stepping stone path So. side of home. Open floor plan w/ dual glass stairway to lower level. Gourmet kitchen offers white enamel millwork, Cambria counters (granite on Center island), stone backsplash, top of line SS Appliances w/ Wine cooler, dual ovens, Gas stove, center island w/ extensive storage. Dinette & Cafe nook setting encumbrances a see-through fireplace. Walk-out to 19x12 Trex deck w/ steps to yard green space. Timeless updates in all 4 bathrooms, mechanicals incl. radon mitigation, air exchanger, 2023 roof & Leaf Guard gutter system. Custom high-end finishes w/ built-ins, ceilings & lighting throughout. Conveniently located to freeways, parks, trails, shopping & schools. Guaranteed to love. A rare find.
Contact an agent
Home facts
- Year built:1994
- Listing ID #:7081432
- Added:54 day(s) ago
- Updated:July 21, 2026 at 08:27 AM
Rooms and interior
- Bedrooms:4
- Total bathrooms:4
- Full bathrooms:2
- Half bathrooms:1
- Dining Description:Breakfast Area, Eat In Kitchen, Separate/Formal Dining Room
- Bathrooms Description:3/4 Basement, Bathroom Ensuite, Full Basement, Main Floor 1/2 Bath, Separate Shower and Tub, Two Basement Baths
- Kitchen Description:Cooktop, Dishwasher, Disposal, Double Oven, Microwave, Refrigerator, Stainless Steel Appliances, Wall Oven, Wine Cooler
- Basement:Yes
- Basement Description:Block, Daylight / Lookout Windows, Drain Tiled, Finished, Storage Space, Sump Pump
- Living area:3,810 sq. ft.
Heating and cooling
- Cooling:Central Air, Zoned
- Heating:Forced Air
- Central air:Yes
Structure and exterior
- Roof:Age 8 Years or Less, Asphalt
- Year built:1994
- Building area:3,810 sq. ft.
- Lot area:0.52 Acres
- Lot Features:Public Transit (w/in 6 blks), Tree Coverage - Heavy
- Construction Materials:Block
- Levels:1 Story
Utilities
- Water:City Water - Connected
- Sewer:City Sewer - Connected
Finances and disclosures
- Price:$799,900
- Price per sq. ft.:$209.95
- Tax amount:$7,806 (2026)
Features and amenities
- Appliances:Disposal, Microwave, Refrigerator, Stainless Steel Appliances, Wall Oven, Washer, Water Softener Owned, Wine Cooler
- Laundry features:Dryer, Washer
- Amenities:Air-To-Air Exchanger, Gas Water Heater, Humidifier, Water Softener Owned
Parking
- Parking description:Attached Garage, Concrete, Garage Door Opener, Insulated Garage
- Garage:Yes
- Garage spaces:3
New listings near 4170 Dallas Lane N
- New
 $359,900Active3 beds 2 baths1,016 sq. ft.
1020 Evergreen Lane N, Plymouth, MN 55441
MLS# 7112039Listed by: PLYMOUTH REALTY, INC. - Coming Soon
 $189,900Coming Soon2 beds 1 baths
2772 Upland Lane N, Plymouth, MN 55447
MLS# 7041658Listed by: RE/MAX RESULTS - Coming Soon
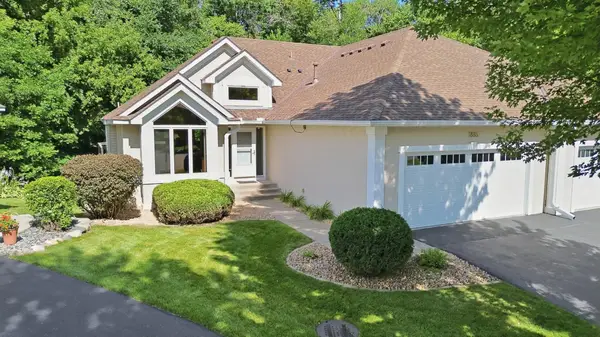 $499,500Coming Soon3 beds 3 baths
1885 Magnolia Lane N, Plymouth, MN 55441
MLS# 7097625Listed by: COLDWELL BANKER REALTY - New
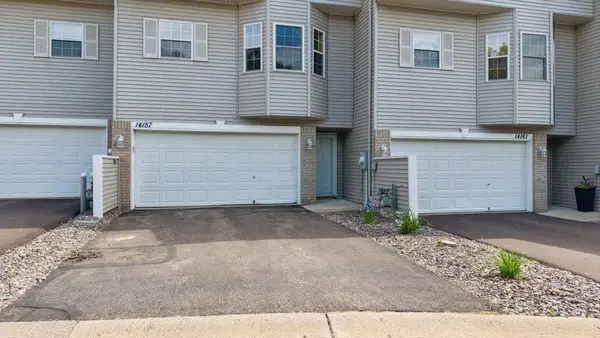 $314,900Active3 beds 3 baths1,646 sq. ft.
14157 43rd Avenue N, Plymouth, MN 55446
MLS# 7112355Listed by: BRIDGE REALTY, LLC - Coming Soon
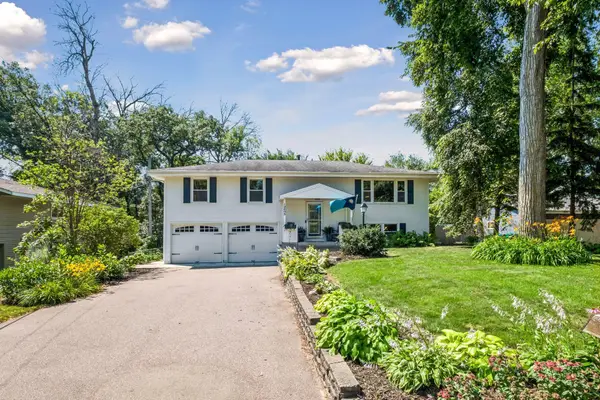 $415,000Coming Soon3 beds 2 baths
12605 25th Avenue N, Plymouth, MN 55441
MLS# 7108596Listed by: COLDWELL BANKER REALTY - LAKES - New
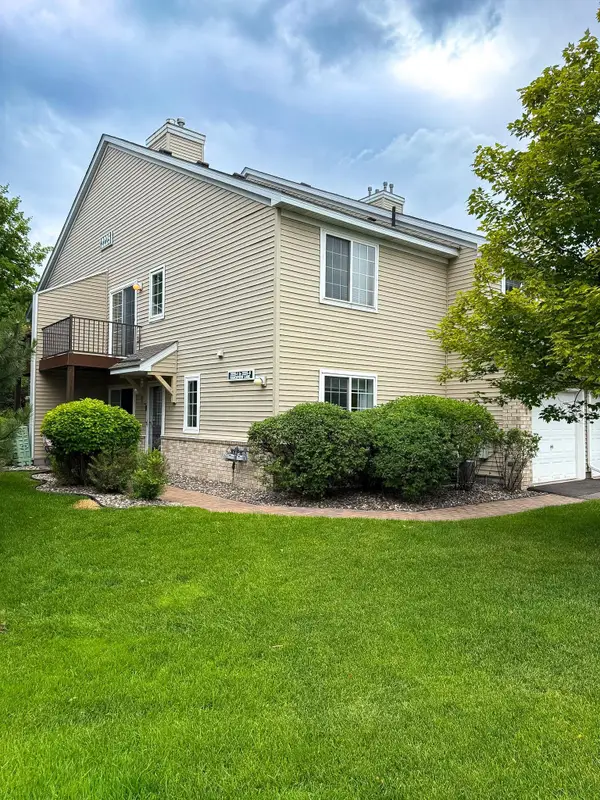 $208,000Active2 beds 1 baths980 sq. ft.
2225 Ranchview Lane N #1, Plymouth, MN 55447
MLS# 7111857Listed by: NATIONAL REALTY GUILD - New
 $925,000Active5 beds 4 baths4,558 sq. ft.
15920 37th Avenue N, Plymouth, MN 55446
MLS# 7111799Listed by: REAL BROKER, LLC - New
 $120,000Active1 beds 1 baths800 sq. ft.
11335 12th Avenue N #3, Plymouth, MN 55441
MLS# 7111708Listed by: KELLER WILLIAMS PREMIER REALTY LAKE MINNETONKA - New
 $142,500Active1 beds 1 baths848 sq. ft.
1304 W Medicine Lake Drive #320, Plymouth, MN 55441
MLS# 7111038Listed by: FAZENDIN REALTORS - New
 $477,000Active2 beds 2 baths1,844 sq. ft.
4110 Juneau Lane N, Plymouth, MN 55446
MLS# 7111617Listed by: REALHOME SERVICES AND SOLUTIONS, INC.


Protect your home and budget from life's surprises with an Assurant Home Warranty, backed by a partner that supports you through every step of homeownership. Explore Plans.
© 2023 - 2026 ERA Franchise Systems LLC. All rights reserved. ERA Franchise Systems LLC fully supports the principles of the Fair Housing Act and the Equal Opportunity Act. ERA, ERA Real Estate powered, and their respective logos are registered service marks of ERA Franchise Systems LLC. Each office is independently owned and operated.