
4615 Trenton Circle N, Plymouth, MN 55442
Local realty services provided by:ERA Prospera Real Estate
4615 Trenton Circle N,Plymouth, MN 55442
$529,000
- 4 Beds
- 3 Baths
- 2,731 sq. ft.
- Single family
- Coming Soon
Upcoming open houses
- Thu, Oct 2906:00 pm - 07:00 pm
- Fri, Oct 3012:00 pm - 02:00 pm
- Sat, Oct 3112:00 pm - 02:00 pm
- Sun, Nov 0101:00 pm - 03:00 pm
Listed by: brian houts
Office: keller williams realty integrity
MLS#:7158316
Source:NSMLS
Price summary
- Price:$529,000
- Price per sq. ft.:$169.71
About this home
Only available due to relocation, this well-maintained two-story offers four bedrooms on one level, great
natural light, and plenty of space to live and entertain. The main level features an office with
built-ins, formal dining room, bright kitchen and great room, plus a mudroom with abundant storage.
Upstairs, the spacious primary suite boasts a large walk-in closet and completely remodeled private bath.
New solid-core doors throughout add a quality finishing touch, while the lower level provides additional space for recreation and exercise.
Enjoy the fully fenced backyard with a new retaining wall, garden beds, and beautiful landscaping. Just
steps from a walking path to Rolling Hills Park, with other parks, schools, shopping, and major highways
nearby, this home combines thoughtful updates with an exceptional location. Additional highlights include
a radon mitigation system and a furnace, AC, water heater, and water softener approximately five years
old. A wonderful home in a neighborhood you'll love!...
Contact an agent
Home facts
- Year built:1987
- Subdivision & Development:Woodlands 2nd Add
- Listing ID #:7158316
- Updated:October 28, 2026 at 10:09 PM
Rooms and interior
- Bedrooms:4
- Total bathrooms:3
- Full bathrooms:1
- Half bathrooms:1
- Dining Description:Informal Dining Room, Living/Dining Room
- Bathrooms Description:Main Floor 1/2 Bath, Rough In, Upper Level Full Bath
- Kitchen Description:Dishwasher, Microwave, Range, Refrigerator, Stainless Steel Appliances
- Basement:Yes
- Basement Description:Block, Finished, Full, Storage Space, Sump Pump
- Living area:2,731 sq. ft.
Heating and cooling
- Cooling:Central Air
- Heating:Forced Air
- Central air:Yes
Structure and exterior
- Roof:Age 8 Years or Less
- Year built:1987
- Building area:2,731 sq. ft.
- Lot area:0.22 Acres
- Lot Features:Public Transit (w/in 6 blks), Tree Coverage - Medium
- Levels:2 Story
Utilities
- Water:City Water - In Street
- Sewer:City Sewer - In Street
Finances and disclosures
- Price:$529,000
- Price per sq. ft.:$169.71
- Tax amount:$5,986 (2026)
Features and amenities
- Appliances:Microwave, Range, Refrigerator, Stainless Steel Appliances, Washer, Water Softener Owned
- Laundry features:Dryer, Washer
- Amenities:Gas Water Heater, Water Softener Owned
Parking
- Parking description:Asphalt, Attached Garage
- Garage:Yes
- Garage spaces:2
New listings near 4615 Trenton Circle N
- Coming Soon
 $324,900Coming Soon2 beds 4 baths1,829 sq. ft.
4820 Underwood Lane N #E, Plymouth, MN 55442
MLS# 7161700Listed by: RE/MAX RESULTS - Coming SoonOpen Sat, 11am to 1pm
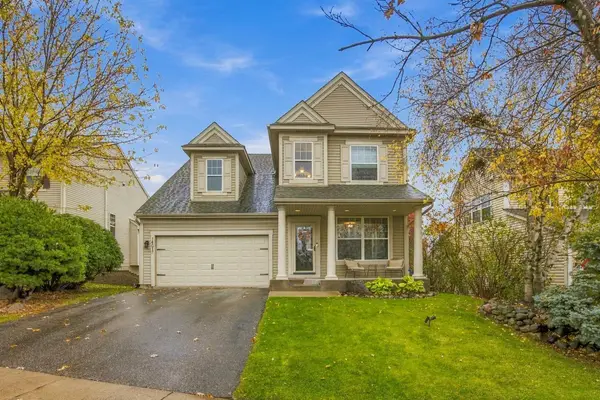 $540,000Coming Soon4 beds 4 baths2,729 sq. ft.
14017 53rd Avenue N, Plymouth, MN 55446
MLS# 7165337Listed by: REAL BROKER, LLC - Coming Soon
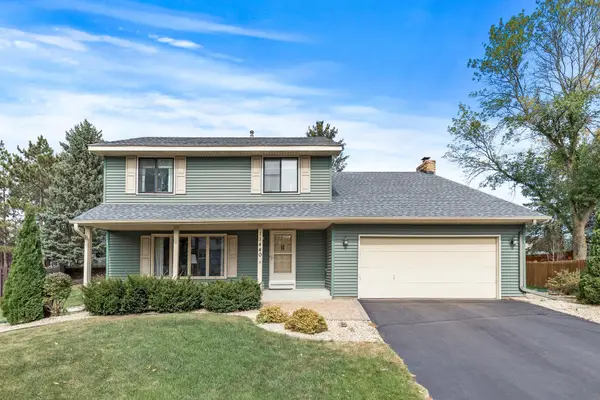 $494,900Coming Soon4 beds 3 baths2,211 sq. ft.
11440 41st Avenue N, Plymouth, MN 55441
MLS# 7153772Listed by: RE/MAX RESULTS - New
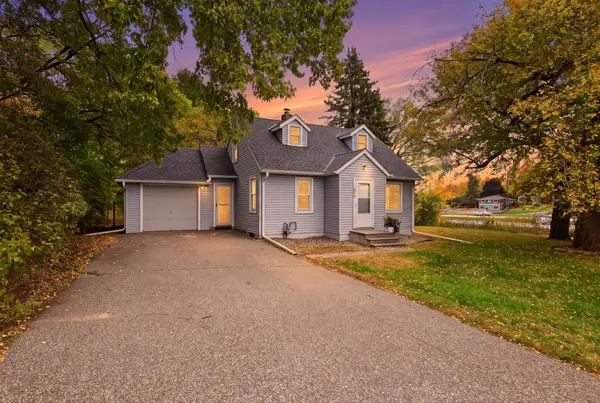 $315,000Active3 beds 1 baths1,406 sq. ft.
1010 Evergreen Lane N, Plymouth, MN 55441
MLS# 7166169Listed by: EDINA REALTY, INC. - Open Sat, 11am to 3pmNew
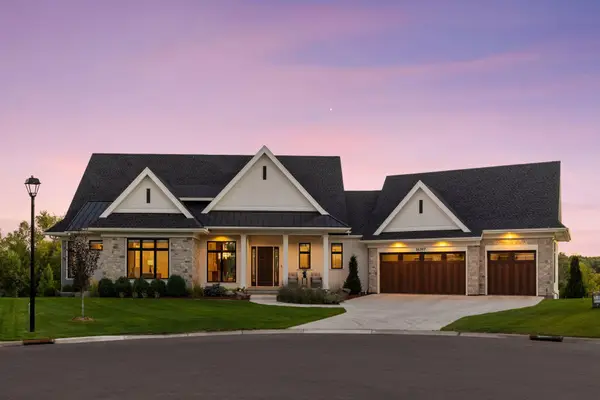 $3,095,000Active5 beds 5 baths6,556 sq. ft.
16307 46th Court N, Plymouth, MN 55446
MLS# 7165021Listed by: COLDWELL BANKER REALTY - New
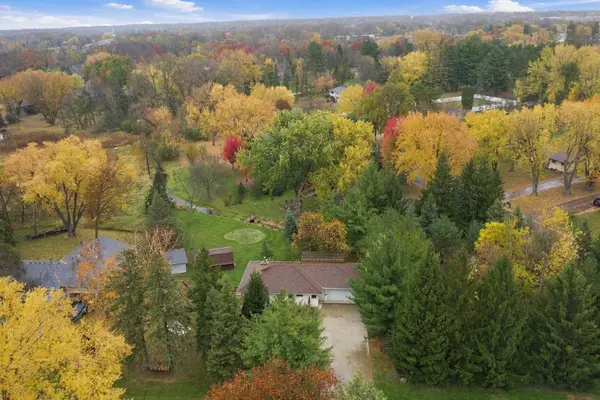 $400,000Active3 beds 2 baths1,730 sq. ft.
11510 3rd Avenue N, Plymouth, MN 55441
MLS# 7155392Listed by: EDINA REALTY, INC. - New
 $215,000Active2 beds 1 baths1,050 sq. ft.
14000 44th Place N #2, Plymouth, MN 55446
MLS# 7165184Listed by: EDINA REALTY, INC. - New
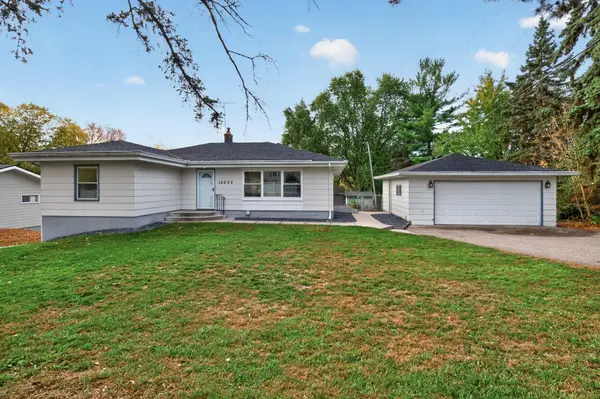 $449,900Active4 beds 2 baths1,672 sq. ft.
12635 26th Avenue N, Plymouth, MN 55441
MLS# 7149468Listed by: RE/MAX RESULTS - New
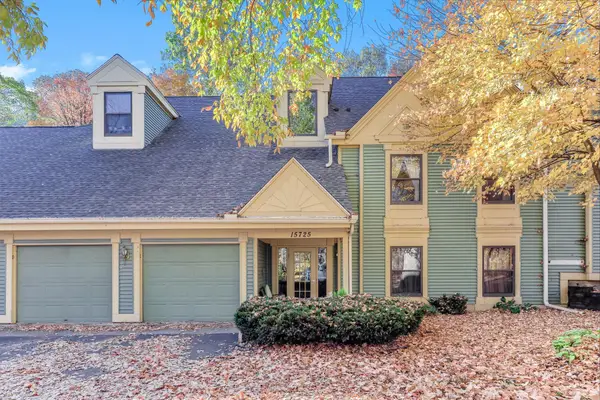 $229,900Active2 beds 1 baths1,148 sq. ft.
15725 26th Avenue N #C, Plymouth, MN 55447
MLS# 7164589Listed by: TWIN OAKS REALTY, INC


Protect your home and budget from life's surprises with an Assurant Home Warranty, backed by a partner that supports you through every step of homeownership. Explore Plans.
© 2023 - 2026 ERA Franchise Systems LLC. All rights reserved. ERA Franchise Systems LLC fully supports the principles of the Fair Housing Act and the Equal Opportunity Act. ERA, ERA Real Estate powered, and their respective logos are registered service marks of ERA Franchise Systems LLC. Each office is independently owned and operated.