
4635 Queensland Lane N, Plymouth, MN 55446
Local realty services provided by:ERA Gillespie Real Estate
4635 Queensland Lane N,Plymouth, MN 55446
$650,000
- 5 Beds
- 4 Baths
- 3,176 sq. ft.
- Single family
- Active
Listed by: bonnie branton
Office: edina realty, inc.
MLS#:7127750
Source:NSMLS
Price summary
- Price:$650,000
- Price per sq. ft.:$186.35
- Monthly HOA dues:$82.33
About this home
Introducing an exquisite home in the highly sought-after Plum Tree Neighborhood! A stunning 5 bedroom/4 bath home in the Wayzata School District. This home features newer hardwood flooring, carpet, furnace, AC, windows and most doors. This home is drenched in natural light that creates a warm and inviting atmosphere. The kitchen features stunning Granite countertops, stainless steel appliances, and an eat-in kitchen area for casual dining and conversations. The family room, complete with a gorgeous gas fireplace, sets the stage for cozy evenings.
The office can easily be a living room area, a study room, or a playroom. Host family and friends in the elegant formal dining room which adds depth to the living space.
There are 4 bedrooms on the upper level, which includes a large primary private suite - a true retreat offering serene views of nature, and a beautifully designed en suite 3/4 bathroom. A walk-in closet is perfect for whatever is necessary to keep organized. The bath has dual sinks, a soaking tub and a separate walk-in shower. All the amenities you need for a spa like experience.
This home is well-suited for multi-generational living, due to the updated dedicated space in the lower level. This space includes a kitchenette, a family room, a 5th bedroom, and a bathroom. Guests would love it too. You choose what you need,... and when you need it!
A spacious backyard with southwest pond views and the large deck provides excellent common areas for family gatherings and outdoor entertaining. The deck is steps away from the kitchen area - which creates extra grilling space, or it is ideal to sip morning tea/coffee or maybe you want to just relax to enjoy a glass of wine after a long day of work. Why not build potted gardens to add to your healthy eating. So many options. So much fun to consider.
Nature lovers will cherish the peaceful ambiance and wildlife that surrounds this home.
The unfinished area in the lower level offers a versatile space that could be used as a hobby room or a dedicated workshop, allowing for a private area for projects.
An EV Level 2 Charger awaits in the 3 car garage.
This home offers the perfect balance of privacy and shared living space. So many spaces throughout that makes this home such a WOW!
Experience fabulous amenities, including a heated inground pool, tennis court and playground. Enjoy a prime location just minutes from Wayzata and Plymouth, where you’ll find grocery stores, shopping, restaurants, & quick access to the highway. Don’t miss out on this incredible opportunity. This home will certainly leave you with a lasting impression!...
Contact an agent
Home facts
- Year built:1998
- Subdivision & Development:Plum Tree 3rd Add
- Listing ID #:7127750
- Added:11 day(s) ago
- Updated:September 30, 2026 at 05:43 PM
Rooms and interior
- Bedrooms:5
- Total bathrooms:4
- Full bathrooms:2
- Half bathrooms:1
- Dining Description:Eat In Kitchen, Informal Dining Room, Separate/Formal Dining Room
- Kitchen Description:Cooktop, Dishwasher, Disposal, Exhaust Fan, Freezer, Microwave, Range, Refrigerator
- Basement:Yes
- Basement Description:Block, Egress Window(s), Finished, Storage Space, Sump Pump, Walkout
- Living area:3,176 sq. ft.
Heating and cooling
- Cooling:Central Air
- Heating:Forced Air
- Central air:Yes
Structure and exterior
- Roof:Age Over 8 Years, Asphalt, Pitched
- Year built:1998
- Building area:3,176 sq. ft.
- Lot area:0.41 Acres
- Lot Features:Public Transit (w/in 6 blks), Tree Coverage - Medium
- Levels:2 Story
Utilities
- Water:City Water - Connected, City Water - In Street
- Sewer:City Sewer - Connected, City Sewer - In Street
Finances and disclosures
- Price:$650,000
- Price per sq. ft.:$186.35
- Tax amount:$7,133 (2026)
Features and amenities
- Appliances:Disposal, Exhaust Fan, Microwave, Range, Refrigerator, Washer, Water Softener Owned
- Laundry features:Dryer, Washer
- Amenities:Air-To-Air Exchanger, Gas Water Heater, Humidifier, Tennis Courts, Water Softener Owned
- Pool features:Below Ground, Heated, Shared
Parking
- Parking description:Asphalt, Attached Garage, Electric Vehicle Charging Station(s)
- Garage:Yes
- Garage spaces:3
New listings near 4635 Queensland Lane N
- Coming Soon
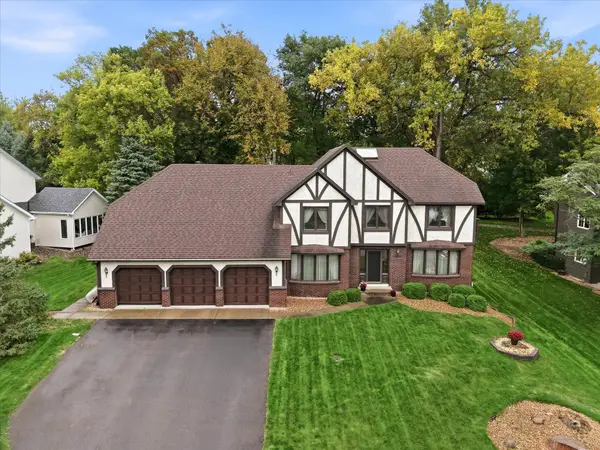 $549,900Coming Soon4 beds 4 baths3,104 sq. ft.
4710 Goldenrod Lane N, Plymouth, MN 55442
MLS# 7144371Listed by: EXP REALTY - Coming Soon
 $550,000Coming Soon4 beds 2 baths2,100 sq. ft.
15525 7th Avenue N, Plymouth, MN 55447
MLS# 7147783Listed by: LAKES SOTHEBY'S INTERNATIONAL REALTY - Coming SoonOpen Sat, 12 to 2pm
 $275,000Coming Soon2 beds 2 baths1,304 sq. ft.
1905 Shenandoah Court #D, Plymouth, MN 55447
MLS# 7148704Listed by: RE/MAX RESULTS - Coming SoonOpen Sat, 11am to 12:45pm
 $525,000Coming Soon5 beds 3 baths2,923 sq. ft.
2230 Urbandale Lane N, Plymouth, MN 55447
MLS# 7144072Listed by: RE/MAX RESULTS - Coming Soon
 $229,900Coming Soon2 beds 2 baths1,311 sq. ft.
2721 Terraceview Lane N, Plymouth, MN 55447
MLS# 7143874Listed by: RE/MAX SYNERGY - Coming Soon
 $199,900Coming Soon3 beds 2 baths1,280 sq. ft.
4385 Trenton Lane N #212, Plymouth, MN 55442
MLS# 7146362Listed by: PEMBERTON RE - Coming SoonOpen Thu, 4 to 5:30pm
 $400,000Coming Soon3 beds 2 baths1,553 sq. ft.
10500 39th Avenue N, Plymouth, MN 55441
MLS# 7144487Listed by: EDINA REALTY, INC. - Coming Soon
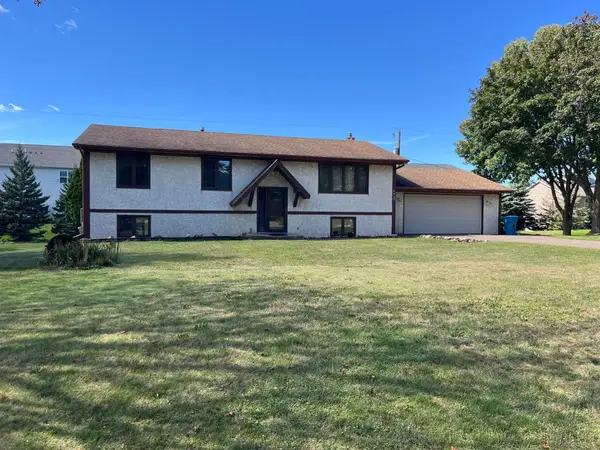 $289,900Coming Soon3 beds 2 baths1,288 sq. ft.
4459 Urbandale Court N, Plymouth, MN 55446
MLS# 7149723Listed by: THEMLSONLINE.COM, INC. - Coming Soon
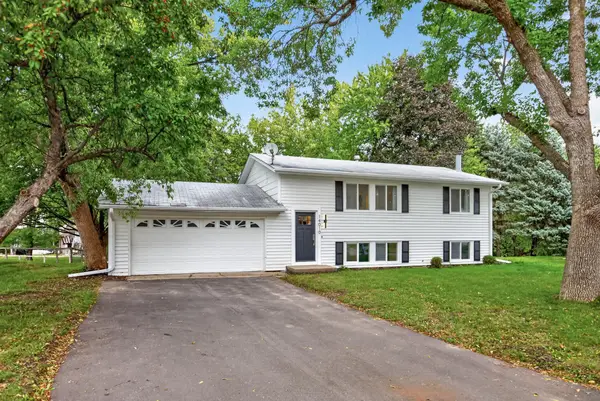 $430,000Coming Soon3 beds 3 baths1,512 sq. ft.
14010 38th Avenue N, Plymouth, MN 55447
MLS# 7149000Listed by: REAL BROKER, LLC - New
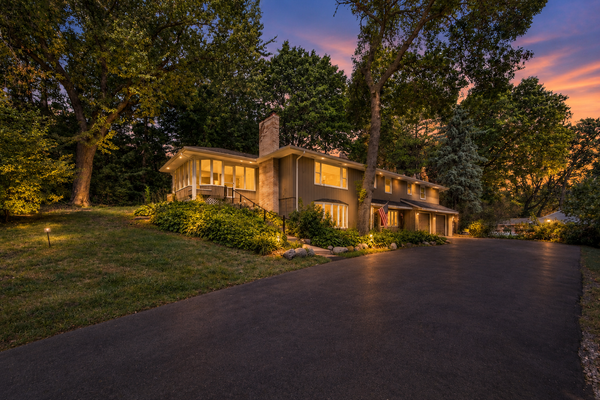 $485,000Active4 beds 3 baths2,609 sq. ft.
18030 20th Avenue N, Plymouth, MN 55447
MLS# 7152856Listed by: EDINA REALTY, INC.


Protect your home and budget from life's surprises with an Assurant Home Warranty, backed by a partner that supports you through every step of homeownership. Explore Plans.
© 2023 - 2026 ERA Franchise Systems LLC. All rights reserved. ERA Franchise Systems LLC fully supports the principles of the Fair Housing Act and the Equal Opportunity Act. ERA, ERA Real Estate powered, and their respective logos are registered service marks of ERA Franchise Systems LLC. Each office is independently owned and operated.