
4650 Vinewood Lane N, Plymouth, MN 55442
Local realty services provided by:ERA Gillespie Real Estate
4650 Vinewood Lane N,Plymouth, MN 55442
$899,900
- 6 Beds
- 4 Baths
- 4,344 sq. ft.
- Single family
- Pending
Listed by: eric j foster
Office: bentley realty, inc
MLS#:7109849
Source:NSMLS
Price summary
- Price:$899,900
- Price per sq. ft.:$207.16
- Monthly HOA dues:$23.75
About this home
Welcome to this stunning custom-built home, one of the newest and most impressive residences in the highly sought-after Curtis Lake Addition. Spanning over 4,300 square feet on a private, beautifully landscaped .4-acre lot, this exceptional property offers the perfect blend of elegance, modern upgrades, and effortless entertaining.
Step inside to find six spacious bedrooms and four luxurious bathrooms, providing ample room for family, guests, and everyday living. California closets throughout ensure sophisticated organization and a clutter-free lifestyle. The expansive four-car garage offers convenience and storage for all your vehicles and hobbies.
The heart of the home is the recently refreshed kitchen, featuring new lighting, hardware, a stylish new fan, and a striking backsplash. Premium new appliances include a Frigidaire Professional refrigerator/freezer and a 6-burner GE Monogram Professional range — perfect for the serious home chef.
Relax and unwind on the expansive deck overlooking the beautiful in-ground heated swimming pool, complete with new pool equipment for year-round enjoyment. The walk-out lower level seamlessly extends your living space to the outdoors, creating an incredible indoor-outdoor flow ideal for gatherings or quiet evenings under the stars.
Additional recent updates include new bathroom countertops, mirrors, and shelves, plus a brand-new in-ground irrigation system that keeps the lush grounds pristine with minimal effort.
This rare combination of new construction quality, thoughtful updates, and resort-style amenities in a premier location is truly one-of-a-kind. Don’t miss your opportunity to call this exceptional home yours. Schedule your private showing today and experience the lifestyle you’ve been dreaming of....
Contact an agent
Home facts
- Year built:2017
- Subdivision & Development:Curtis Lake 2nd Add
- Listing ID #:7109849
- Added:52 day(s) ago
- Updated:September 07, 2026 at 11:43 AM
Rooms and interior
- Bedrooms:6
- Total bathrooms:4
- Full bathrooms:3
- Half bathrooms:1
- Dining Description:Eat In Kitchen, Informal Dining Room, Kitchen/Dining Room, Separate/Formal Dining Room
- Bathrooms Description:Bathroom Ensuite, Full Basement, Main Floor 3/4 Bath, Separate Shower and Tub, Upper Level Full Bath, Walk-In Shower Stall, Walk-through
- Kitchen Description:Dishwasher, Disposal, Exhaust Fan, Freezer, Microwave, Range, Refrigerator, Stainless Steel Appliances
- Basement:Yes
- Basement Description:Daylight / Lookout Windows, Drain Tiled, Egress Window(s), Finished, Full, Storage Space, Walkout
- Living area:4,344 sq. ft.
Heating and cooling
- Cooling:Central Air
- Heating:Forced Air
- Central air:Yes
Structure and exterior
- Roof:Asphalt, Pitched
- Year built:2017
- Building area:4,344 sq. ft.
- Lot area:0.4 Acres
- Lot Features:Tree Coverage - Medium
- Levels:2 Story
Utilities
- Water:City Water - Connected
- Sewer:City Sewer - Connected
Finances and disclosures
- Price:$899,900
- Price per sq. ft.:$207.16
- Tax amount:$9,430 (2025)
Features and amenities
- Appliances:Disposal, Exhaust Fan, Microwave, Range, Refrigerator, Stainless Steel Appliances, Washer
- Laundry features:Dryer, Washer
- Pool features:Below Ground, Heated, Outdoor
Parking
- Parking description:Attached Garage, Multiple Garages
- Garage:Yes
- Garage spaces:4
New listings near 4650 Vinewood Lane N
- Coming Soon
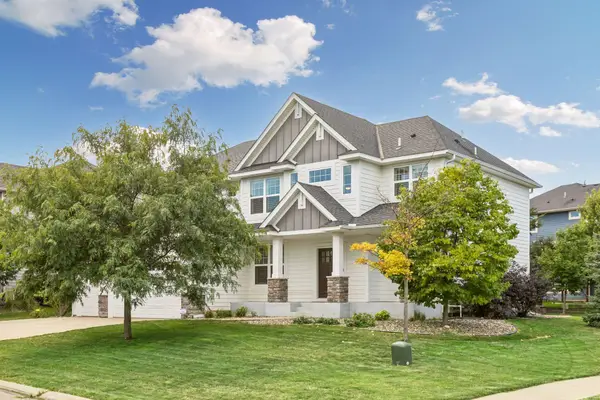 $840,000Coming Soon5 beds 5 baths4,228 sq. ft.
16380 52nd Avenue N, Plymouth, MN 55446
MLS# 7109621Listed by: RE/MAX RESULTS - Coming Soon
 $529,990Coming Soon3 beds 3 baths2,374 sq. ft.
4720 Orchid Lane N, Plymouth, MN 55446
MLS# 7137898Listed by: HOMESTEAD ROAD - Coming Soon
 $660,000Coming Soon4 beds 4 baths2,995 sq. ft.
335 Pineview Lane N, Plymouth, MN 55441
MLS# 7113147Listed by: EDINA REALTY, INC. - Coming Soon
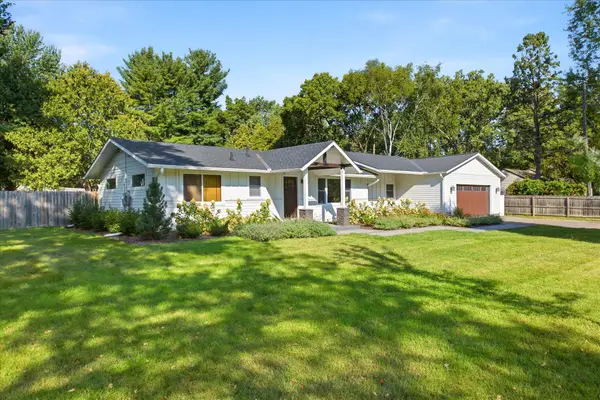 $535,000Coming Soon3 beds 3 baths2,226 sq. ft.
825 County Road 101 N, Plymouth, MN 55447
MLS# 7138455Listed by: KELLER WILLIAMS INTEGRITY NW - Coming Soon
 $599,900Coming Soon4 beds 3 baths2,700 sq. ft.
2235 Archer Lane N, Plymouth, MN 55447
MLS# 7122843Listed by: COMPASS - Coming Soon
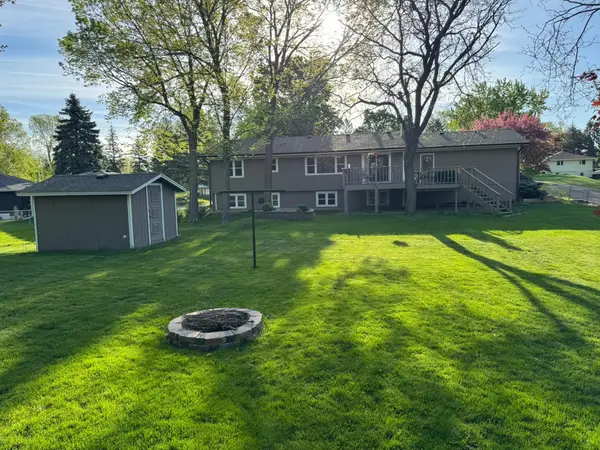 $449,900Coming Soon4 beds 2 baths2,064 sq. ft.
1755 Ithaca Lane N, Plymouth, MN 55447
MLS# 7137292Listed by: EXP REALTY - Coming Soon
 $745,000Coming Soon4 beds 4 baths4,101 sq. ft.
12800 N 50th Avenue N, Plymouth, MN 55442
MLS# 7128307Listed by: PROMISE REALTY LLC - Coming Soon
 $750,000Coming Soon5 beds 4 baths3,730 sq. ft.
12515 Sunset Trail N, Plymouth, MN 55441
MLS# 7126735Listed by: EDINA REALTY, INC. - New
 $1,246,480Active5 beds 5 baths4,431 sq. ft.
6170 60th Place N, Plymouth, MN 55446
MLS# 7139885Listed by: WEEKLEY HOMES, LLC - New
 $249,000Active2 beds 2 baths1,200 sq. ft.
10806 S Shore Drive #103, Plymouth, MN 55441
MLS# 7139822Listed by: ENGEL & VOLKERS MINNEAPOLIS


Protect your home and budget from life's surprises with an Assurant Home Warranty, backed by a partner that supports you through every step of homeownership. Explore Plans.
© 2023 - 2026 ERA Franchise Systems LLC. All rights reserved. ERA Franchise Systems LLC fully supports the principles of the Fair Housing Act and the Equal Opportunity Act. ERA, ERA Real Estate powered, and their respective logos are registered service marks of ERA Franchise Systems LLC. Each office is independently owned and operated.