
4870 Deerwood Lane N, Plymouth, MN 55442
Local realty services provided by:ERA Prospera Real Estate
Upcoming open houses
- Sat, Sep 1201:00 pm - 02:30 pm
Listed by: jane m oelfke
Office: edina realty, inc.
MLS#:7140283
Source:NSMLS
Price summary
- Price:$600,000
- Price per sq. ft.:$213.83
About this home
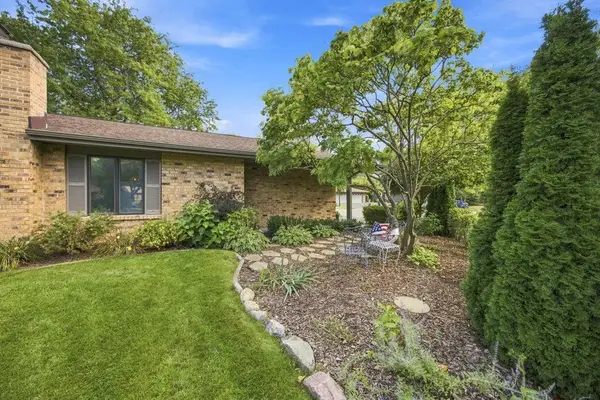
Welcome home to this beautifully updated, one-level living rambler, perfectly situated on a quiet cul-de-sac in a wonderful neighborhood! Thoughtfully updated by the current owners, this looks and feels like a new house. It would be hard to find a space not freshly done. All new appliances in kitchen & laundry, new furnace, all new lighting,fresh paint throughout,doors, & more. A whole house water filtration system is a bonus. Truly move-in ready and ideal for the buyer who wants to simply unpack and enjoy. The inviting open floor plan features a gorgeous kitchen flowing seamlessly into the dining and living areas, plus a spacious family room highlighted by a charming archway entrance. The kitchen will wow you but step into the laundry for your dream mudroom. Every detail done with mindfulness of current trends.The private primary suite offers a generous walk-in closet with custom openings & pocket doors, and a stunning ¾ bath. The 2nd bedroom is large enough to host a bed/office/nursery. Note the custom bench when you walk through the front door!The lower level provides excellent additional living space with two oversized bedrooms and a large recreation room,with space for hanging out,games, or whatever you need. The hard-to-find oversized storage area add to the home’s functionality and peace of mind. The 2½-stall garage is finished and fresh too. A great place for tools, storage, or toys.Note the extra fenced space perfect for that trailer or boat. Beautifully cared for and updated throughout—this is the one you’ve been waiting for!...
Contact an agent
Home facts
- Year built:1988
- Subdivision & Development:Zachary Hills 4th Add
- Listing ID #:7140283
- Added:3 day(s) ago
- Updated:September 12, 2026 at 02:43 PM
Rooms and interior
- Bedrooms:4
- Total bathrooms:3
- Full bathrooms:1
- Dining Description:Informal Dining Room
- Bathrooms Description:3/4 Basement, Main Floor Full Bath
- Kitchen Description:Dishwasher, Disposal, Exhaust Fan, Microwave, Range, Refrigerator, Stainless Steel Appliances
- Basement:Yes
- Basement Description:Drain Tiled, Egress Window(s), Finished, Full, Storage Space, Sump Pump
- Living area:2,480 sq. ft.
Heating and cooling
- Cooling:Central Air
- Heating:Forced Air
- Central air:Yes
Structure and exterior
- Year built:1988
- Building area:2,480 sq. ft.
- Lot area:13025 Acres
- Lot Features:Tree Coverage - Light
- Levels:1 Story
Utilities
- Water:City Water - Connected
- Sewer:City Sewer - Connected
Finances and disclosures
- Price:$600,000
- Price per sq. ft.:$213.83
- Tax amount:$5,272 (2026)
Features and amenities
- Appliances:Disposal, Exhaust Fan, Microwave, Range, Refrigerator, Stainless Steel Appliances
- Laundry features:Dryer
- Amenities:ENERGY STAR Qualified Appliances, Gas Water Heater, Water Filtration System
Parking
- Parking description:Asphalt, Attached Garage, Electric Vehicle Charging Station(s), Insulated Garage, Storage
- Garage:Yes
- Garage spaces:3
New listings near 4870 Deerwood Lane N
- Coming SoonOpen Sat, 12 to 1pm
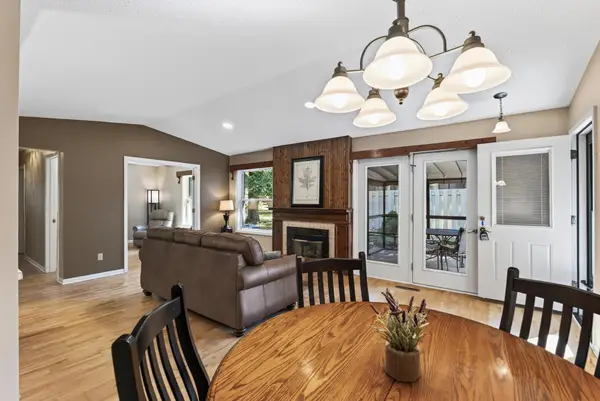 $425,000Coming Soon3 beds 2 baths1,178 sq. ft.
1190 Black Oaks Lane N, Plymouth, MN 55447
MLS# 7136610Listed by: ASHWORTH REAL ESTATE - Coming Soon
 $750,000Coming Soon5 beds 4 baths3,730 sq. ft.
12515 Sunset Trail N, Plymouth, MN 55441
MLS# 7126735Listed by: EDINA REALTY, INC. - New
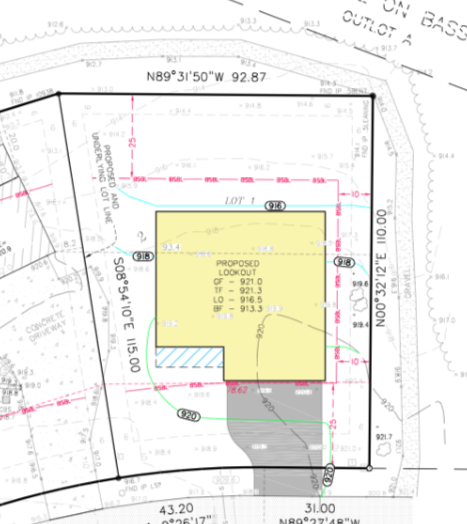 $200,000Active0.21 Acres
5595 Ximines Lane N, Plymouth, MN 55442
MLS# 7143230Listed by: RE/MAX RESULTS - New
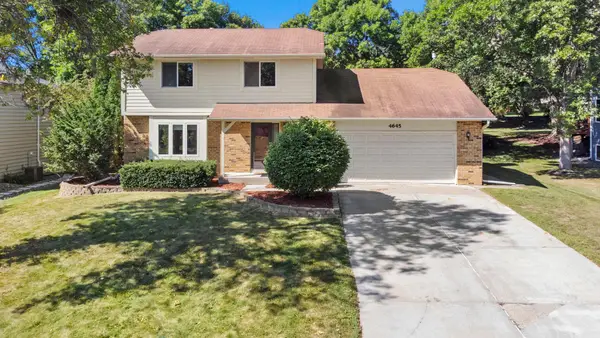 $520,000Active3 beds 3 baths2,094 sq. ft.
4645 Orchid Lane N, Plymouth, MN 55446
MLS# 7143153Listed by: EXP REALTY - New
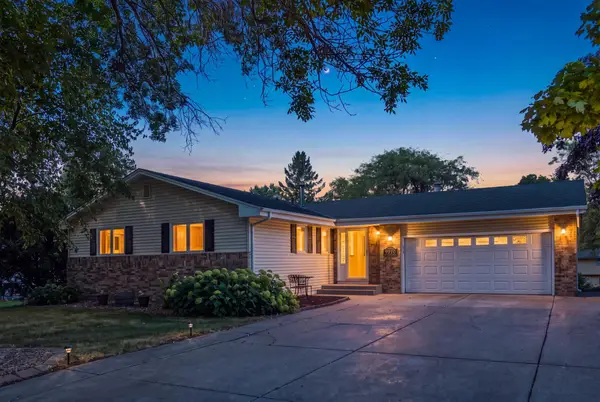 $499,950Active4 beds 3 baths2,370 sq. ft.
9920 36th Place N, Plymouth, MN 55441
MLS# 7142876Listed by: RAVENSWOOD REALTY 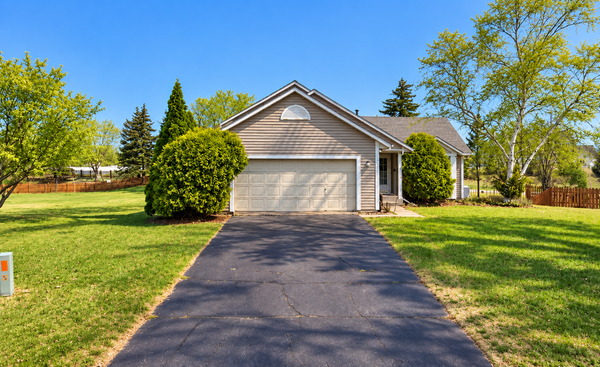 $105,000Pending3 beds 3 baths1,596 sq. ft.
3935 Zircon Lane N, Plymouth, MN 55446
MLS# 7142565Listed by: RE/MAX RESULTS- New
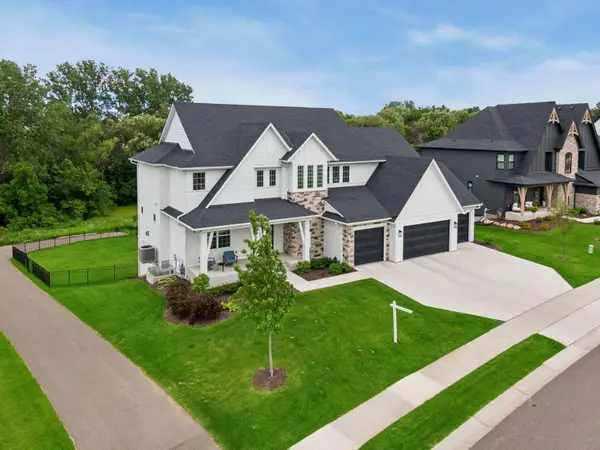 $1,699,000Active5 beds 6 baths5,378 sq. ft.
16865 46th Avenue N, Plymouth, MN 55446
MLS# 7140322Listed by: COLDWELL BANKER REALTY - New
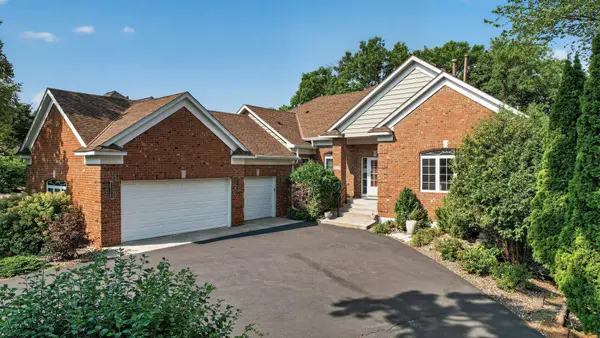 $750,000Active5 beds 5 baths4,223 sq. ft.
16215 37th Avenue N, Plymouth, MN 55446
MLS# 7142670Listed by: FIRST IMPRESSIONS HOME GROUP - New
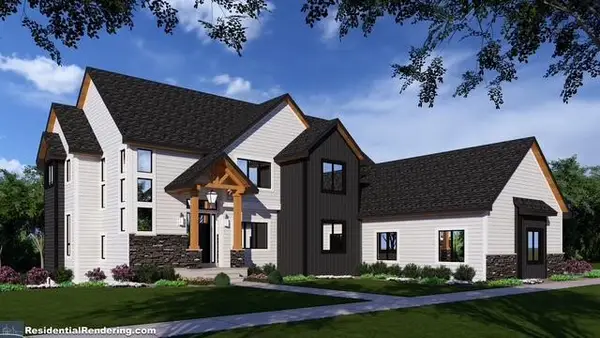 $2,199,900Active6 beds 5 baths5,667 sq. ft.
205 Deerwood Lane N, Plymouth, MN 55441
MLS# 7142184Listed by: FIRST IMPRESSIONS HOME GROUP - Open Sun, 1 to 3pmNew
 $577,000Active2 beds 2 baths1,464 sq. ft.
38 Jewel Lane N, Plymouth, MN 55447
MLS# 7142499Listed by: COLDWELL BANKER REALTY


Protect your home and budget from life's surprises with an Assurant Home Warranty, backed by a partner that supports you through every step of homeownership. Explore Plans.
© 2023 - 2026 ERA Franchise Systems LLC. All rights reserved. ERA Franchise Systems LLC fully supports the principles of the Fair Housing Act and the Equal Opportunity Act. ERA, ERA Real Estate powered, and their respective logos are registered service marks of ERA Franchise Systems LLC. Each office is independently owned and operated.