
4925 Alvarado Lane N, Plymouth, MN 55446
Local realty services provided by:ERA Prospera Real Estate
4925 Alvarado Lane N,Plymouth, MN 55446
$1,275,000
- 4 Beds
- 5 Baths
- 4,630 sq. ft.
- Single family
- Active
Upcoming open houses
- Sat, Oct 3112:00 pm - 02:00 pm
- Sun, Nov 0112:00 pm - 02:00 pm
Listed by: brian d scates
Office: scates real estate, llc.
MLS#:7136719
Source:NSMLS
Price summary
- Price:$1,275,000
- Price per sq. ft.:$403.35
- Monthly HOA dues:$100
About this home
Welcome to this beautiful sport model home from Hanson Builders! This Creekside Hills home offers exceptional space, thoughtful details, and impressive amenities throughout. The bright, open-concept main level features hardwood floors, oversized windows, and a striking living room fireplace with brick surround and custom shelving. At the heart of the home, the spacious kitchen is designed for both everyday living and entertaining with a large center island, stainless steel appliances, abundant cabinetry, tile backsplash, and easy flow into the dining area and outdoor deck. A dedicated main-level office and additional flexible living space provide plenty of room to work, relax, or gather. Upstairs, the spacious primary suite offers a private retreat with a tray ceiling, walk-in closet, and spa-inspired bath featuring a freestanding soaking tub, glass-enclosed shower, and dual vanity areas. Additional bedrooms, well-appointed baths, a cozy built-in window seat, and convenient upper-level laundry complete the level. The finished lower level takes this home to another level with an expansive family and recreation area, fireplace, bar, and an incredible indoor sport court offering year-round space for basketball, workouts, and play. Outside, enjoy a spacious backyard, composite deck, beautiful landscaping, and a four-car garage with extensive storage. Community amenities including a pool, clubhouse, and playground add even more to enjoy. A rare combination of space, functionality, recreation, and neighborhood amenities in a fantastic Plymouth setting....
Contact an agent
Home facts
- Year built:2019
- Subdivision & Development:Creekside Hills
- Listing ID #:7136719
- Added:15 day(s) ago
- Updated:October 28, 2026 at 12:56 PM
Rooms and interior
- Bedrooms:4
- Total bathrooms:5
- Full bathrooms:2
- Half bathrooms:1
- Dining Description:Eat In Kitchen, Living/Dining Room, Separate/Formal Dining Room
- Bathrooms Description:3/4 Basement, Basement, Bathroom Ensuite, Main Floor 1/2 Bath, Separate Shower and Tub, Upper Level Full Bath, Walk-In Shower Stall, Walk-through
- Kitchen Description:Cooktop, Dishwasher, Disposal, Exhaust Fan, Freezer, Microwave, Refrigerator, Wall Oven
- Basement:Yes
- Basement Description:Daylight / Lookout Windows, Drain Tiled, Finished, Sump Pump
- Living area:4,630 sq. ft.
Heating and cooling
- Cooling:Central Air
- Heating:Forced Air
- Central air:Yes
Structure and exterior
- Roof:Asphalt, Pitched
- Year built:2019
- Building area:4,630 sq. ft.
- Lot area:0.3 Acres
- Lot Features:Tree Coverage - Light
- Levels:2 Story
Utilities
- Water:City Water - Connected
- Sewer:City Sewer - Connected
Finances and disclosures
- Price:$1,275,000
- Price per sq. ft.:$403.35
- Tax amount:$13,286 (2026)
Features and amenities
- Appliances:Disposal, Exhaust Fan, Microwave, Refrigerator, Wall Oven, Washer
- Laundry features:Dryer, Washer
- Amenities:Air-To-Air Exchanger, Humidifier
- Pool features:Below Ground, Heated, Outdoor, Shared
Parking
- Parking description:Attached Garage, Concrete, Garage Door Opener
- Garage:Yes
- Garage spaces:4
New listings near 4925 Alvarado Lane N
- Coming Soon
 $324,900Coming Soon2 beds 4 baths1,829 sq. ft.
4820 Underwood Lane N #E, Plymouth, MN 55442
MLS# 7161700Listed by: RE/MAX RESULTS - Coming Soon
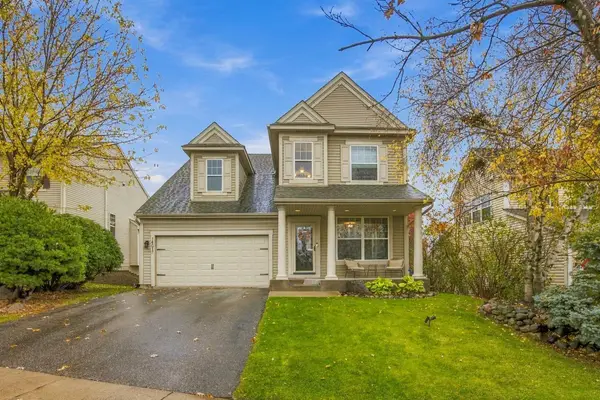 $540,000Coming Soon4 beds 4 baths2,729 sq. ft.
14017 53rd Avenue N, Plymouth, MN 55446
MLS# 7165337Listed by: REAL BROKER, LLC - Coming Soon
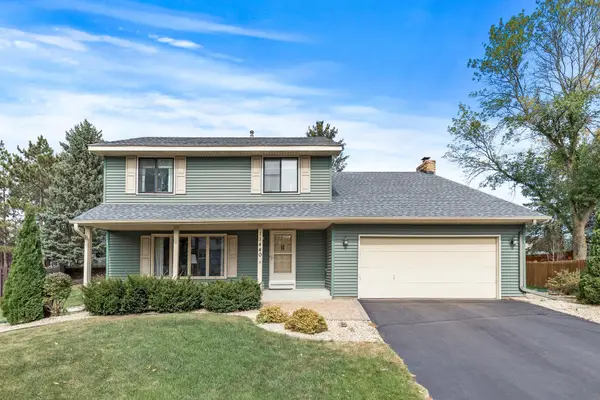 $494,900Coming Soon4 beds 3 baths2,211 sq. ft.
11440 41st Avenue N, Plymouth, MN 55441
MLS# 7153772Listed by: RE/MAX RESULTS - New
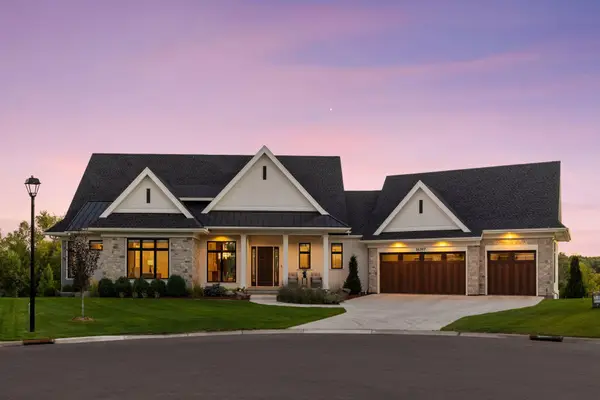 $3,095,000Active5 beds 5 baths6,556 sq. ft.
16307 46th Court N, Plymouth, MN 55446
MLS# 7165021Listed by: COLDWELL BANKER REALTY - New
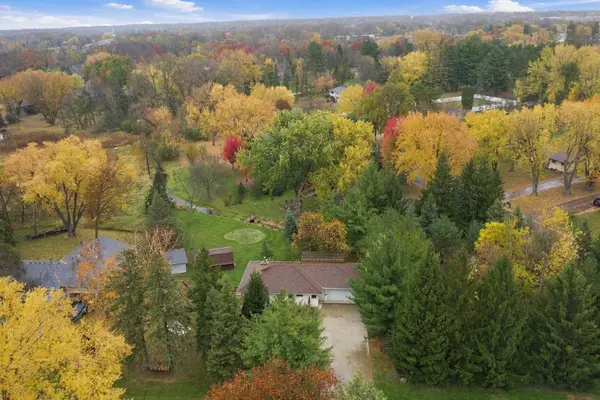 $400,000Active3 beds 2 baths1,730 sq. ft.
11510 3rd Avenue N, Plymouth, MN 55441
MLS# 7155392Listed by: EDINA REALTY, INC. - New
 $215,000Active2 beds 1 baths1,050 sq. ft.
14000 44th Place N #2, Plymouth, MN 55446
MLS# 7165184Listed by: EDINA REALTY, INC. - New
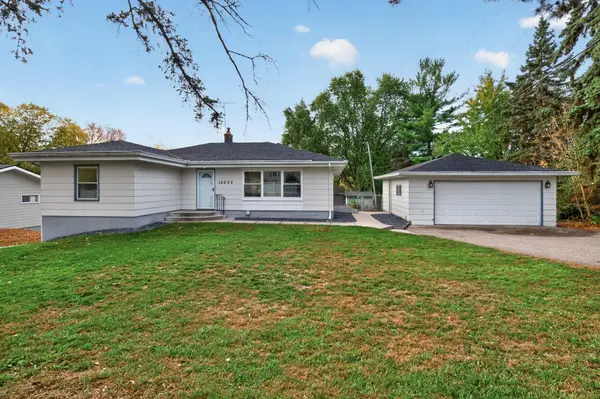 $449,900Active4 beds 2 baths1,672 sq. ft.
12635 26th Avenue N, Plymouth, MN 55441
MLS# 7149468Listed by: RE/MAX RESULTS - New
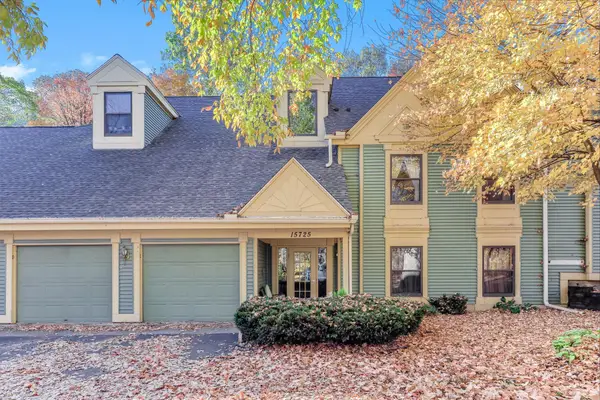 $229,900Active2 beds 1 baths1,148 sq. ft.
15725 26th Avenue N #C, Plymouth, MN 55447
MLS# 7164589Listed by: TWIN OAKS REALTY, INC - New
 $1,125,000Active5.01 Acres
5741 Juneau Lane Lane N, Plymouth, MN 55446
MLS# 7164460Listed by: PEMBERTON RE - Open Thu, 9am to 7pmNew
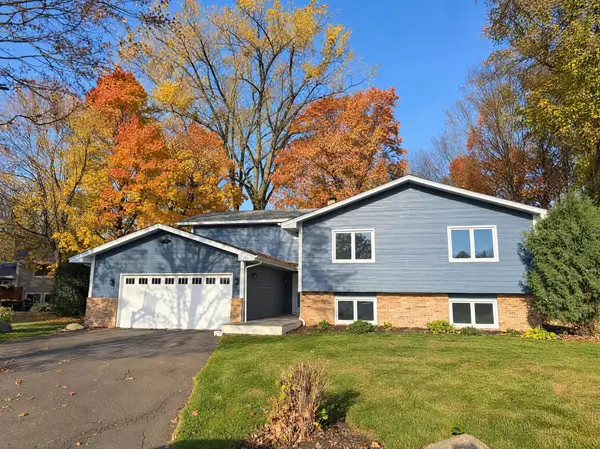 $590,000Active6 beds 3 baths3,243 sq. ft.
1645 Ranier Circle, Plymouth, MN 55447
MLS# 7164396Listed by: OPENDOOR BROKERAGE, LLC


Protect your home and budget from life's surprises with an Assurant Home Warranty, backed by a partner that supports you through every step of homeownership. Explore Plans.
© 2023 - 2026 ERA Franchise Systems LLC. All rights reserved. ERA Franchise Systems LLC fully supports the principles of the Fair Housing Act and the Equal Opportunity Act. ERA, ERA Real Estate powered, and their respective logos are registered service marks of ERA Franchise Systems LLC. Each office is independently owned and operated.