
5090 Kimberly Lane N, Plymouth, MN 55446
Local realty services provided by:ERA Viking Realty
5090 Kimberly Lane N,Plymouth, MN 55446
$710,000
- 5 Beds
- 4 Baths
- - sq. ft.
- Single family
- Sold
Listed by: jeanne levasseur
Office: keller williams realty integrity
MLS#:7101772
Source:NSMLS
Sorry, we are unable to map this address
Price summary
- Price:$710,000
- Monthly HOA dues:$48.33
About this home
Welcome to this exceptional 5-bedroom, 4-bathroom home offering 3,830 finished square feet located within the award-winning Wayzata School District, including the coveted Kimberly Lane Elementary School, Central Middle School, and Wayzata High School.
Perfectly designed for both everyday living and entertaining, this home combines timeless elegance with over $170,000 invested in premium improvements.
Step inside to a breathtaking two-story foyer and soaring living room filled with natural light from
dramatic floor-to-ceiling windows. The beautifully updated kitchen is the heart of the home, featuring
professionally painted cabinetry, quartz countertops, designer backsplash, smart lighting, and an updated fireplace surround. Flexible living spaces include a main-level bedroom ideal for a home office or guest suite, plus an upper-level loft perfect for a playroom, study, or fitness area.
Retreat outdoors to your private backyard featuring a maintenance-free deck, custom firepit, extensive
professional landscaping, mature trees, decorative rock beds, and raised garden beds-creating the perfect setting for relaxing or entertaining.
The show-stopping lower level features a professionally designed custom home theater with premium sound isolation, a 130-inch acoustically transparent screen, Dolby Atmos surround sound, premium KEF THX-certified speakers, and smart lighting, delivering an extraordinary movie, gaming, and sports viewing experience.
Additional highlights include a 3-car garage, new dual-stage furnace and A/C with heat pump and
whole-home humidifier, new sump pump, gutters, custom dining room wainscoting, and smart home features throughout. Every detail has been thoughtfully curated, creating a truly move-in-ready home that offers luxury, comfort, and unforgettable spaces for making lifelong memories....
Contact an agent
Home facts
- Year built:2012
- Subdivision & Development:Elm Creek Highlands East 2nd Add
- Listing ID #:7101772
- Added:52 day(s) ago
- Updated:September 06, 2026 at 07:07 AM
Rooms and interior
- Bedrooms:5
- Total bathrooms:4
- Full bathrooms:3
- Half bathrooms:1
- Dining Description:Eat In Kitchen, Kitchen/Dining Room, Separate/Formal Dining Room
- Bathrooms Description:3/4 Basement, Main Floor 1/2 Bath, Upper Level Full Bath
- Kitchen Description:Cooktop, Dishwasher, Disposal, Double Oven, Microwave, Refrigerator, Stainless Steel Appliances
- Basement:Yes
- Basement Description:Block, Drain Tiled, Egress Window(s)
Heating and cooling
- Cooling:Central Air
- Heating:Forced Air
- Central air:Yes
Structure and exterior
- Roof:Age Over 8 Years, Asphalt
- Year built:2012
- Lot Features:Public Transit (w/in 6 blks), Tree Coverage - Light
- Construction Materials:Block
- Levels:2 Story
Utilities
- Water:City Water - Connected
- Sewer:City Sewer - Connected
Finances and disclosures
- Price:$710,000
- Tax amount:$8,870 (2026)
Features and amenities
- Appliances:Disposal, Microwave, Refrigerator, Stainless Steel Appliances, Washer, Water Softener Owned
- Laundry features:Dryer, Washer
- Amenities:Water Softener Owned
- Smart home:Yes
Parking
- Parking description:Attached Garage, Concrete, Electric, Garage Door Opener, Storage
- Garage:Yes
- Garage spaces:3
New listings near 5090 Kimberly Lane N
- Coming Soon
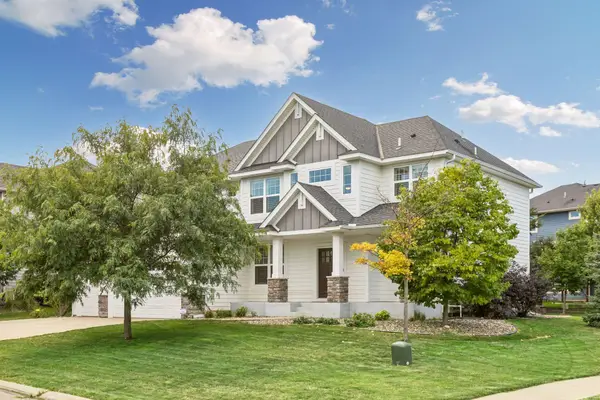 $840,000Coming Soon5 beds 5 baths4,228 sq. ft.
16380 52nd Avenue N, Plymouth, MN 55446
MLS# 7109621Listed by: RE/MAX RESULTS - Coming Soon
 $529,990Coming Soon3 beds 3 baths2,374 sq. ft.
4720 Orchid Lane N, Plymouth, MN 55446
MLS# 7137898Listed by: HOMESTEAD ROAD - Coming Soon
 $660,000Coming Soon4 beds 4 baths2,995 sq. ft.
335 Pineview Lane N, Plymouth, MN 55441
MLS# 7113147Listed by: EDINA REALTY, INC. - Coming Soon
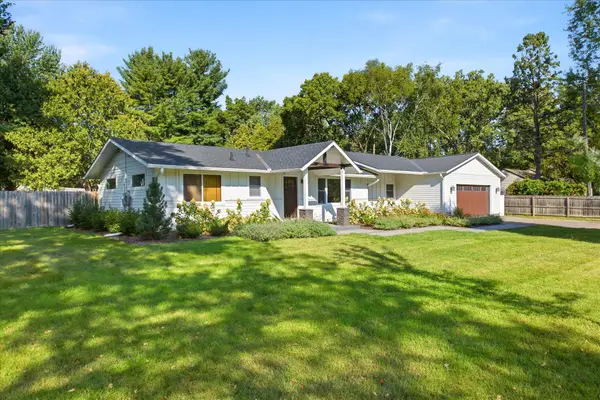 $535,000Coming Soon3 beds 3 baths2,226 sq. ft.
825 County Road 101 N, Plymouth, MN 55447
MLS# 7138455Listed by: KELLER WILLIAMS INTEGRITY NW - Coming Soon
 $599,900Coming Soon4 beds 3 baths2,700 sq. ft.
2235 Archer Lane N, Plymouth, MN 55447
MLS# 7122843Listed by: COMPASS - Coming Soon
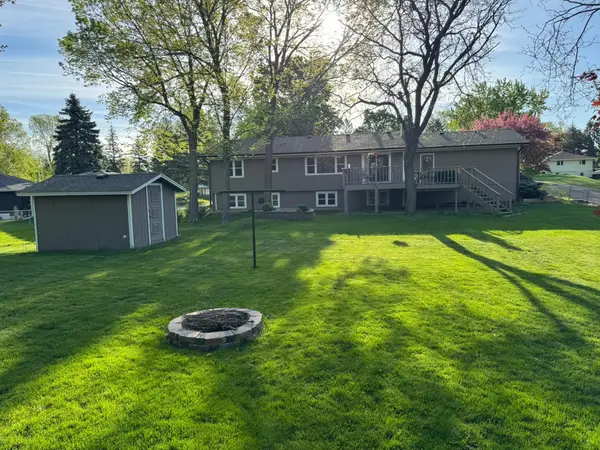 $449,900Coming Soon4 beds 2 baths2,064 sq. ft.
1755 Ithaca Lane N, Plymouth, MN 55447
MLS# 7137292Listed by: EXP REALTY - Coming Soon
 $745,000Coming Soon4 beds 4 baths4,101 sq. ft.
12800 N 50th Avenue N, Plymouth, MN 55442
MLS# 7128307Listed by: PROMISE REALTY LLC - Coming Soon
 $750,000Coming Soon5 beds 4 baths3,730 sq. ft.
12515 Sunset Trail N, Plymouth, MN 55441
MLS# 7126735Listed by: EDINA REALTY, INC. - New
 $1,099,000Active2 beds 2 baths2,191 sq. ft.
340 Inland Lane N, Plymouth, MN 55447
MLS# 7114529Listed by: COLDWELL BANKER REALTY - New
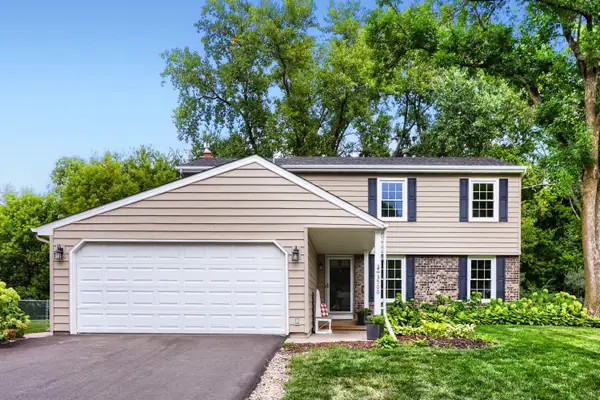 $479,900Active4 beds 3 baths2,197 sq. ft.
3500 Urbandale Lane N, Plymouth, MN 55447
MLS# 7119356Listed by: KELLER WILLIAMS PREMIER REALTY LAKE MINNETONKA


Protect your home and budget from life's surprises with an Assurant Home Warranty, backed by a partner that supports you through every step of homeownership. Explore Plans.
© 2023 - 2026 ERA Franchise Systems LLC. All rights reserved. ERA Franchise Systems LLC fully supports the principles of the Fair Housing Act and the Equal Opportunity Act. ERA, ERA Real Estate powered, and their respective logos are registered service marks of ERA Franchise Systems LLC. Each office is independently owned and operated.