
5250 Yellowstone Lane N, Plymouth, MN 55446
Local realty services provided by:ERA Gillespie Real Estate
5250 Yellowstone Lane N,Plymouth, MN 55446
$1,295,000
- 5 Beds
- 5 Baths
- 4,654 sq. ft.
- Single family
- Pending
Listed by: brian d scates
Office: scates real estate, llc.
MLS#:7097530
Source:NSMLS
Price summary
- Price:$1,295,000
- Price per sq. ft.:$268.34
- Monthly HOA dues:$100
About this home
Welcome to this exceptional 5-bedroom, 5-bathroom home in the highly sought-after Creekside Hills neighborhood of Plymouth, located within the award-winning Wayzata School District. Thoughtfully designed with an open-concept floor plan, this home offers the perfect balance of everyday comfort and sophisticated entertaining. The main level is filled with natural light from expansive windows and seamlessly connects the spacious living, dining, and kitchen areas, creating an inviting atmosphere throughout. A beautiful screened porch with a cozy fireplace extends your living space outdoors, providing the perfect place to relax in the warmer months while overlooking the stunning professionally landscaped backyard. Upstairs and throughout the home, generous living spaces offer room for everyone, while the dedicated exercise room provides the convenience of a private home gym. The finished lower level is built for entertaining, featuring a stylish wet bar and plenty of space for hosting family and friends. Beyond the home itself, residents of Creekside Hills enjoy outstanding neighborhood amenities, including a community swimming pool, playground, and community clubhouse, creating opportunities to connect with neighbors and enjoy an active lifestyle. Combining timeless design, exceptional indoor and outdoor living spaces, and an unbeatable location, this is a rare opportunity to own a home in one of Plymouth's most desirable communities....
Contact an agent
Home facts
- Year built:2020
- Subdivision & Development:Creekside Hills 2nd Add
- Listing ID #:7097530
- Added:58 day(s) ago
- Updated:September 06, 2026 at 08:11 AM
Rooms and interior
- Bedrooms:5
- Total bathrooms:5
- Full bathrooms:2
- Half bathrooms:1
- Bathrooms Description:3/4 Basement, Bathroom Ensuite, Main Floor 1/2 Bath, Upper Level Full Bath
- Kitchen Description:Cooktop, Dishwasher, Disposal, Exhaust Fan, Microwave, Refrigerator, Wall Oven
- Basement:Yes
- Basement Description:Daylight / Lookout Windows, Egress Window(s), Finished, Sump Pump
- Living area:4,654 sq. ft.
Heating and cooling
- Cooling:Central Air
- Heating:Forced Air
- Central air:Yes
Structure and exterior
- Roof:Asphalt, Pitched
- Year built:2020
- Building area:4,654 sq. ft.
- Lot area:0.25 Acres
- Lot Features:Irregular Lot
- Levels:2 Story
Utilities
- Water:City Water - Connected
- Sewer:City Sewer - Connected
Finances and disclosures
- Price:$1,295,000
- Price per sq. ft.:$268.34
- Tax amount:$15,408 (2026)
Features and amenities
- Appliances:Disposal, Exhaust Fan, Microwave, Refrigerator, Wall Oven, Washer, Water Softener Owned
- Laundry features:Dryer, Washer
- Amenities:Air-To-Air Exchanger, Humidifier, Water Softener Owned
- Pool features:Below Ground, Shared
Parking
- Parking description:Attached Garage, Concrete, Insulated Garage
- Garage:Yes
- Garage spaces:3
New listings near 5250 Yellowstone Lane N
- Coming Soon
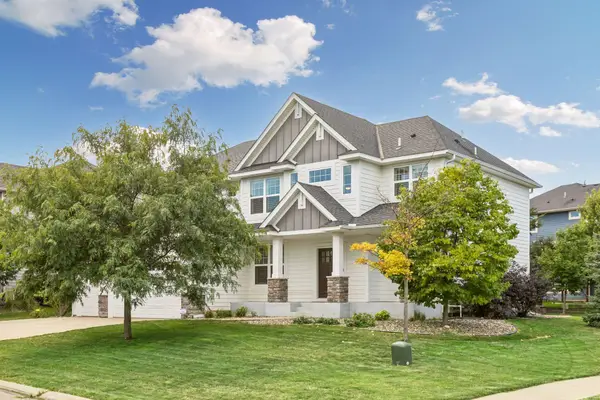 $840,000Coming Soon5 beds 5 baths4,228 sq. ft.
16380 52nd Avenue N, Plymouth, MN 55446
MLS# 7109621Listed by: RE/MAX RESULTS - Coming Soon
 $529,990Coming Soon3 beds 3 baths2,374 sq. ft.
4720 Orchid Lane N, Plymouth, MN 55446
MLS# 7137898Listed by: HOMESTEAD ROAD - Coming Soon
 $660,000Coming Soon4 beds 4 baths2,995 sq. ft.
335 Pineview Lane N, Plymouth, MN 55441
MLS# 7113147Listed by: EDINA REALTY, INC. - Coming Soon
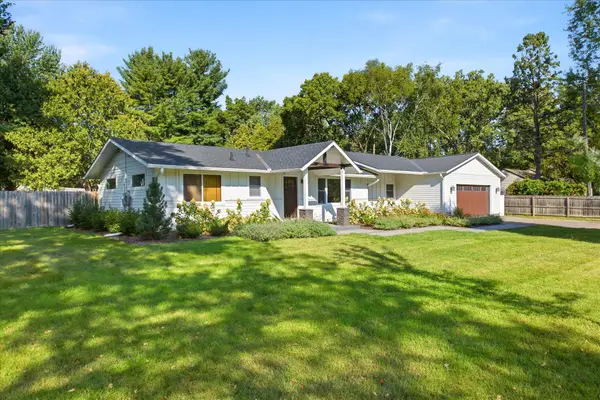 $535,000Coming Soon3 beds 3 baths2,226 sq. ft.
825 County Road 101 N, Plymouth, MN 55447
MLS# 7138455Listed by: KELLER WILLIAMS INTEGRITY NW - Coming Soon
 $599,900Coming Soon4 beds 3 baths2,700 sq. ft.
2235 Archer Lane N, Plymouth, MN 55447
MLS# 7122843Listed by: COMPASS - Coming Soon
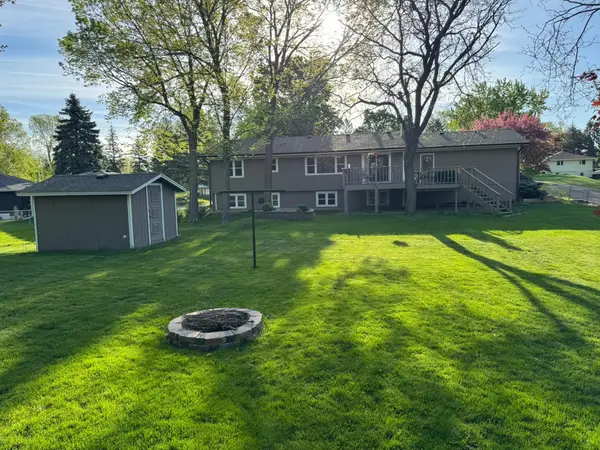 $449,900Coming Soon4 beds 2 baths2,064 sq. ft.
1755 Ithaca Lane N, Plymouth, MN 55447
MLS# 7137292Listed by: EXP REALTY - Coming Soon
 $745,000Coming Soon4 beds 4 baths4,101 sq. ft.
12800 N 50th Avenue N, Plymouth, MN 55442
MLS# 7128307Listed by: PROMISE REALTY LLC - Coming Soon
 $750,000Coming Soon5 beds 4 baths3,730 sq. ft.
12515 Sunset Trail N, Plymouth, MN 55441
MLS# 7126735Listed by: EDINA REALTY, INC. - New
 $1,099,000Active2 beds 2 baths2,191 sq. ft.
340 Inland Lane N, Plymouth, MN 55447
MLS# 7114529Listed by: COLDWELL BANKER REALTY - New
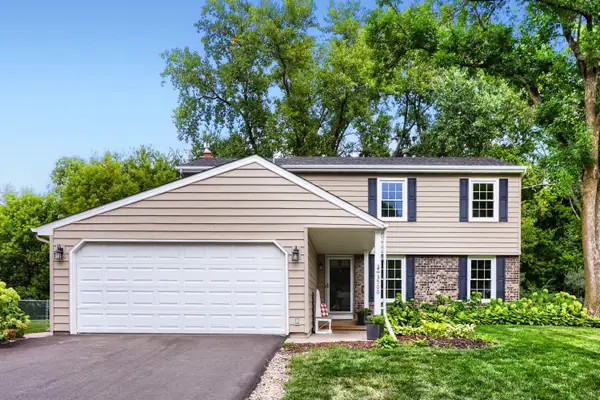 $479,900Active4 beds 3 baths2,197 sq. ft.
3500 Urbandale Lane N, Plymouth, MN 55447
MLS# 7119356Listed by: KELLER WILLIAMS PREMIER REALTY LAKE MINNETONKA


Protect your home and budget from life's surprises with an Assurant Home Warranty, backed by a partner that supports you through every step of homeownership. Explore Plans.
© 2023 - 2026 ERA Franchise Systems LLC. All rights reserved. ERA Franchise Systems LLC fully supports the principles of the Fair Housing Act and the Equal Opportunity Act. ERA, ERA Real Estate powered, and their respective logos are registered service marks of ERA Franchise Systems LLC. Each office is independently owned and operated.