
5310 Black Oaks Lane N, Plymouth, MN 55446
Local realty services provided by:ERA Viking Realty
5310 Black Oaks Lane N,Plymouth, MN 55446
$1,000,000
- 5 Beds
- 5 Baths
- 5,110 sq. ft.
- Single family
- Active
Listed by: allison taylor wilke lemond
Office: coldwell banker realty
MLS#:7113592
Source:NSMLS
Price summary
- Price:$1,000,000
- Price per sq. ft.:$183.08
- Monthly HOA dues:$94.67
About this home
Welcome to this exceptional move-in ready luxury home in the highly sought-after Reserve at Spring Meadows, located in the award-winning Wayzata School District. Offering over 5,100 finished square feet, this 5-bedroom, 5-bathroom home blends timeless design with modern functionality. The open-concept floor plan is filled with abundant natural light and highlighted by rich hardwood floors, a dedicated main-level home office, and a spacious family room centered around a cozy gas fireplace.The gourmet chef's kitchen is designed for entertaining with custom cabinetry, an oversized center island, farmhouse sink, double ovens, stainless steel appliances, and abundant prep and storage space. The upper level offers four spacious bedrooms, thoughtfully designed for comfort and privacy. The luxurious primary suite features a spa-inspired ensuite bath and walk-in closet. A second bedroom includes its own private ensuite, while the remaining two bedrooms share a convenient Jack-and-Jill bathroom. The finished walkout lower level expands your living space with a large recreation room, fifth bedroom, bathroom, and plenty of room for entertaining. Stepping outside from the kitchen is the expansive maintenance-free deck overlooking a private wooded lot, offering exceptional privacy and peaceful views. Additional features include an epoxy-coated 3-car garage, designer lighting, custom window shades, and access to outstanding neighborhood amenities including a community pool, clubhouse, and scenic walking trails. Experience luxury living in one of Plymouth's most desirable neighborhoods, just minutes from parks, shopping, dining, and major commuter routes....
Contact an agent
Home facts
- Year built:2014
- Subdivision & Development:Kirkwood 2nd Add
- Listing ID #:7113592
- Added:63 day(s) ago
- Updated:September 30, 2026 at 04:43 PM
Rooms and interior
- Bedrooms:5
- Total bathrooms:5
- Full bathrooms:2
- Half bathrooms:1
- Dining Description:Breakfast Bar, Eat In Kitchen, Living/Dining Room, Separate/Formal Dining Room
- Bathrooms Description:3/4 Basement, Bathroom Ensuite, Main Floor 1/2 Bath, Separate Shower and Tub, Upper Level Full Bath
- Kitchen Description:Dishwasher, Disposal, Double Oven, Exhaust Fan, Microwave, Range, Refrigerator, Stainless Steel Appliances, Wall Oven
- Basement:Yes
- Basement Description:Block, Drain Tiled, Egress Window(s), Finished, Full, Partially Finished, Storage Space, Sump Pump, Walkout
- Living area:5,110 sq. ft.
Heating and cooling
- Cooling:Central Air
- Heating:Forced Air
- Central air:Yes
Structure and exterior
- Roof:Age Over 8 Years
- Year built:2014
- Building area:5,110 sq. ft.
- Lot area:0.75 Acres
- Lot Features:Irregular Lot, Tree Coverage - Medium
- Construction Materials:Block
- Levels:2 Story
Utilities
- Water:City Water - Connected
- Sewer:City Sewer - Connected
Finances and disclosures
- Price:$1,000,000
- Price per sq. ft.:$183.08
- Tax amount:$11,932 (2026)
Features and amenities
- Appliances:Disposal, Exhaust Fan, Microwave, Range, Refrigerator, Stainless Steel Appliances, Wall Oven, Washer
- Laundry features:Dryer, Washer
- Amenities:Gas Water Heater, Humidifier
Parking
- Parking description:Attached Garage, Concrete, Garage Door Opener
- Garage:Yes
- Garage spaces:3
New listings near 5310 Black Oaks Lane N
- Coming Soon
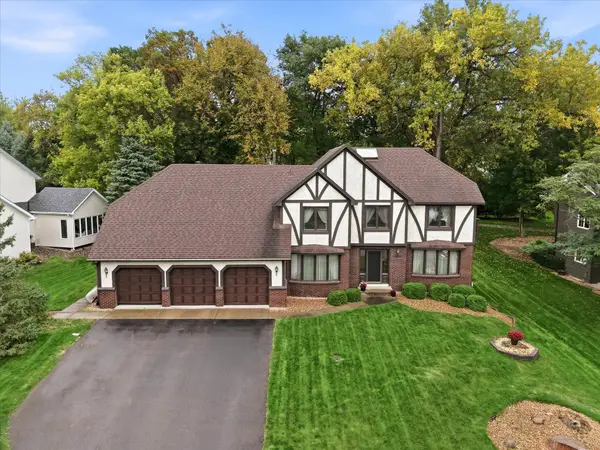 $549,900Coming Soon4 beds 4 baths3,104 sq. ft.
4710 Goldenrod Lane N, Plymouth, MN 55442
MLS# 7144371Listed by: EXP REALTY - Coming Soon
 $550,000Coming Soon4 beds 2 baths2,100 sq. ft.
15525 7th Avenue N, Plymouth, MN 55447
MLS# 7147783Listed by: LAKES SOTHEBY'S INTERNATIONAL REALTY - Coming SoonOpen Sat, 12 to 2pm
 $275,000Coming Soon2 beds 2 baths1,304 sq. ft.
1905 Shenandoah Court #D, Plymouth, MN 55447
MLS# 7148704Listed by: RE/MAX RESULTS - Coming SoonOpen Sat, 11am to 12:45pm
 $525,000Coming Soon5 beds 3 baths2,923 sq. ft.
2230 Urbandale Lane N, Plymouth, MN 55447
MLS# 7144072Listed by: RE/MAX RESULTS - Coming Soon
 $229,900Coming Soon2 beds 2 baths1,311 sq. ft.
2721 Terraceview Lane N, Plymouth, MN 55447
MLS# 7143874Listed by: RE/MAX SYNERGY - Coming Soon
 $199,900Coming Soon3 beds 2 baths1,280 sq. ft.
4385 Trenton Lane N #212, Plymouth, MN 55442
MLS# 7146362Listed by: PEMBERTON RE - Coming SoonOpen Thu, 4 to 5:30pm
 $400,000Coming Soon3 beds 2 baths1,553 sq. ft.
10500 39th Avenue N, Plymouth, MN 55441
MLS# 7144487Listed by: EDINA REALTY, INC. - Coming Soon
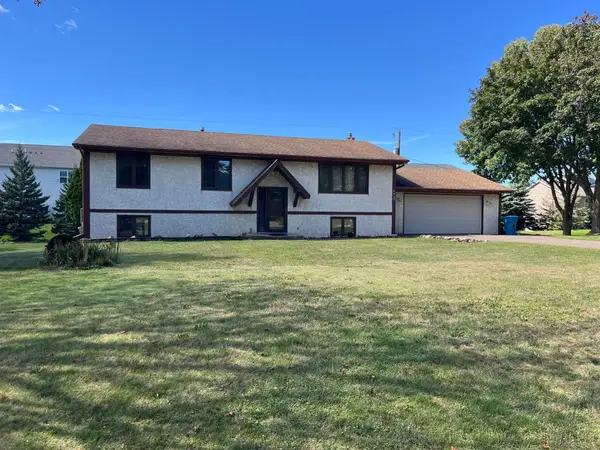 $289,900Coming Soon3 beds 2 baths1,288 sq. ft.
4459 Urbandale Court N, Plymouth, MN 55446
MLS# 7149723Listed by: THEMLSONLINE.COM, INC. - Coming Soon
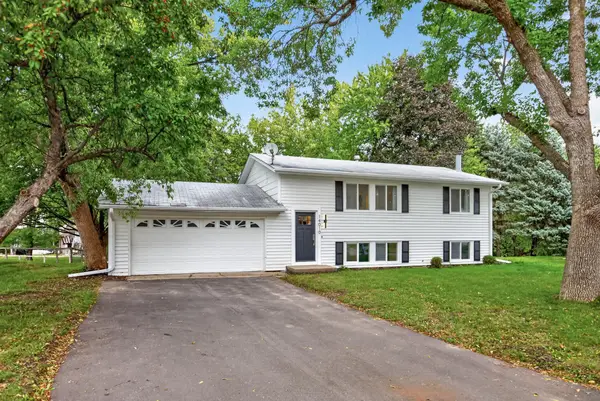 $430,000Coming Soon3 beds 3 baths1,512 sq. ft.
14010 38th Avenue N, Plymouth, MN 55447
MLS# 7149000Listed by: REAL BROKER, LLC - New
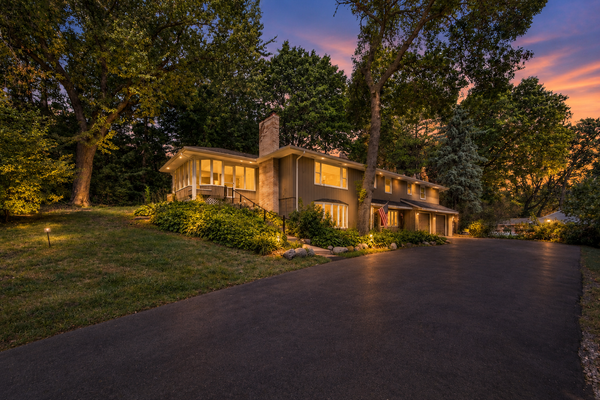 $485,000Active4 beds 3 baths2,609 sq. ft.
18030 20th Avenue N, Plymouth, MN 55447
MLS# 7152856Listed by: EDINA REALTY, INC.


Protect your home and budget from life's surprises with an Assurant Home Warranty, backed by a partner that supports you through every step of homeownership. Explore Plans.
© 2023 - 2026 ERA Franchise Systems LLC. All rights reserved. ERA Franchise Systems LLC fully supports the principles of the Fair Housing Act and the Equal Opportunity Act. ERA, ERA Real Estate powered, and their respective logos are registered service marks of ERA Franchise Systems LLC. Each office is independently owned and operated.