
5485 Annapolis Lane N, Plymouth, MN 55446
Local realty services provided by:ERA Gillespie Real Estate
5485 Annapolis Lane N,Plymouth, MN 55446
$750,000
- 6 Beds
- 4 Baths
- 4,073 sq. ft.
- Single family
- Active
Upcoming open houses
- Fri, Aug 2804:00 pm - 06:00 pm
- Sat, Aug 2912:00 pm - 02:00 pm
Listed by: paige gunvalson
Office: engel & volkers lake minnetonka
MLS#:7133065
Source:NSMLS
Price summary
- Price:$750,000
- Price per sq. ft.:$184.14
- Monthly HOA dues:$80
About this home
Welcome to this beautifully updated Plymouth home, where modern style meets warmth and comfort! Enjoy new flooring on the main and upper levels, fresh paint, updated cabinets, new light fixtures, a stunning new fireplace, and beautiful accent wall paneling. The spacious kitchen with abundant cabinetry, stainless steel appliances, and a large island opens to inviting living and dining spaces. The upper level offers a private primary suite, custom closet, and convenient laundry with a brand-new washer and dryer. The finished lower level provides additional living space, a bar, bedroom, and bath. Move-in ready and ideally located near Lake Camelot, Coborns & Target, and 169 & 494. Welcome home.
Contact an agent
Home facts
- Year built:2019
- Subdivision & Development:Camelot Nine At Begin 3rd Add
- Listing ID #:7133065
- Added:2 day(s) ago
- Updated:August 28, 2026 at 08:45 AM
Rooms and interior
- Bedrooms:6
- Total bathrooms:4
- Full bathrooms:3
- Dining Description:Informal Dining Room
- Bathrooms Description:3/4 Basement, Bathroom Ensuite, Main Floor Full Bath, Separate Shower and Tub, Upper Level Full Bath, Walk-In Shower Stall
- Kitchen Description:Dishwasher, Disposal, Microwave, Range, Refrigerator, Stainless Steel Appliances
- Basement:Yes
- Basement Description:Drain Tiled, Finished, Storage Space, Sump Pump, Walkout
- Living area:4,073 sq. ft.
Heating and cooling
- Cooling:Central Air
- Heating:Forced Air
- Central air:Yes
Structure and exterior
- Roof:Asphalt
- Year built:2019
- Building area:4,073 sq. ft.
- Lot area:0.2 Acres
- Levels:2 Story
Utilities
- Water:City Water - Connected
- Sewer:City Sewer - Connected
Finances and disclosures
- Price:$750,000
- Price per sq. ft.:$184.14
- Tax amount:$8,433 (2026)
Features and amenities
- Appliances:Disposal, Microwave, Range, Refrigerator, Stainless Steel Appliances, Washer, Water Softener Owned
- Laundry features:Dryer, Washer
- Amenities:Air-To-Air Exchanger, Water Softener Owned
Parking
- Parking description:Asphalt, Attached Garage, Garage Door Opener
- Garage:Yes
- Garage spaces:2
New listings near 5485 Annapolis Lane N
- Coming SoonOpen Sat, 11am to 1pm
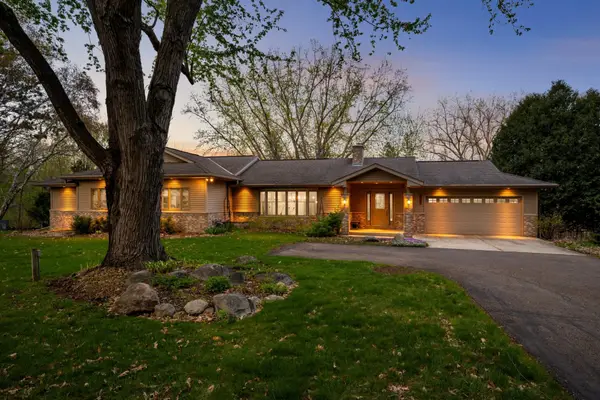 $1,100,000Coming Soon5 beds 3 baths4,516 sq. ft.
2120 Queensland Lane N, Plymouth, MN 55447
MLS# 7060920Listed by: EDINA REALTY, INC. - Coming Soon
 $750,000Coming Soon5 beds 4 baths3,730 sq. ft.
12515 Sunset Trail N, Plymouth, MN 55441
MLS# 7126735Listed by: EDINA REALTY, INC. - Coming Soon
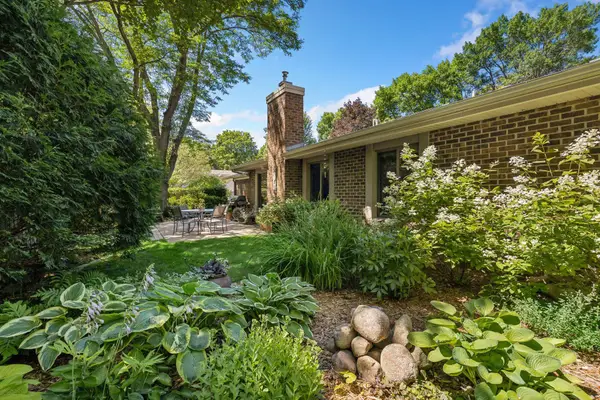 $399,900Coming Soon2 beds 2 baths1,404 sq. ft.
1900 Lanewood Lane N, Plymouth, MN 55447
MLS# 7133836Listed by: COMPASS - Coming SoonOpen Sat, 11am to 1pm
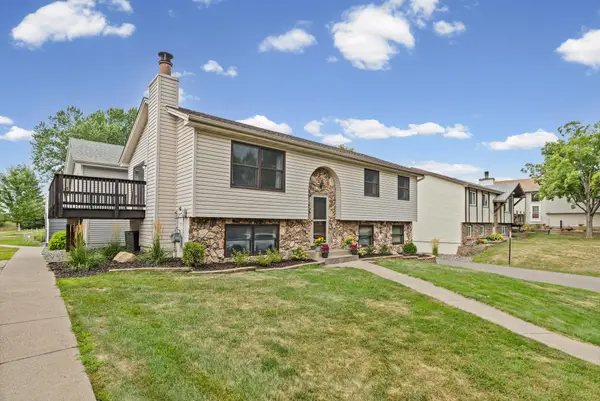 $349,900Coming Soon3 beds 2 baths1,544 sq. ft.
3531 Pilgrim Lane N, Plymouth, MN 55441
MLS# 7128807Listed by: PEMBERTON RE - Coming SoonOpen Fri, 4 to 6pm
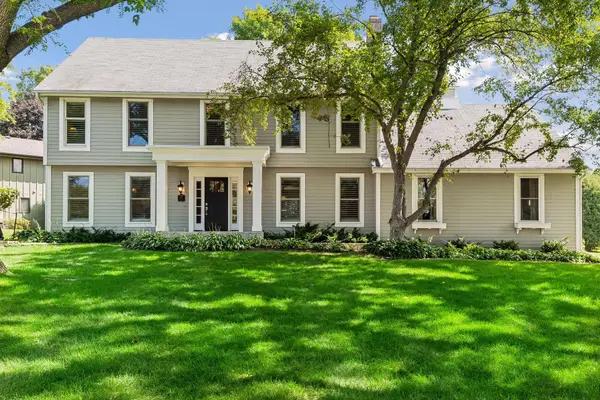 $925,000Coming Soon4 beds 4 baths2,950 sq. ft.
680 Alvarado Lane N, Plymouth, MN 55447
MLS# 7130271Listed by: LAKES SOTHEBY'S INTERNATIONAL REALTY - Coming Soon
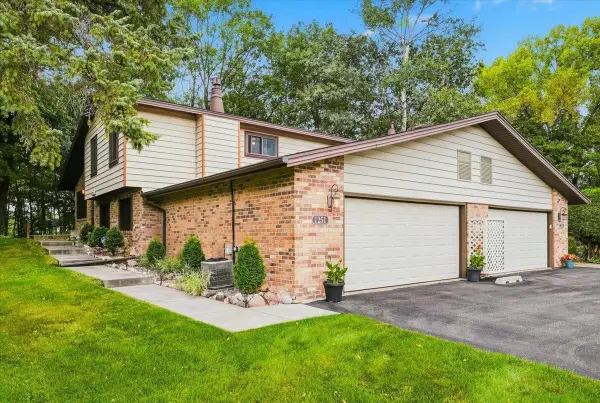 $449,000Coming Soon3 beds 2 baths1,928 sq. ft.
1251 Archer Lane N, Plymouth, MN 55447
MLS# 7129599Listed by: PROPERTY EXECUTIVES REALTY - Coming SoonOpen Sat, 11am to 12:30pm
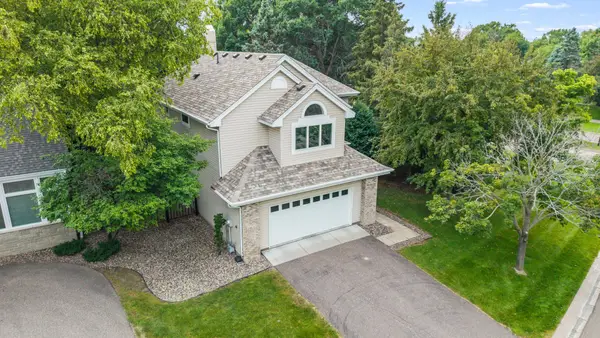 $529,900Coming Soon3 beds 4 baths2,914 sq. ft.
15785 25th Place N, Plymouth, MN 55447
MLS# 7121553Listed by: KELLER WILLIAMS INTEGRITY NW - Coming Soon
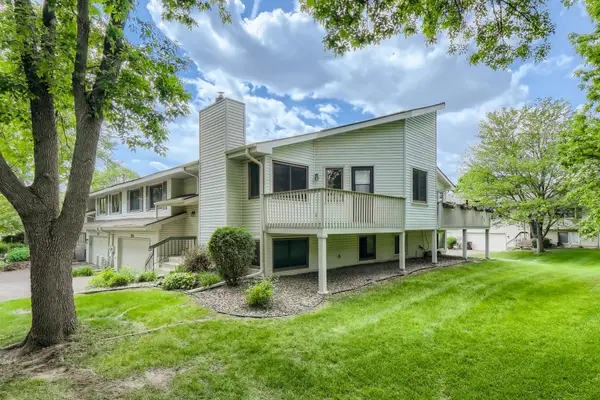 $295,000Coming Soon3 beds 2 baths1,752 sq. ft.
4118 Hemlock Lane N, Plymouth, MN 55441
MLS# 7131098Listed by: NATIONAL REALTY GUILD - Coming Soon
 $849,900Coming Soon5 beds 5 baths4,574 sq. ft.
13985 42nd Avenue N, Plymouth, MN 55446
MLS# 7089421Listed by: RE/MAX ADVANTAGE PLUS - New
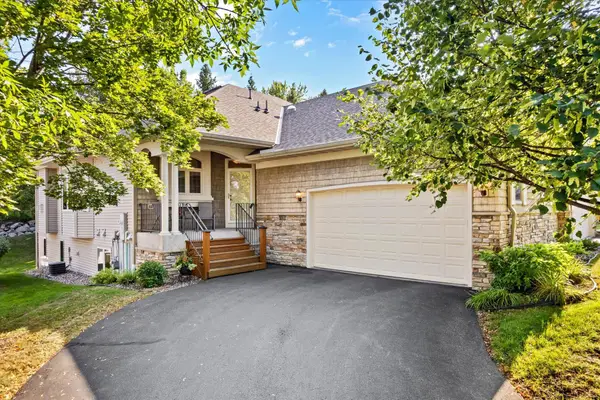 $549,900Active3 beds 3 baths2,493 sq. ft.
14021 45th Avenue N, Plymouth, MN 55446
MLS# 7125355Listed by: REDFIN CORPORATION


Protect your home and budget from life's surprises with an Assurant Home Warranty, backed by a partner that supports you through every step of homeownership. Explore Plans.
© 2023 - 2026 ERA Franchise Systems LLC. All rights reserved. ERA Franchise Systems LLC fully supports the principles of the Fair Housing Act and the Equal Opportunity Act. ERA, ERA Real Estate powered, and their respective logos are registered service marks of ERA Franchise Systems LLC. Each office is independently owned and operated.