
6195 Northwest Boulevard #105, Plymouth, MN 55442
Local realty services provided by:ERA Prospera Real Estate
6195 Northwest Boulevard #105,Plymouth, MN 55442
$74,539
- 2 Beds
- 2 Baths
- 992 sq. ft.
- Condominium
- Active
Listed by: patricia m. carty-heffner
Office: ebenezer manage services
MLS#:7171958
Source:NSMLS
Price summary
- Price:$74,539
- Price per sq. ft.:$75.14
- Monthly HOA dues:$1,606
About this home
On the border of Plymouth and Maple Grove, Gramercy Park Northwest is a prime location for any of your needs. We are close to the Shoppes at Arbor Lakes and just minutes from nearby churches, major shopping complexes, medical facilities, grocery stores, pharmacies, bus service, fine dining, entertainment; including urban theaters, and golf courses. Nature is also close and assessable at French Park, Fish Lake Park, Eagle Lake Park, and more.
As a cooperative member, you can enjoy activities, participate in committees, and socialize in the many common rooms.
Monthly member fees simplify life because they include: all operating expenses, electric, water, sewer, trash, recycling, gas, internet, cable TV, professional management, master insurance on building, master mortgage principal interest, and mortgage insurance and property taxes are all included in the $1,606.00 monthly member fess. Standard replacement, repair, and maintenance of appliances and fixtures is also included.
Contact an agent
Home facts
- Year built:2001
- Subdivision & Development:Co-Op Cic 1138 Gramercy Park 0089
- Listing ID #:7171958
- Added:1 day(s) ago
- Updated:November 14, 2026 at 04:43 PM
Rooms and interior
- Bedrooms:2
- Total bathrooms:2
- Full bathrooms:1
- Half bathrooms:1
- Dining Description:Living/Dining Room
- Bathrooms Description:Main Floor 1/2 Bath, Main Floor Full Bath
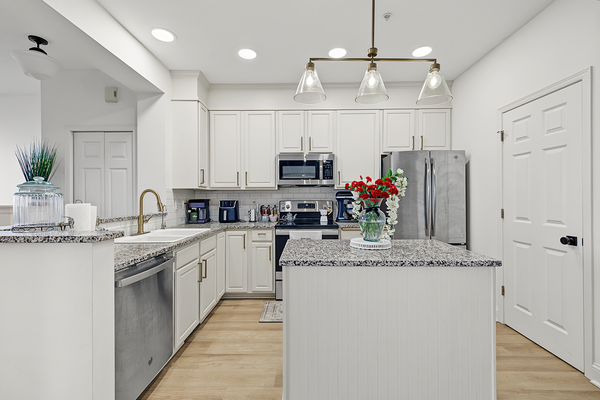
- Kitchen Description:Dishwasher, Disposal, Microwave, Range, Refrigerator
- Living area:992 sq. ft.
Heating and cooling
- Heating:Forced Air
Structure and exterior
- Roof:Age Over 8 Years, Asphalt, Pitched
- Year built:2001
- Building area:992 sq. ft.
- Lot area:4.5 Acres
- Lot Features:Irregular Lot, Public Transit (w/in 6 blks)
- Construction Materials:Block
- Exterior Features:Common Garden, Deck, In-Ground Sprinkler System, Patio
- Levels:1 Story
Utilities
- Water:City Water - Connected
- Sewer:City Sewer - Connected
Finances and disclosures
- Price:$74,539
- Price per sq. ft.:$75.14
- Tax amount:$1,378 (2026)
Features and amenities
- Appliances:Disposal, Microwave, Range, Refrigerator, Washer
- Laundry features:Dryer, Washer
- Amenities:Car Wash, Elevator(s), Fire Sprinkler System, Lobby Entrance
Parking
- Parking description:Asphalt, Assigned, Attached Garage, Floor Drain, Garage Door Opener, Guest Parking, Heated Garage, More Parking Onsite for Fee, Parking Lot, Shared Garage/Stall, Underground
- Garage:Yes
- Garage spaces:1
New listings near 6195 Northwest Boulevard #105
- New
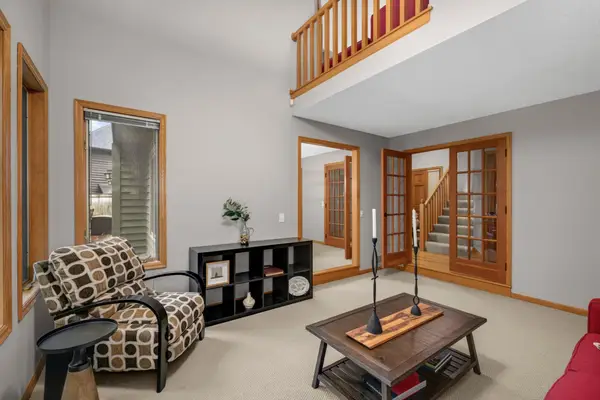 $599,400Active4 beds 4 baths3,858 sq. ft.
14490 42nd Avenue N, Plymouth, MN 55446
MLS# 7172839Listed by: COLDWELL BANKER REALTY - LAKES - New
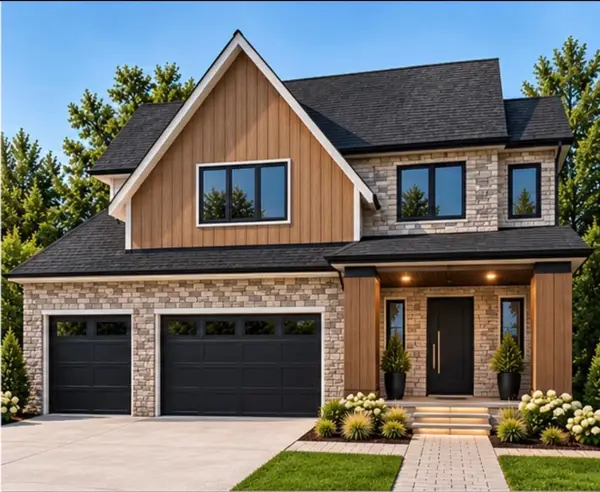 $1,350,000Active5 beds 5 baths4,603 sq. ft.
515 Niagara Lane N, Plymouth, MN 55447
MLS# 7169591Listed by: EXP REALTY - New
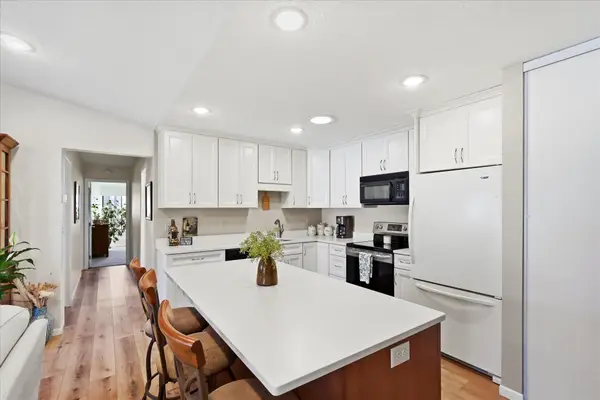 $385,000Active3 beds 2 baths1,152 sq. ft.
960 Zanzibar Lane N, Plymouth, MN 55447
MLS# 7172019Listed by: EDINA REALTY, INC. - Open Sat, 11am to 1:30pmNew
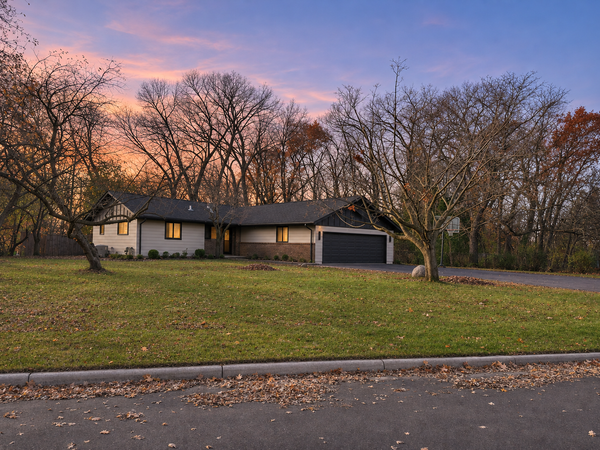 $749,900Active4 beds 4 baths4,047 sq. ft.
16325 4th Avenue N, Plymouth, MN 55447
MLS# 7172319Listed by: FISH MLS REALTY - Open Sat, 3:30 to 5pmNew
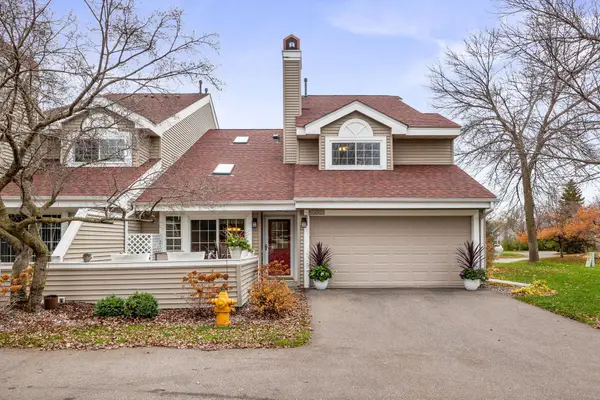 $270,000Active2 beds 2 baths1,304 sq. ft.
2100 Shenandoah Court #H, Plymouth, MN 55447
MLS# 7171946Listed by: RE/MAX RESULTS - New
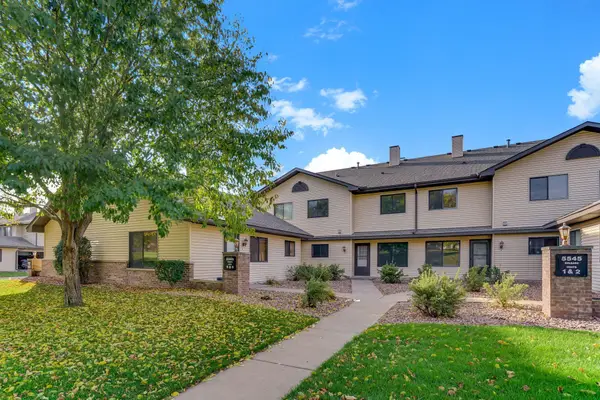 $200,000Active2 beds 2 baths1,108 sq. ft.
5545 Orleans Lane N #6, Plymouth, MN 55442
MLS# 7172392Listed by: KRIS LINDAHL REAL ESTATE - Open Sat, 11am to 12:30pmNew
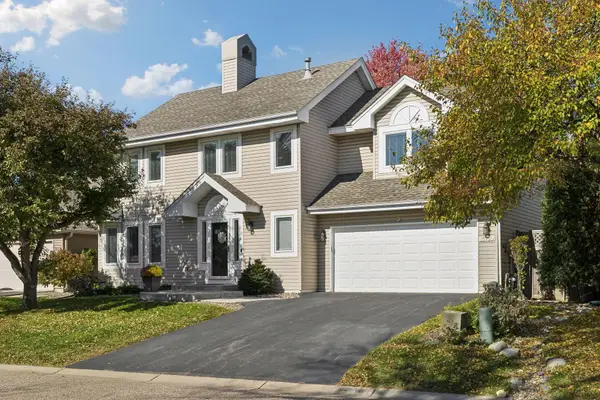 $525,000Active4 beds 3 baths2,150 sq. ft.
15730 17th Avenue N, Plymouth, MN 55447
MLS# 7171301Listed by: COLDWELL BANKER REALTY - New
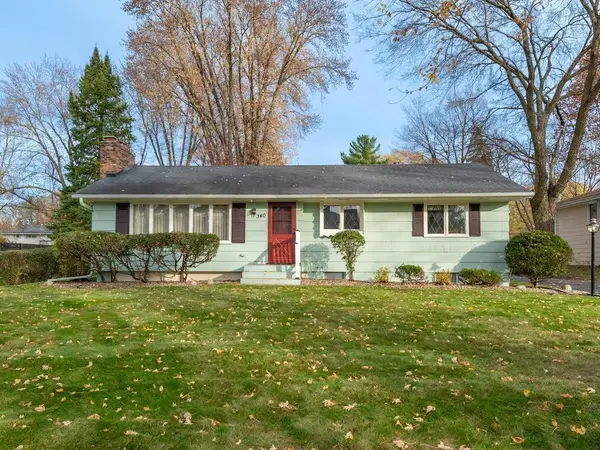 $419,900Active3 beds 2 baths1,978 sq. ft.
340 Orchid Lane N, Plymouth, MN 55447
MLS# 7171766Listed by: HOME AVENUE FLAT FEE REALTY - Open Sat, 1 to 4pmNew
 $264,900Active2 beds 2 baths1,500 sq. ft.
13855 54th Avenue N, Plymouth, MN 55446
MLS# 7171853Listed by: KELLER WILLIAMS REALTY INTEGRITY LAKES


Protect your home and budget from life's surprises with an Assurant Home Warranty, backed by a partner that supports you through every step of homeownership. Explore Plans.
© 2023 - 2026 ERA Franchise Systems LLC. All rights reserved. ERA Franchise Systems LLC fully supports the principles of the Fair Housing Act and the Equal Opportunity Act. ERA, ERA Real Estate powered, and their respective logos are registered service marks of ERA Franchise Systems LLC. Each office is independently owned and operated.