
32745 Co Hwy 37, Ponsford, MN 56575
Local realty services provided by:ERA Viking Realty
32745 Co Hwy 37,Ponsford, MN 56575
$365,000
- 3 Beds
- 2 Baths
- 3,072 sq. ft.
- Single family
- Active
Listed by: jason witzke, trevin konley
Office: jack chivers realty
MLS#:7111751
Source:NSMLS
Price summary
- Price:$365,000
- Price per sq. ft.:$118.82
About this home
PONSFORD COUNTRY HOME ON 10.95 ACRES! Centrally located between Park Rapids and Detroit Lakes, this spacious Country Property offers peaceful seclusion with scenic country views that stretch for miles. Set on a gentle hill surrounded by Mature Pines, the home overlooks an Open Pasture, complete with an oversized fenced-in Garden and Tool Shed.
Step inside to find a beautifully updated Country Home offering 4 Beds, 2 Full Baths, and over 3,000 SqFt across two finished levels. Downstairs, the finished Walk-Out Basement adds excellent flexibility with a spacious Family Room, exercise/craft room, Home Office, Bedroom, and Bonus Room, providing ample space for guests, hobbies, or additional storage.
Recent improvements include new flooring, kitchen appliances, forced-air furnace, central air, septic system, back porch/deck, plus fully replaced shingles on the home and garage. Outside, the oversized 36x28 Detached Garage provides three stalls and ample room for vehicles, equipment, and projects.
Enjoy convenient access to numerous nearby Parks and Trails, including Itasca State Park, Tamarac National Wildlife Refuge, and Two Inlets State Forest, to name a few. With Modern Updates, Functional Acreage, and a Peaceful Rural Setting, this property offers Ideal Country Living with Room to Grow!...
Contact an agent
Home facts
- Year built:1978
- Listing ID #:7111751
- Added:56 day(s) ago
- Updated:September 28, 2026 at 12:58 PM
Rooms and interior
- Bedrooms:3
- Total bathrooms:2
- Full bathrooms:2
- Dining Description:Eat In Kitchen, Informal Dining Room
- Bathrooms Description:Full Basement, Main Floor Full Bath
- Kitchen Description:Dishwasher, Freezer, Microwave, Range, Refrigerator, Stainless Steel Appliances
- Basement:Yes
- Basement Description:Block, Egress Window(s), Finished, Full, Storage Space, Walkout
- Living area:3,072 sq. ft.
Heating and cooling
- Cooling:Central Air
- Heating:Forced Air
- Central air:Yes
Structure and exterior
- Roof:Age 8 Years or Less, Asphalt
- Year built:1978
- Building area:3,072 sq. ft.
- Lot area:10.95 Acres
- Lot Features:Level, Tree Coverage - Medium, Wooded
- Construction Materials:Block
- Levels:1 Story
Utilities
- Water:Private, Well
- Sewer:Private Sewer, Septic System Compliant - Yes, Tank with Drainage Field
Finances and disclosures
- Price:$365,000
- Price per sq. ft.:$118.82
- Tax amount:$1,141 (2026)
Features and amenities
- Appliances:Microwave, Range, Refrigerator, Stainless Steel Appliances, Washer, Water Softener Owned
- Laundry features:Dryer, Washer
- Amenities:Electric Water Heater, Fuel Tank - Rented, Water Softener Owned
Parking
- Parking description:Detached Garage, Floor Drain, Garage Door Opener, Gravel, Storage
- Garage:Yes
- Garage spaces:3
New listings near 32745 Co Hwy 37
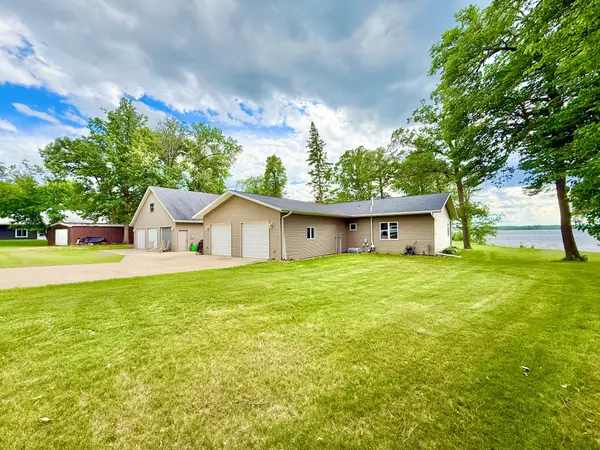 $799,000Active3 beds 2 baths2,932 sq. ft.
32088 E Round Lake Rd, Ponsford, MN 56575
MLS# 7091738Listed by: JACK CHIVERS REALTY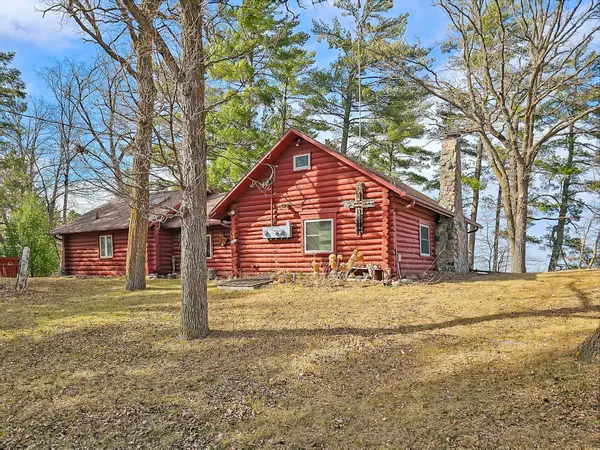 $379,900Active2 beds 2 baths1,375 sq. ft.
31489 Co Hwy 35, Ponsford, MN 56575
MLS# 7054970Listed by: JACK CHIVERS REALTY $2,122,000Active530.5 Acres
TBD Co Hwy 37, Ponsford, MN 56575
MLS# 7077304Listed by: HOMESMART ADVENTURE REALTY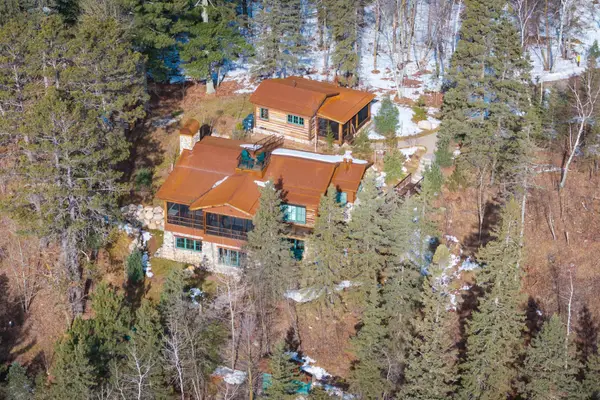 $6,450,000Active7 beds 5 baths5,632 sq. ft.
47023 Black Bear Beach Road, Ponsford, MN 56575
MLS# 7037933Listed by: ASPIRE REALTY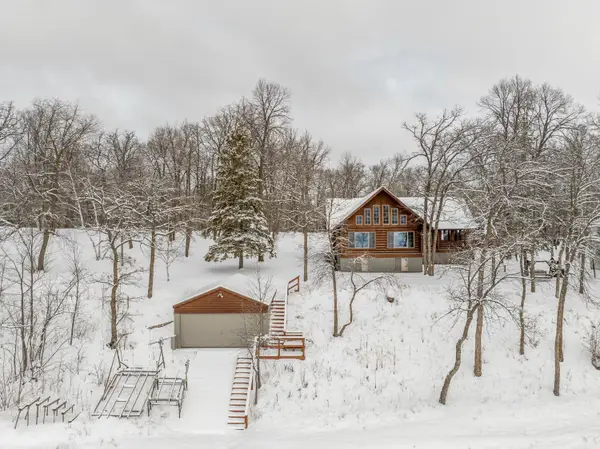 $849,000Pending3 beds 2 baths3,166 sq. ft.
40105 Hunters Road, Ponsford, MN 56575
MLS# 7047423Listed by: REMAX LAKES REGION


Protect your home and budget from life's surprises with an Assurant Home Warranty, backed by a partner that supports you through every step of homeownership. Explore Plans.
© 2023 - 2026 ERA Franchise Systems LLC. All rights reserved. ERA Franchise Systems LLC fully supports the principles of the Fair Housing Act and the Equal Opportunity Act. ERA, ERA Real Estate powered, and their respective logos are registered service marks of ERA Franchise Systems LLC. Each office is independently owned and operated.