
19665 Killdeer Road, Preston, MN 55965
Local realty services provided by:ERA Viking Realty
19665 Killdeer Road,Preston, MN 55965
$525,000
- 3 Beds
- 3 Baths
- 2,620 sq. ft.
- Single family
- Active
Listed by: roxanne johnson
Office: re/max select properties
MLS#:7121586
Source:NSMLS
Price summary
- Price:$525,000
- Price per sq. ft.:$130.27
About this home
Country Ranch Home on 3 Acres. Enjoy country living in this well-maintained 3-bedroom, 3-bath ranch home on 3 acres. This custom-built home offers open-concept living on the main level with beautiful views no matter where you look! The main floor offers a comfortable layout for everyday living or gatherings and is inviting from the moment you step inside. The kitchen is nicely laid out with easy access to the breakfast nook and front wraparound porch—perfect for morning coffee. The living/dining area with a gas fireplace are open and bright with beautiful views and connect directly to the sunroom which is perfect for watching the sunset over Forestville State Park. The main floor includes a primary suite with a private bath and large walk-in closet. Two additional bedrooms, a full guest bath, and laundry complete the main-level living area. The lower level offers a spacious rec room, third bath, plenty of storage, utility areas, plus ample unfinished space with the flexibility to finish to your needs. A second staircase provides access to the attached 3-car heated garage, complete with hot and cold water and a 16 x 24 detached 1-car garage provides additional space for lawn care, tools, toys, hobbies, and more. The property features a mature windbreak to the north and plenty of room for a fire ring, gardening, games, pets, and enjoying the outdoors. The property is zoned Residential-Agricultural. Located just minutes from Forestville State Park, paved trails, trout fishing streams, the Root River, and Preston, this property is a great fit for buyers seeking a manageable-sized acreage and a peaceful rural lifestyle while enjoying the beauty of the rolling, wooded hills of Historic Bluff Country....
Contact an agent
Home facts
- Year built:2000
- Listing ID #:7121586
- Added:7 day(s) ago
- Updated:September 06, 2026 at 12:09 PM
Rooms and interior
- Bedrooms:3
- Total bathrooms:3
- Full bathrooms:2
- Dining Description:Kitchen/Dining Room, Living/Dining Room
- Bathrooms Description:3/4 Basement, Main Floor Full Bath
- Kitchen Description:Dishwasher, Microwave, Range, Refrigerator
- Basement:Yes
- Basement Description:Daylight / Lookout Windows, Partially Finished, Storage Space
- Living area:2,620 sq. ft.
Heating and cooling
- Cooling:Central Air
- Heating:Forced Air
- Central air:Yes
Structure and exterior
- Roof:Age 8 Years or Less, Asphalt
- Year built:2000
- Building area:2,620 sq. ft.
- Lot area:3.1 Acres
- Lot Features:Level, Sloped
- Levels:1 Story
Utilities
- Water:Private
- Sewer:Private Sewer
Finances and disclosures
- Price:$525,000
- Price per sq. ft.:$130.27
- Tax amount:$2,786 (2026)
Features and amenities
- Appliances:Microwave, Range, Refrigerator, Washer
- Laundry features:Dryer, Washer
- Amenities:Air-To-Air Exchanger
Parking
- Parking description:Attached Garage, Detached Garage, Electric, Floor Drain, Garage Door Opener, Heated Garage, Insulated Garage
- Garage:Yes
- Garage spaces:4
New listings near 19665 Killdeer Road
- New
 $155,000Active5.12 Acres
TBD Golfview Drive, Preston, MN 55965
MLS# 7135474Listed by: RE/MAX RESULTS 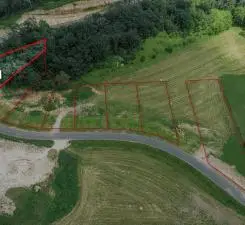 $59,900Active0.35 Acres
1118 L1B1 Golfview Drive, Preston, MN 55965
MLS# 7130227Listed by: RE/MAX RESULTS $59,900Active0.35 Acres
1002 L7B1 Golfview Drive, Preston, MN 55965
MLS# 7130241Listed by: RE/MAX RESULTS $59,900Active0.35 Acres
1024 L4B1 Golfview Drive, Preston, MN 55965
MLS# 7130052Listed by: RE/MAX RESULTS $64,900Active0.35 Acres
996 L7B2 Golfview Drive, Preston, MN 55965
MLS# 7130202Listed by: RE/MAX RESULTS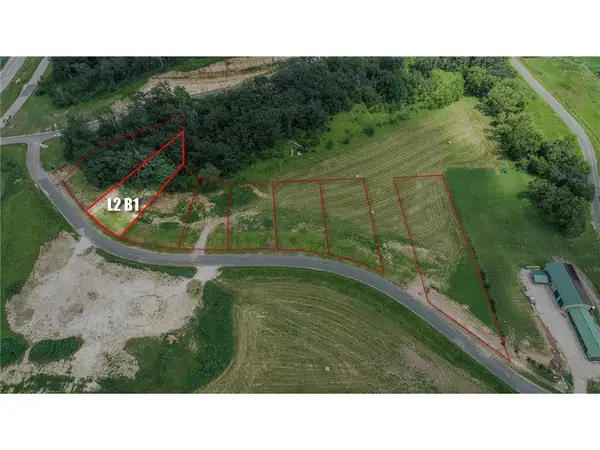 $54,900Active0.58 Acres
1110 Golfview Drive, Preston, MN 55965
MLS# 7124374Listed by: RE/MAX RESULTS $449,900Active3 beds 2 baths2,580 sq. ft.
1015 Ridge Road S, Preston, MN 55965
MLS# 7119514Listed by: RE/MAX SELECT PROPERTIES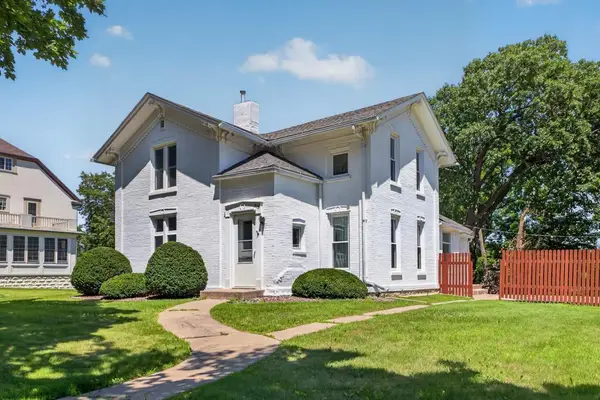 $159,900Pending4 beds 1 baths1,722 sq. ft.
313 Chatfield Avenue Nw, Preston, MN 55965
MLS# 7120572Listed by: RE/MAX RESULTS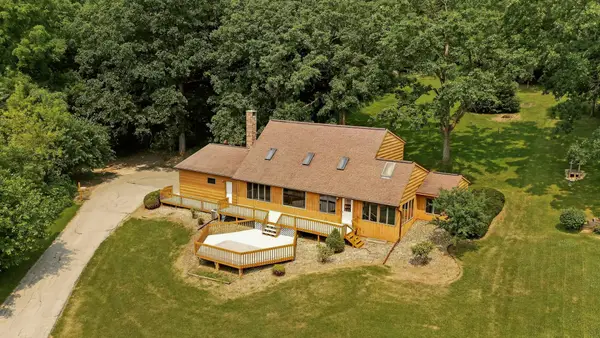 $349,900Active3 beds 3 baths2,612 sq. ft.
1007 Sunset Road, Preston, MN 55965
MLS# 7117383Listed by: EDINA REALTY, INC.


Protect your home and budget from life's surprises with an Assurant Home Warranty, backed by a partner that supports you through every step of homeownership. Explore Plans.
© 2023 - 2026 ERA Franchise Systems LLC. All rights reserved. ERA Franchise Systems LLC fully supports the principles of the Fair Housing Act and the Equal Opportunity Act. ERA, ERA Real Estate powered, and their respective logos are registered service marks of ERA Franchise Systems LLC. Each office is independently owned and operated.