
1103 N Rum River Drive, Princeton, MN 55371
Local realty services provided by:ERA Viking Realty
1103 N Rum River Drive,Princeton, MN 55371
$300,000
- 3 Beds
- 3 Baths
- 1,898 sq. ft.
- Townhouse
- Coming Soon
Listed by: debra s stensland
Office: keller williams realty integrity
MLS#:7075893
Source:NSMLS
Price summary
- Price:$300,000
- Price per sq. ft.:$125.31
- Monthly HOA dues:$350
Contact an agent
Home facts
- Year built:2001
- Subdivision & Development:Rum River Estates
- Listing ID #:7075893
- Updated:September 07, 2026 at 12:10 PM
Rooms and interior
- Bedrooms:3
- Total bathrooms:3
- Full bathrooms:1
- Half bathrooms:1
- Dining Description:Informal Dining Room, Living/Dining Room
- Bathrooms Description:3/4 Basement, Main Floor 1/2 Bath, Main Floor Full Bath
- Kitchen Description:Cooktop, Dishwasher, Disposal, Double Oven, Microwave, Range, Refrigerator, Stainless Steel Appliances
- Basement:Yes
- Basement Description:Block, Daylight / Lookout Windows, Finished, Full, Walkout
- Living area:1,898 sq. ft.
Heating and cooling
- Cooling:Central Air
- Heating:Forced Air
- Central air:Yes
Structure and exterior
- Year built:2001
- Building area:1,898 sq. ft.
- Lot area:0.09 Acres
- Lot Features:Corner Lot
- Construction Materials:Block
- Levels:1 Story
Utilities
- Water:City Water - Connected
- Sewer:City Sewer - Connected
Finances and disclosures
- Price:$300,000
- Price per sq. ft.:$125.31
- Tax amount:$3,450 (2026)
Features and amenities
- Appliances:Disposal, Microwave, Range, Refrigerator, Stainless Steel Appliances, Washer, Water Softener Owned
- Laundry features:Washer
- Amenities:Central Vacuum, Water Softener Owned
Parking
- Parking description:Asphalt, Attached Garage, Garage Door Opener, Heated Garage, Insulated Garage
- Garage:Yes
- Garage spaces:2
New listings near 1103 N Rum River Drive
- Coming Soon
 $504,999Coming Soon3 beds 2 baths2,220 sq. ft.
30953 98th Street Nw, Princeton, MN 55371
MLS# 7136298Listed by: EXP REALTY - Open Sat, 10am to 1pmNew
 $459,900Active5 beds 3 baths2,751 sq. ft.
312 7th Avenue S, Princeton, MN 55371
MLS# 7139871Listed by: COLDWELL BANKER REALTY - New
 $349,900Active28.15 Acres
XXX County Road 12, Princeton, MN 55371
MLS# 7137757Listed by: KELLER WILLIAMS INTEGRITY NW - New
 $199,900Active2 beds 1 baths834 sq. ft.
506 3rd Street S, Princeton, MN 55371
MLS# 7137038Listed by: RE/MAX RESULTS - New
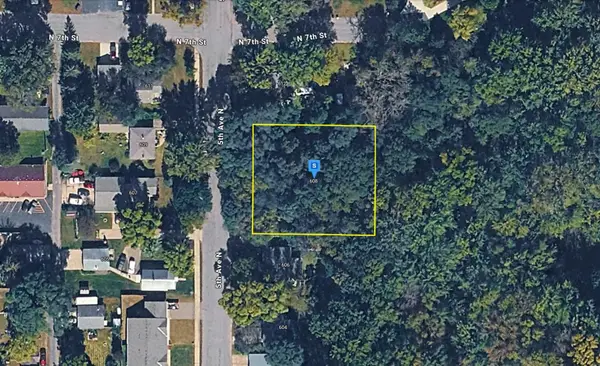 $46,999Active0.45 Acres
608 5th Avenue N, Princeton, MN 55371
MLS# 7135173Listed by: PLATLABS, LLC - New
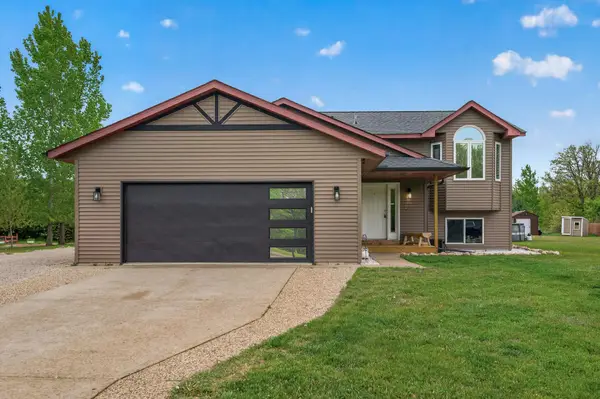 $375,000Active4 beds 2 baths2,065 sq. ft.
14216 314th Avenue Nw, Princeton, MN 55371
MLS# 7134285Listed by: EXP REALTY 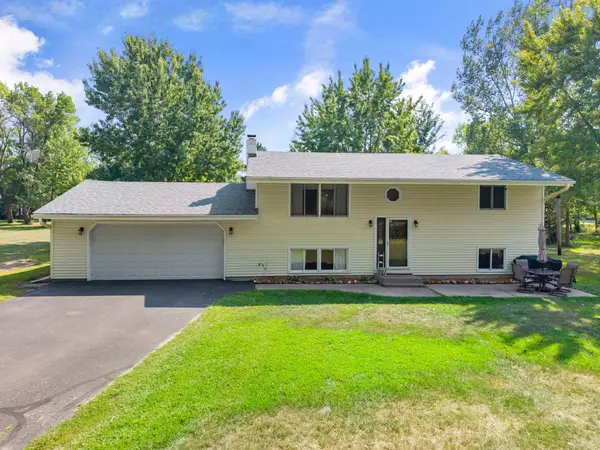 $350,000Active3 beds 2 baths1,692 sq. ft.
13425 309th Avenue Nw, Princeton, MN 55371
MLS# 7131505Listed by: RE/MAX RESULTS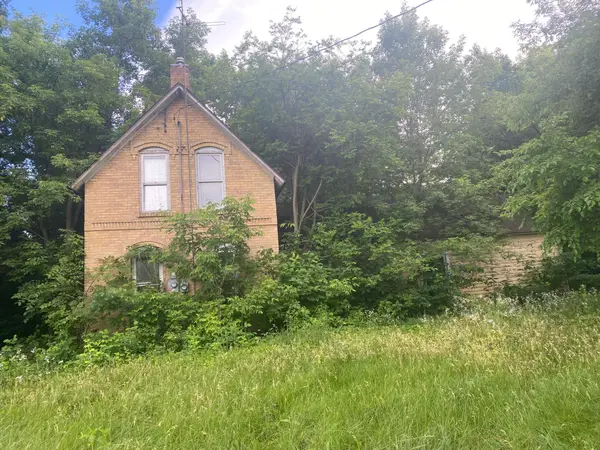 $225,000Active-- beds -- baths1,450 sq. ft.
5565 85th Avenue, Princeton, MN 55371
MLS# 7133094Listed by: PRINCETON REALTY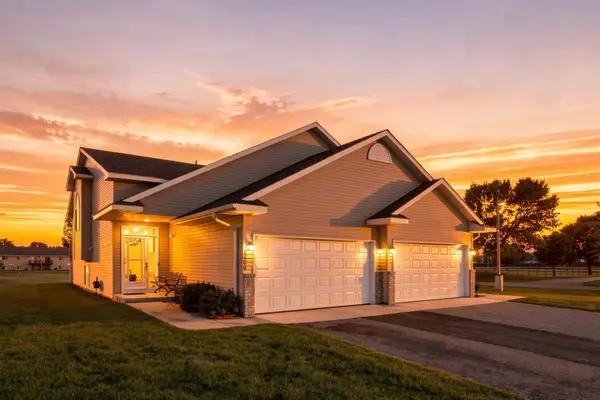 $225,000Pending3 beds 2 baths1,746 sq. ft.
1209 3rd Street S, Princeton, MN 55371
MLS# 7131563Listed by: COLDWELL BANKER REALTY


Protect your home and budget from life's surprises with an Assurant Home Warranty, backed by a partner that supports you through every step of homeownership. Explore Plans.
© 2023 - 2026 ERA Franchise Systems LLC. All rights reserved. ERA Franchise Systems LLC fully supports the principles of the Fair Housing Act and the Equal Opportunity Act. ERA, ERA Real Estate powered, and their respective logos are registered service marks of ERA Franchise Systems LLC. Each office is independently owned and operated.