
13425 309th Avenue Nw, Princeton, MN 55371
Local realty services provided by:ERA Gillespie Real Estate
13425 309th Avenue Nw,Princeton, MN 55371
$350,000
- 3 Beds
- 2 Baths
- 1,740 sq. ft.
- Single family
- Coming Soon
Listed by: amy grafenstein
Office: re/max results
MLS#:7131505
Source:NSMLS
Price summary
- Price:$350,000
- Price per sq. ft.:$182.29
About this home
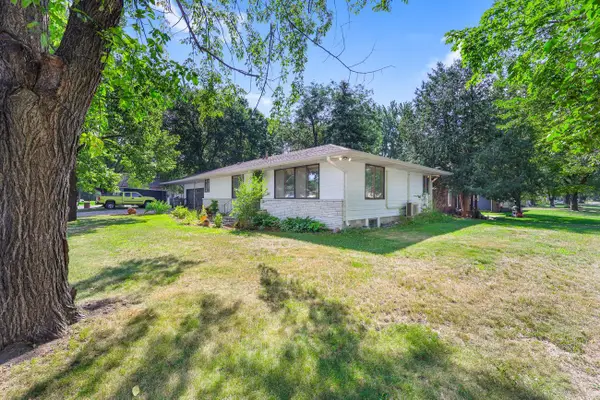
Imagine stepping outside to gather vegetables from your own garden, collecting fresh eggs, and enjoying the space and simplicity of country living…without needing a huge acreage to make it happen. Set on 2.5 acres, this 3 bedroom, 1.5 bath home offers a wonderful blend of comfortable living, outdoor space and a property that has already been set up to enjoy.
Inside, you’ll find a welcoming home with plenty of natural light and spaces designed for everyday living. The kitchen offers room to gather and flows naturally into the main living areas, creating a comfortable setting whether you’re enjoying a quiet evening at home or having friends and family over. Three bedrooms provide flexibility for sleeping space, a home office or hobbies, while the 1.5 baths add everyday convenience.
But what really makes this property special is what waits outside. The established garden is ready for someone who loves the idea of growing their own vegetables, herbs and flowers without starting completely from scratch. Add in the existing chicken coop, and you already have the beginnings of your own little Minnesota homestead.
With 2.5 acres, there’s room to spread out, garden, play, entertain around a backyard fire, or simply enjoy having some breathing room around you. Mature surroundings and open outdoor spaces create the kind of setting where summer evenings can be spent outside and mornings can begin with a walk through your own yard.
This isn’t just a home with acreage. It’s an opportunity to enjoy a little more space, a little more self sufficiency and a lifestyle that feels connected to the outdoors…all while still having a manageable property to call home....
Contact an agent
Home facts
- Year built:1973
- Listing ID #:7131505
- Updated:August 28, 2026 at 02:43 PM
Rooms and interior
- Bedrooms:3
- Total bathrooms:2
- Full bathrooms:1
- Half bathrooms:1
- Dining Description:Informal Dining Room
- Bathrooms Description:1/2 Basement, Main Floor Full Bath
- Kitchen Description:Exhaust Fan, Freezer, Microwave, Range, Refrigerator
- Basement:Yes
- Basement Description:Crawl Space, Finished, Full
- Living area:1,740 sq. ft.
Heating and cooling
- Cooling:Central Air
- Heating:Forced Air
- Central air:Yes
Structure and exterior
- Roof:Age 8 Years or Less
- Year built:1973
- Building area:1,740 sq. ft.
- Lot area:2.5 Acres
- Lot Features:Tree Coverage - Medium
- Construction Materials:Block
- Levels:Bi/Split Level
Utilities
- Water:Well
- Sewer:Private Sewer, Septic System Compliant - Yes, Tank with Drainage Field
Finances and disclosures
- Price:$350,000
- Price per sq. ft.:$182.29
- Tax amount:$2,262 (2026)
Features and amenities
- Appliances:Exhaust Fan, Microwave, Range, Refrigerator, Washer
- Laundry features:Dryer, Washer
- Amenities:Gas Water Heater
Parking
- Parking description:Asphalt, Garage Door Opener
- Garage:Yes
- Garage spaces:2
New listings near 13425 309th Avenue Nw
- Coming Soon
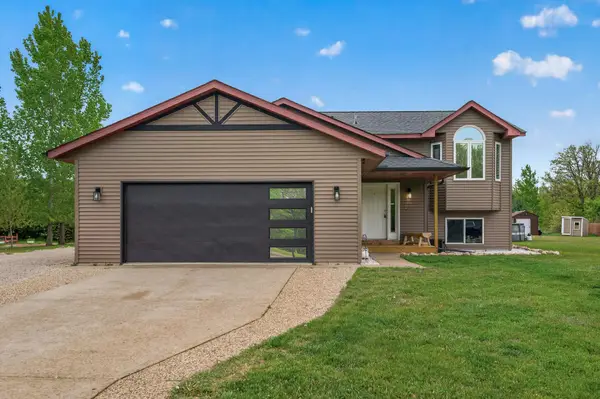 $375,000Coming Soon4 beds 2 baths2,065 sq. ft.
14216 314th Avenue Nw, Princeton, MN 55371
MLS# 7134285Listed by: EXP REALTY - New
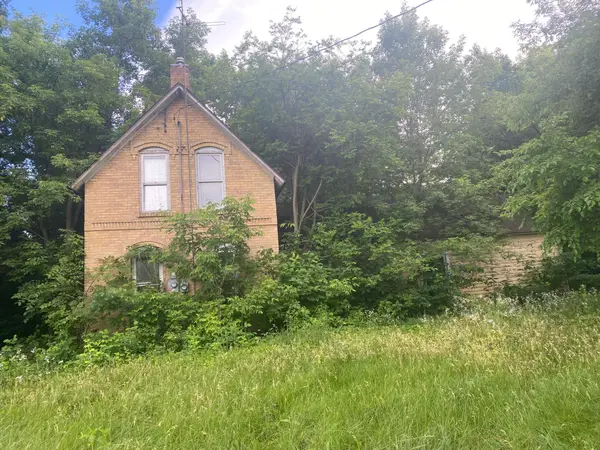 $225,000Active-- beds -- baths1,450 sq. ft.
5565 85th Avenue, Princeton, MN 55371
MLS# 7133094Listed by: PRINCETON REALTY - Open Sun, 12 to 2pmNew
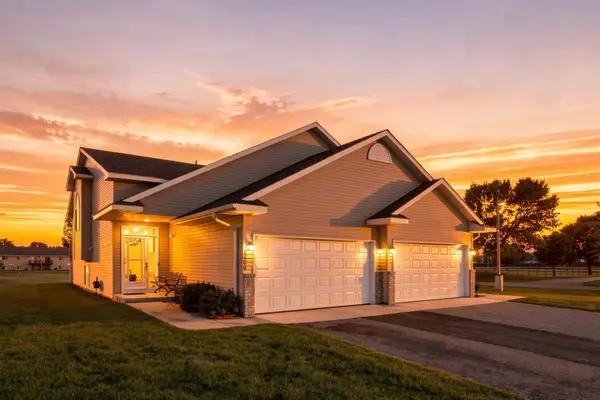 $225,000Active3 beds 2 baths1,746 sq. ft.
1209 3rd Street S, Princeton, MN 55371
MLS# 7131563Listed by: COLDWELL BANKER REALTY - New
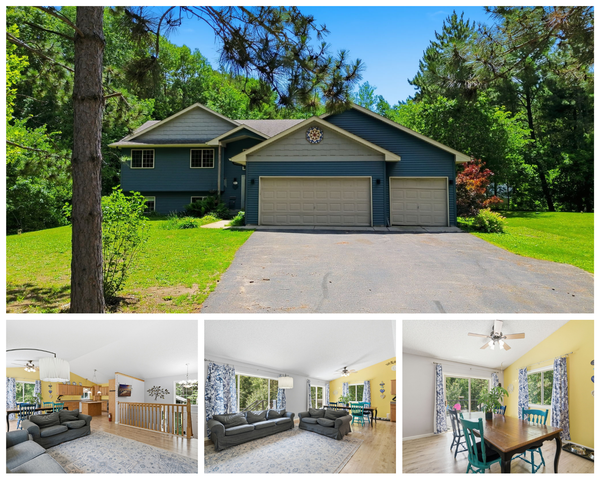 $475,000Active7 beds 4 baths2,441 sq. ft.
15121 319th Avenue Nw, Princeton, MN 55371
MLS# 7132867Listed by: EDINA REALTY, INC. - New
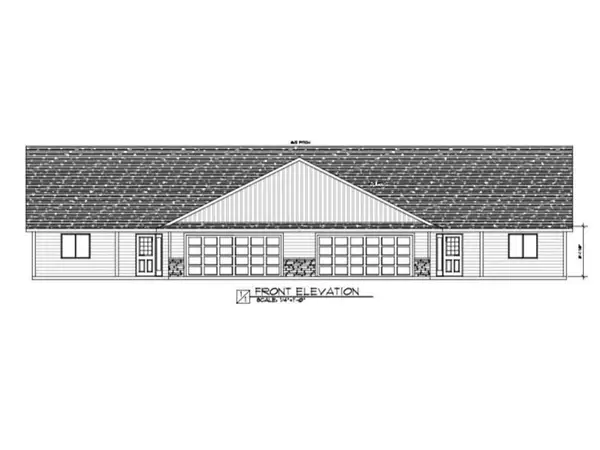 $375,000Active2 beds 2 baths1,371 sq. ft.
1002 S 5th Street, Princeton, MN 55371
MLS# 7132401Listed by: KELLER WILLIAMS INTEGRITY NW - New
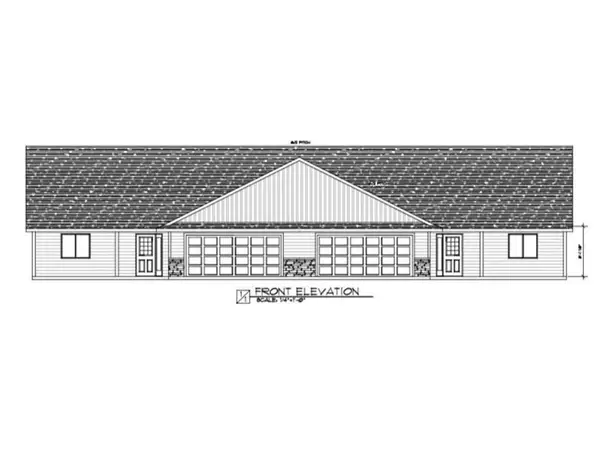 $375,000Active2 beds 2 baths1,371 sq. ft.
1004 S 5th Street, Princeton, MN 55371
MLS# 7132351Listed by: KELLER WILLIAMS INTEGRITY NW - New
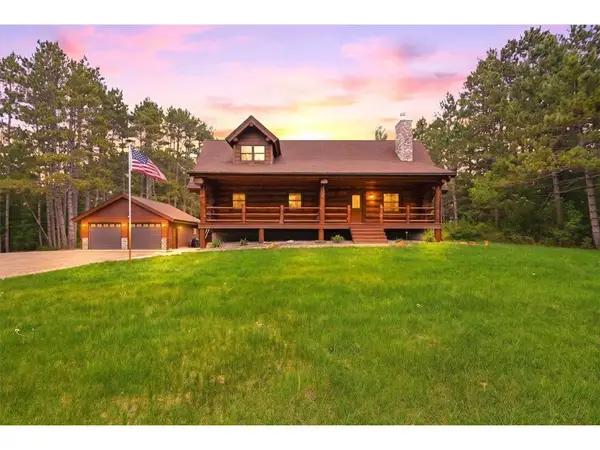 $725,000Active5 beds 3 baths3,864 sq. ft.
6483 State Highway 95, Princeton, MN 55371
MLS# 7131307Listed by: COMPASS REALTY GROUP 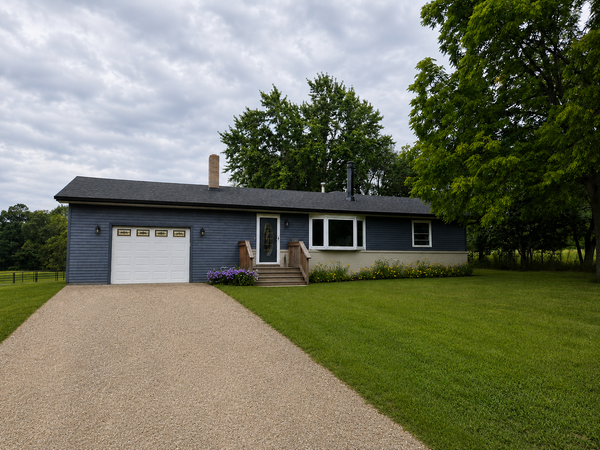 $445,000Pending3 beds 3 baths1,600 sq. ft.
8450 Highway 95 Nw, Princeton, MN 55371
MLS# 7131509Listed by: RED KEY REALTY- New
 $330,000Active4 beds 2 baths2,654 sq. ft.
505 4th Street S, Princeton, MN 55371
MLS# 7124747Listed by: REAL BROKER, LLC


Protect your home and budget from life's surprises with an Assurant Home Warranty, backed by a partner that supports you through every step of homeownership. Explore Plans.
© 2023 - 2026 ERA Franchise Systems LLC. All rights reserved. ERA Franchise Systems LLC fully supports the principles of the Fair Housing Act and the Equal Opportunity Act. ERA, ERA Real Estate powered, and their respective logos are registered service marks of ERA Franchise Systems LLC. Each office is independently owned and operated.