
1401 3rd Street S, Princeton, MN 55371
Local realty services provided by:ERA Viking Realty
1401 3rd Street S,Princeton, MN 55371
$290,000
- 3 Beds
- 2 Baths
- 1,446 sq. ft.
- Single family
- Active
Listed by: erica carlson, scott carlson
Office: brix real estate
MLS#:7120075
Source:NSMLS
Price summary
- Price:$290,000
- Price per sq. ft.:$169.29
About this home
Space, flexibility, and a great lot make this four-level home a homebuyer’s opportunity to create something that truly feels like their own. The layout offers plenty of room to spread out, with a main level designed for everyday living, two bedrooms upstairs, and a lower level featuring a third bedroom, family room, and convenient 3/4 bath. The primary suite’s walk-in closet provides the kind of storage that’s hard to find.
With a little vision and some personal touches, there’s plenty of potential to take the spaces to the next level and make them your own. The home offers a solid foundation to work from, whether your goal is to personalize over time or tackle projects as you go.
Outside, the spacious lot gives you room to garden, gather around a fire pit, create a play area, or simply enjoy some extra breathing room. An attached two-car garage adds everyday convenience. Just minutes from Mark Park, you’ll have easy access to baseball fields, playgrounds, walking trails, and the splash pad, while nearby Highway 169 makes commuting a breeze.
If you’ve been looking for a home with a great layout, generous space, and a lot that gives you room to grow, this could be the opportunity you’ve been waiting for....
Contact an agent
Home facts
- Year built:2002
- Subdivision & Development:Meadow View Estates Fifth Add
- Listing ID #:7120075
- Added:45 day(s) ago
- Updated:October 04, 2026 at 12:16 PM
Rooms and interior
- Bedrooms:3
- Total bathrooms:2
- Full bathrooms:1
- Dining Description:Kitchen/Dining Room
- Bathrooms Description:3/4 Basement, Upper Level Full Bath
- Kitchen Description:Dishwasher, Microwave, Range, Refrigerator
- Basement:Yes
- Basement Description:Block, Drain Tiled, Egress Window(s), Partially Finished, Sump Pump
- Living area:1,446 sq. ft.
Heating and cooling
- Cooling:Central Air
- Heating:Forced Air
- Central air:Yes
Structure and exterior
- Roof:Age 8 Years or Less, Asphalt, Pitched
- Year built:2002
- Building area:1,446 sq. ft.
- Lot area:0.4 Acres
- Lot Features:Corner Lot, Irregular Lot, Tree Coverage - Medium
- Levels:4 or More Level Split
Utilities
- Water:City Water - Connected
- Sewer:City Sewer - Connected
Finances and disclosures
- Price:$290,000
- Price per sq. ft.:$169.29
- Tax amount:$3,884 (2026)
Features and amenities
- Appliances:Microwave, Range, Refrigerator
- Laundry features:Dryer
Parking
- Parking description:Asphalt, Attached Garage
- Garage:Yes
- Garage spaces:2
New listings near 1401 3rd Street S
- New
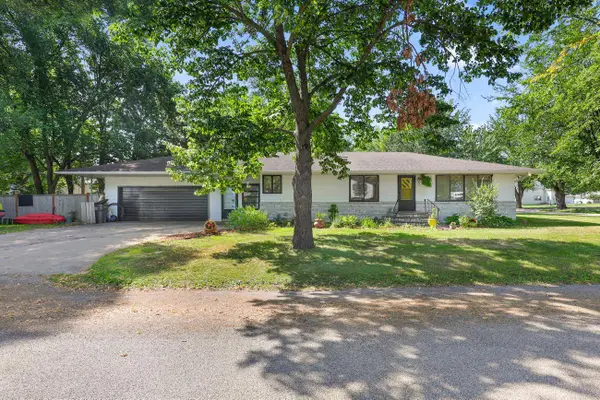 $320,000Active4 beds 2 baths2,654 sq. ft.
505 4th Street S, Princeton, MN 55371
MLS# 7153792Listed by: EXP REALTY - New
 $399,900Active4 beds 2 baths2,032 sq. ft.
10240 297th Avenue, Princeton, MN 55371
MLS# 7146913Listed by: EDINA REALTY, INC. - New
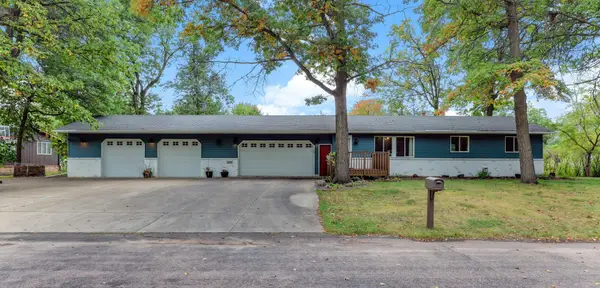 $285,000Active4 beds 2 baths1,773 sq. ft.
114 Woodland Circle, Princeton, MN 55371
MLS# 7151367Listed by: REAL ESTATE MASTERS, LTD. - New
 $375,000Active3 beds 1 baths1,295 sq. ft.
14318 316th Avenue, Princeton, MN 55371
MLS# 7150332Listed by: EXP REALTY - New
 $299,900Active3 beds 2 baths1,712 sq. ft.
3207 90th Avenue, Princeton, MN 55371
MLS# 7146988Listed by: NEXT GENERATION REALTY LLC - New
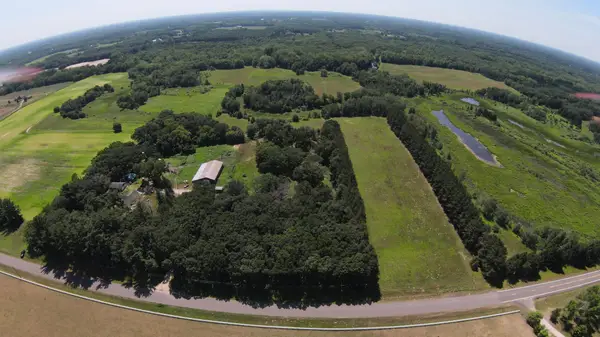 $240,000Active9.92 Acres
Lot 2 Block 1 321st Ave Nw, Princeton, MN 55371
MLS# 7148832Listed by: EXP REALTY - New
 $125,000Active4.02 Acres
13625 305th Ave, Princeton, MN 55371
MLS# 7148816Listed by: EXP REALTY - New
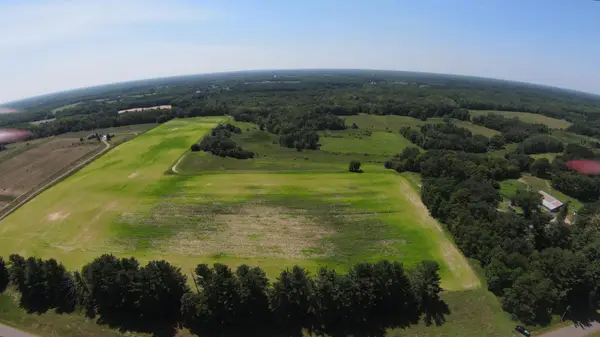 $240,000Active10.97 Acres
Lot 5 Block 1 321st Ave Nw, Princeton, MN 55371
MLS# 7148842Listed by: EXP REALTY 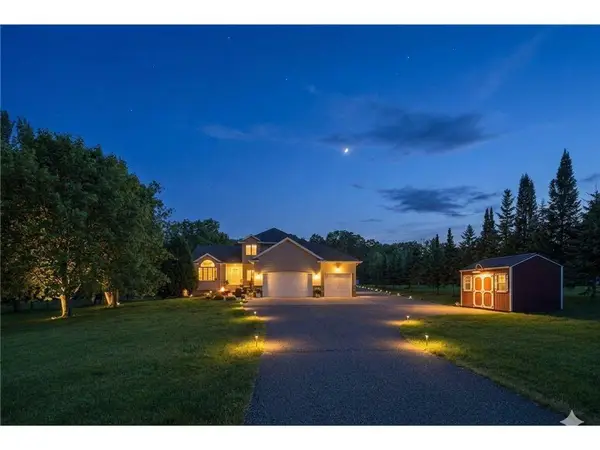 $529,900Active6 beds 4 baths3,100 sq. ft.
29528 139th Street Nw, Princeton, MN 55371
MLS# 7148656Listed by: EXP REALTY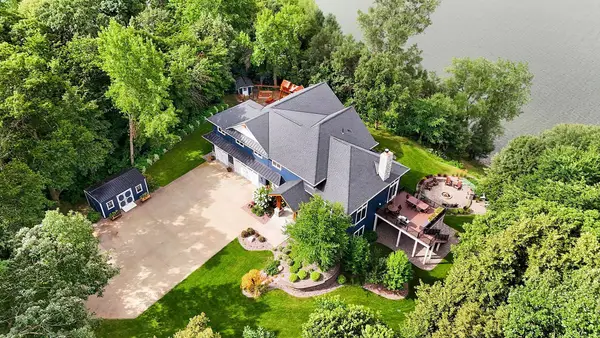 $1,390,000Active3 beds 4 baths5,848 sq. ft.
33628 Xenon Drive Nw, Princeton, MN 55371
MLS# 7148363Listed by: PARCEL REAL ESTATE INC.


Protect your home and budget from life's surprises with an Assurant Home Warranty, backed by a partner that supports you through every step of homeownership. Explore Plans.
© 2023 - 2026 ERA Franchise Systems LLC. All rights reserved. ERA Franchise Systems LLC fully supports the principles of the Fair Housing Act and the Equal Opportunity Act. ERA, ERA Real Estate powered, and their respective logos are registered service marks of ERA Franchise Systems LLC. Each office is independently owned and operated.