
14318 316th Avenue, Princeton, MN 55371
Local realty services provided by:ERA Viking Realty
14318 316th Avenue,Princeton, MN 55371
$385,000
- 3 Beds
- 1 Baths
- 1,295 sq. ft.
- Single family
- Active
Listed by: jennifer wersal
Office: exp realty
MLS#:7150332
Source:NSMLS
Price summary
- Price:$385,000
- Price per sq. ft.:$185.72
- Monthly HOA dues:$186
About this home
Welcome home to a property that offers space, recreation, and room to make it your own! This home features 3 finished bedrooms and a full bathroom, with even more potential waiting in the lower level. The basement includes a nearly finished bathroom, family room, and potential 4th bedroom—all needing just flooring, paint, and finishing touches to add valuable living space and build immediate equity.
Inside, you’ll appreciate the large, welcoming entryway and convenient mid-level laundry/mudroom, complete with a high-end LG washer and dryer. The kitchen and upper-level bathroom feature granite countertops, while solid oak cabinetry adds warmth and quality throughout the home. All appliances are included, are in newer condition, and are gas-powered. The home has also been maintained as pet-free, smoke-free, and scent-free.
Outside, you’ll love the 24x24 pole building, already wired for 220 service and ready for your toys, tools, hobbies, storage, or workshop.
One of the most unique features of this property is the community itself. The association fee includes a shared septic system managed by the City of Baldwin, taking much of the hassle out of septic ownership. Even better, homeowners have access to an incredible 46-acre HOA-managed recreational area with walking trails and hunting opportunities—giving you plenty of room to enjoy the outdoors right in your own backyard.
With extra space ready to finish, quality features throughout, a great outbuilding, and access to acres of recreational land, this property offers an opportunity that's hard to find!...
Contact an agent
Home facts
- Year built:2001
- Subdivision & Development:Frontier Trails Cic #14
- Listing ID #:7150332
- Added:5 day(s) ago
- Updated:October 02, 2026 at 04:05 AM
Rooms and interior
- Bedrooms:3
- Total bathrooms:1
- Full bathrooms:1
- Dining Description:Kitchen/Dining Room
- Bathrooms Description:Basement, Rough In, Upper Level Full Bath
- Kitchen Description:Dishwasher, Microwave, Range, Refrigerator
- Basement:Yes
- Basement Description:Daylight / Lookout Windows, Drain Tiled, Partially Finished
- Living area:1,295 sq. ft.
Heating and cooling
- Cooling:Central Air
- Heating:Forced Air
- Central air:Yes
Structure and exterior
- Roof:Asphalt
- Year built:2001
- Building area:1,295 sq. ft.
- Lot area:1.03 Acres
- Lot Features:Tree Coverage - Medium
- Levels:Bi/Split Level
Utilities
- Water:Well
- Sewer:Shared Septic, Tank with Drainage Field
Finances and disclosures
- Price:$385,000
- Price per sq. ft.:$185.72
- Tax amount:$2,778 (2026)
Features and amenities
- Appliances:Microwave, Range, Refrigerator, Washer, Water Softener Owned
- Laundry features:Dryer, Washer
- Amenities:Water Softener Owned
Parking
- Parking description:Asphalt, Attached Garage, Detached Garage, Garage Door Opener
- Garage:Yes
- Garage spaces:4
New listings near 14318 316th Avenue
- Coming Soon
 $399,900Coming Soon4 beds 2 baths2,032 sq. ft.
10240 297th Avenue, Princeton, MN 55371
MLS# 7146913Listed by: EDINA REALTY, INC. - Coming Soon
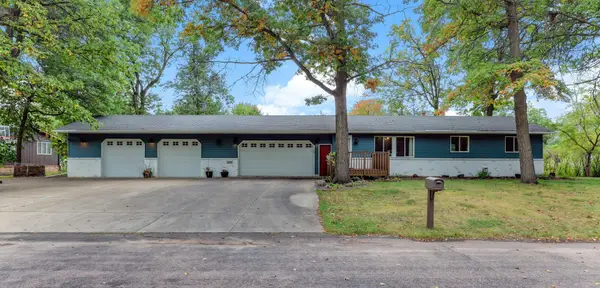 $285,000Coming Soon4 beds 2 baths1,773 sq. ft.
114 Woodland Circle, Princeton, MN 55371
MLS# 7151367Listed by: REAL ESTATE MASTERS, LTD. - New
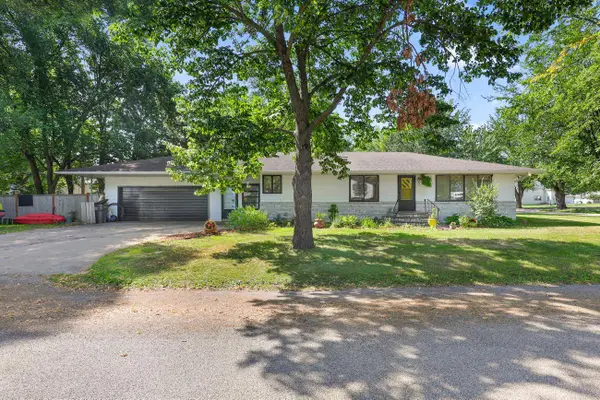 $320,000Active4 beds 2 baths2,654 sq. ft.
505 4th Street S, Princeton, MN 55371
MLS# 7153792Listed by: EXP REALTY - New
 $299,900Active3 beds 2 baths1,712 sq. ft.
3207 90th Avenue, Princeton, MN 55371
MLS# 7146988Listed by: NEXT GENERATION REALTY LLC - New
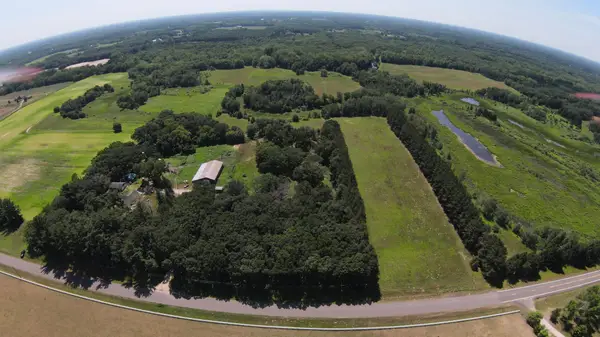 $240,000Active9.92 Acres
Lot 2 Block 1 321st Ave Nw, Princeton, MN 55371
MLS# 7148832Listed by: EXP REALTY - New
 $125,000Active4.02 Acres
13625 305th Ave, Princeton, MN 55371
MLS# 7148816Listed by: EXP REALTY - New
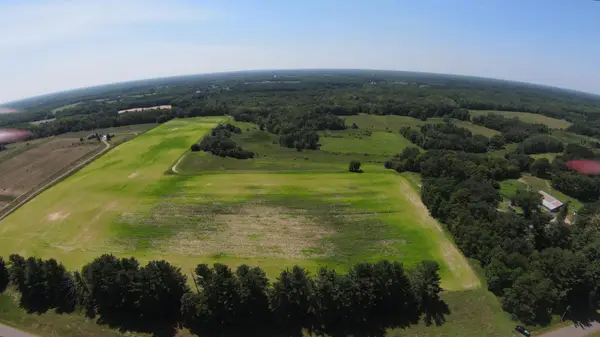 $240,000Active10.97 Acres
Lot 5 Block 1 321st Ave Nw, Princeton, MN 55371
MLS# 7148842Listed by: EXP REALTY - New
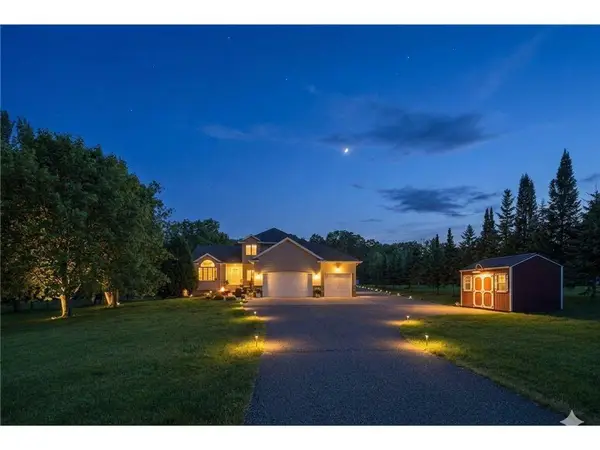 $529,900Active6 beds 4 baths3,100 sq. ft.
29528 139th Street Nw, Princeton, MN 55371
MLS# 7148656Listed by: EXP REALTY - Open Sat, 10am to 12pmNew
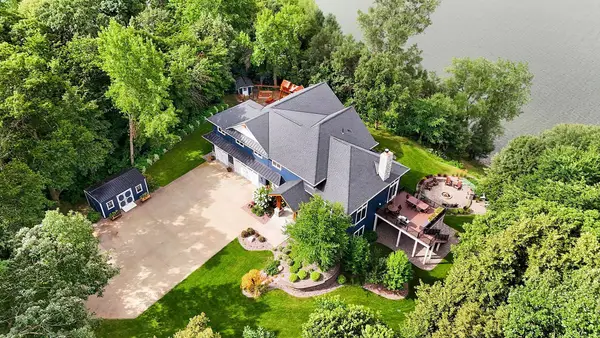 $1,390,000Active3 beds 4 baths5,848 sq. ft.
33628 Xenon Drive Nw, Princeton, MN 55371
MLS# 7148363Listed by: PARCEL REAL ESTATE INC.


Protect your home and budget from life's surprises with an Assurant Home Warranty, backed by a partner that supports you through every step of homeownership. Explore Plans.
© 2023 - 2026 ERA Franchise Systems LLC. All rights reserved. ERA Franchise Systems LLC fully supports the principles of the Fair Housing Act and the Equal Opportunity Act. ERA, ERA Real Estate powered, and their respective logos are registered service marks of ERA Franchise Systems LLC. Each office is independently owned and operated.