
2827 62nd Avenue, Princeton, MN 55371
Local realty services provided by:ERA Prospera Real Estate
2827 62nd Avenue,Princeton, MN 55371
$399,000
- 4 Beds
- 4 Baths
- 2,562 sq. ft.
- Single family
- Active
Listed by: shelly botzek
Office: princeton realty
MLS#:7125707
Source:NSMLS
Price summary
- Price:$399,000
- Price per sq. ft.:$147.61
- Monthly HOA dues:$4.17
About this home
Exceptional Price Reduction, below last appraised value!!
This is a showcase home, move-in ready! Located just minutes from town on a quiet Cul de sac of similar homes with a very private irrigated back yard plush & green with a fenced area to keep your pets contained. The home has been well maintained and offers some great features such as the welcoming entrance, 9ft ceilings, main floor laundry, bath and an office or flex room. The Livingroom with its gas fireplace is a cozy place to be with the cool fall mornings. From there we have the dining and kitchen area that shines with its white cabinetry and granite counter tops. The open staircase brings you to the primary bedroom ensuite with a separate shower and jacuzzi tub. Along with two other bedrooms and a full bath.
The lower level completes the home with the fourth bedroom and bath. You can also entertain in the family room and have room for your workout equipment to fit in your morning workout. The evening sunsets can be enjoyed from the deck or just watch mother nature at its finest. The three-car attached garage is heated & spacious. There is a shed in the back for your lawn equipment if you should need more room in the garage. The well pump, water heater, refrigerator and dishwasher are all newer appliances....
Contact an agent
Home facts
- Year built:2003
- Subdivision & Development:Rolling Meadows
- Listing ID #:7125707
- Added:50 day(s) ago
- Updated:October 02, 2026 at 12:19 PM
Rooms and interior
- Bedrooms:4
- Total bathrooms:4
- Full bathrooms:2
- Half bathrooms:1
- Dining Description:Kitchen/Dining Room
- Bathrooms Description:3/4 Basement, Bathroom Ensuite, Jetted Tub, Main Floor 1/2 Bath, Separate Shower and Tub, Upper Level Full Bath
- Kitchen Description:Dishwasher, Microwave, Range, Refrigerator, Stainless Steel Appliances
- Basement:Yes
- Basement Description:Block, Egress Window(s), Finished, Full
- Living area:2,562 sq. ft.
Heating and cooling
- Cooling:Central Air
- Heating:Forced Air
- Central air:Yes
Structure and exterior
- Roof:Age 8 Years or Less, Asphalt
- Year built:2003
- Building area:2,562 sq. ft.
- Lot area:1.19 Acres
- Lot Features:Tree Coverage - Medium
- Construction Materials:Block
- Levels:2 Story
Utilities
- Water:Well
- Sewer:Septic System Compliant - Yes
Finances and disclosures
- Price:$399,000
- Price per sq. ft.:$147.61
- Tax amount:$4,342 (2026)
Features and amenities
- Appliances:Microwave, Range, Refrigerator, Stainless Steel Appliances, Washer, Water Softener Owned
- Laundry features:Dryer, Washer
- Amenities:Gas Water Heater, Water Softener Owned
Parking
- Parking description:Attached Garage
- Garage:Yes
- Garage spaces:3
New listings near 2827 62nd Avenue
- New
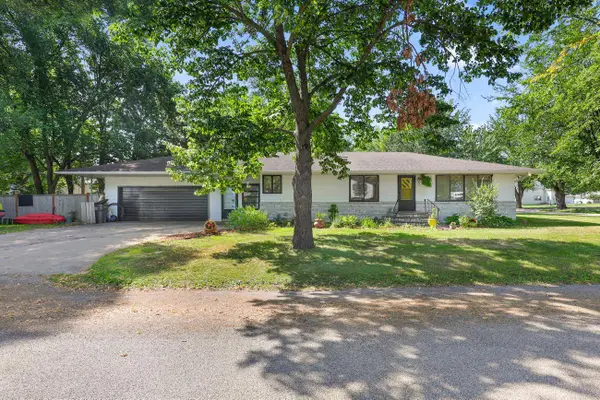 $320,000Active4 beds 2 baths2,654 sq. ft.
505 4th Street S, Princeton, MN 55371
MLS# 7153792Listed by: EXP REALTY - New
 $399,900Active4 beds 2 baths2,032 sq. ft.
10240 297th Avenue, Princeton, MN 55371
MLS# 7146913Listed by: EDINA REALTY, INC. - New
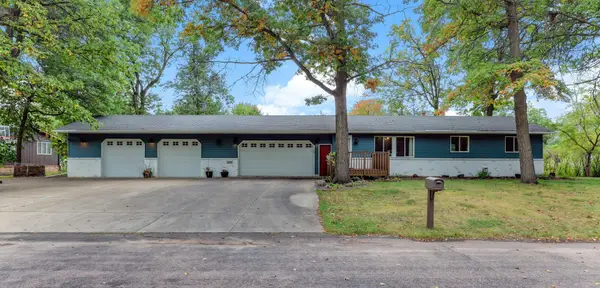 $285,000Active4 beds 2 baths1,773 sq. ft.
114 Woodland Circle, Princeton, MN 55371
MLS# 7151367Listed by: REAL ESTATE MASTERS, LTD. - New
 $385,000Active3 beds 1 baths1,295 sq. ft.
14318 316th Avenue, Princeton, MN 55371
MLS# 7150332Listed by: EXP REALTY - New
 $299,900Active3 beds 2 baths1,712 sq. ft.
3207 90th Avenue, Princeton, MN 55371
MLS# 7146988Listed by: NEXT GENERATION REALTY LLC - New
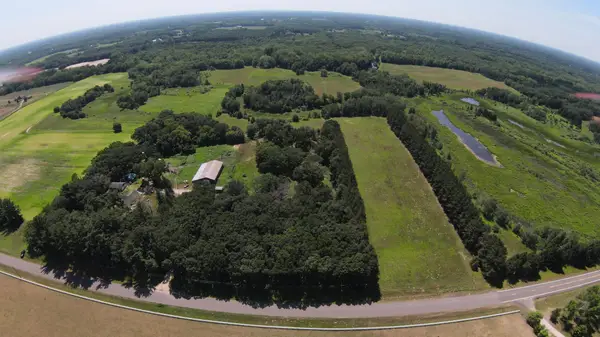 $240,000Active9.92 Acres
Lot 2 Block 1 321st Ave Nw, Princeton, MN 55371
MLS# 7148832Listed by: EXP REALTY - New
 $125,000Active4.02 Acres
13625 305th Ave, Princeton, MN 55371
MLS# 7148816Listed by: EXP REALTY - New
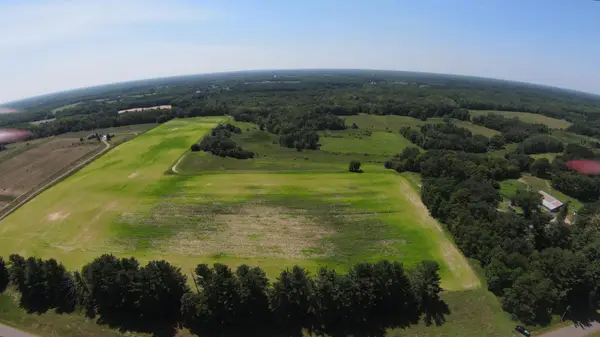 $240,000Active10.97 Acres
Lot 5 Block 1 321st Ave Nw, Princeton, MN 55371
MLS# 7148842Listed by: EXP REALTY - New
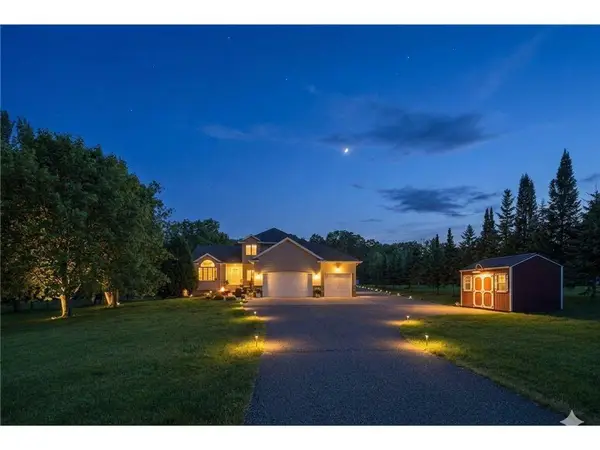 $529,900Active6 beds 4 baths3,100 sq. ft.
29528 139th Street Nw, Princeton, MN 55371
MLS# 7148656Listed by: EXP REALTY - Open Sat, 10am to 12pmNew
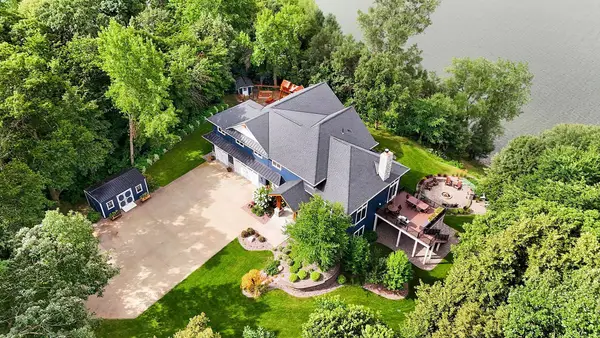 $1,390,000Active3 beds 4 baths5,848 sq. ft.
33628 Xenon Drive Nw, Princeton, MN 55371
MLS# 7148363Listed by: PARCEL REAL ESTATE INC.


Protect your home and budget from life's surprises with an Assurant Home Warranty, backed by a partner that supports you through every step of homeownership. Explore Plans.
© 2023 - 2026 ERA Franchise Systems LLC. All rights reserved. ERA Franchise Systems LLC fully supports the principles of the Fair Housing Act and the Equal Opportunity Act. ERA, ERA Real Estate powered, and their respective logos are registered service marks of ERA Franchise Systems LLC. Each office is independently owned and operated.