
30953 98th Street Nw, Princeton, MN 55371
Local realty services provided by:ERA Prospera Real Estate
30953 98th Street Nw,Princeton, MN 55371
$504,999
- 3 Beds
- 2 Baths
- 2,220 sq. ft.
- Single family
- Coming Soon
Listed by: jon d. jondahl group, rocky horn
Office: exp realty
MLS#:7136298
Source:NSMLS
Price summary
- Price:$504,999
- Price per sq. ft.:$227.48
About this home
Welcome to this super clean, move-in ready, uniquely designed two-story home set on 2.66 acres. Featuring 3 bedrooms and 2 bathrooms, this property offers a spacious open-concept floor plan with new LVP flooring, fresh interior paint including trim and cabinetry, new granite countertops, stainless steel appliances, and convenient main-floor laundry. The upper-level owner’s suite opens to a 10x14 deck with panoramic views, while the large living area at the top of the stairs provides flexible space for a home office, media room, or sitting area. Entertain with ease at the wet bar with beverage cooler, then enjoy the outdoors with all-new landscaping, a sheltered gazebo with electric, and plenty of room to roam. Additional highlights include in-floor heat, a new on-demand water heater, water filtration system, all-new plumbing fixtures, a 30x50 detached garage with spray foam insulation, concrete floors, water and heat, plus a chicken coop with power. A rare blend of updates, acreage, and functional amenities—ready for you to move in and enjoy....
Contact an agent
Home facts
- Year built:2015
- Subdivision & Development:The Preserve at Baldwin Second
- Listing ID #:7136298
- Updated:September 06, 2026 at 12:09 PM
Rooms and interior
- Bedrooms:3
- Total bathrooms:2
- Full bathrooms:1
- Dining Description:Breakfast Bar, Informal Dining Room, Kitchen/Dining Room, Living/Dining Room
- Bathrooms Description:Jetted Tub, Main Floor 3/4 Bath, Upper Level Full Bath
- Kitchen Description:Dishwasher, Microwave, Range, Refrigerator, Stainless Steel Appliances
- Basement:Yes
- Living area:2,220 sq. ft.
Heating and cooling
- Cooling:Central Air
- Heating:Forced Air, In-Floor Heating
- Central air:Yes
Structure and exterior
- Roof:Metal
- Year built:2015
- Building area:2,220 sq. ft.
- Lot area:2.66 Acres
- Lot Features:Level
- Levels:2 Story
Utilities
- Water:Private, Well
- Sewer:Private Sewer, Tank with Drainage Field
Finances and disclosures
- Price:$504,999
- Price per sq. ft.:$227.48
- Tax amount:$3,360 (2026)
Features and amenities
- Appliances:Microwave, Range, Refrigerator, Stainless Steel Appliances, Washer
- Laundry features:Dryer, Washer
- Amenities:Air-To-Air Exchanger, Iron Filter, Water Filtration System
Parking
- Parking description:Detached Garage, Garage Door Opener, Heated Garage
- Garage:Yes
- Garage spaces:3
New listings near 30953 98th Street Nw
- Coming Soon
 $300,000Coming Soon3 beds 3 baths1,898 sq. ft.
1103 N Rum River Drive, Princeton, MN 55371
MLS# 7075893Listed by: KELLER WILLIAMS REALTY INTEGRITY - New
 $349,900Active28.15 Acres
XXX County Road 12, Princeton, MN 55371
MLS# 7137757Listed by: KELLER WILLIAMS INTEGRITY NW - New
 $199,900Active2 beds 1 baths834 sq. ft.
506 3rd Street S, Princeton, MN 55371
MLS# 7137038Listed by: RE/MAX RESULTS - New
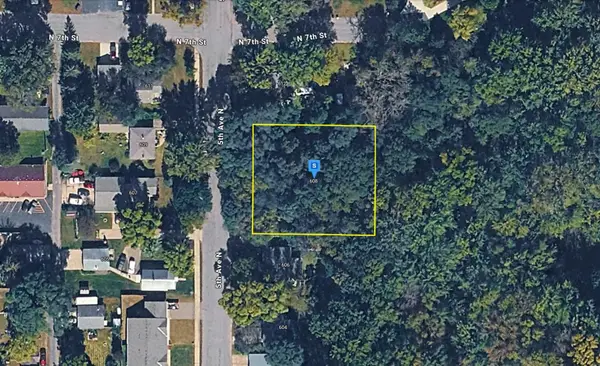 $46,999Active0.45 Acres
608 5th Avenue N, Princeton, MN 55371
MLS# 7135173Listed by: PLATLABS, LLC - New
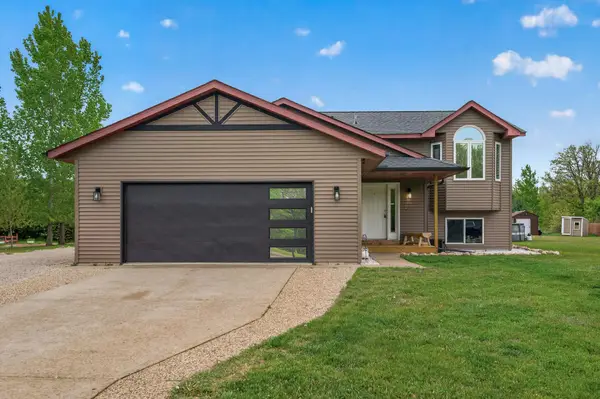 $375,000Active4 beds 2 baths2,065 sq. ft.
14216 314th Avenue Nw, Princeton, MN 55371
MLS# 7134285Listed by: EXP REALTY - New
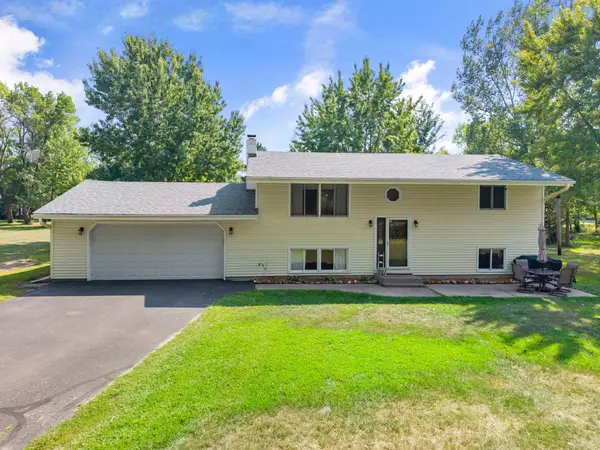 $350,000Active3 beds 2 baths1,692 sq. ft.
13425 309th Avenue Nw, Princeton, MN 55371
MLS# 7131505Listed by: RE/MAX RESULTS 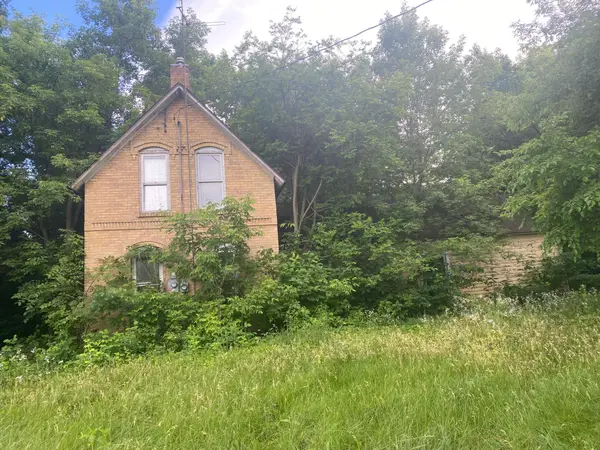 $225,000Active-- beds -- baths1,450 sq. ft.
5565 85th Avenue, Princeton, MN 55371
MLS# 7133094Listed by: PRINCETON REALTY $225,000Pending3 beds 2 baths1,746 sq. ft.
1209 3rd Street S, Princeton, MN 55371
MLS# 7131563Listed by: COLDWELL BANKER REALTY $475,000Active7 beds 4 baths2,441 sq. ft.
15121 319th Avenue Nw, Princeton, MN 55371
MLS# 7132867Listed by: EDINA REALTY, INC.


Protect your home and budget from life's surprises with an Assurant Home Warranty, backed by a partner that supports you through every step of homeownership. Explore Plans.
© 2023 - 2026 ERA Franchise Systems LLC. All rights reserved. ERA Franchise Systems LLC fully supports the principles of the Fair Housing Act and the Equal Opportunity Act. ERA, ERA Real Estate powered, and their respective logos are registered service marks of ERA Franchise Systems LLC. Each office is independently owned and operated.