
312 7th Avenue S, Princeton, MN 55371
Local realty services provided by:ERA Viking Realty
312 7th Avenue S,Princeton, MN 55371
$459,900
- 5 Beds
- 3 Baths
- 2,751 sq. ft.
- Single family
- Active
Upcoming open houses
- Sat, Sep 1210:00 am - 01:00 pm
- Sun, Sep 1311:00 am - 02:00 pm
Listed by: zane petersen
Office: coldwell banker realty
MLS#:7139871
Source:NSMLS
Price summary
- Price:$459,900
- Price per sq. ft.:$112.5
About this home
1906. FULLY FURNISHED. COMPLETELY IRREPLACEABLE.
No Longer Do You Just Admire Historic Luxury. Now, You Own It.
This extraordinary Victorian Queen Anne represents a once-in-a-generation opportunity to become the next Steward of more than a century of preserved craftsmanship, character and history. Now offered with the opportunity to be purchased **FULLY FURNISHED**, its next owner can step directly into a home where the architecture, interiors and story already feel beautifully complete.
QUEEN ANNE VICTORIAN | CIRCA 1906 | PRINCETON HISTORIC DISTRICT
Step back 120 years into Princeton’s Historic Homes District and experience one of its most beautifully preserved Queen Anne Victorians, where remarkable period craftsmanship meets the comfort of modern living.
Offering 5 bedrooms, 3 baths and more than 2,751 finished square feet, this home has been thoughtfully restored and carefully improved while preserving the architectural details that make homes of this era nearly impossible to recreate.
From the moment you enter, the craftsmanship tells the story. Original pocket doors, intricate millwork, built-ins, timeless flooring and rare diamond-pattern quarry leaded glass with rich red and green cathedral tones remain beautifully intact. Even the original cast-iron heat registers have been preserved, an extraordinary reflection of the authenticity found throughout the home.
The third floor reveals one of the home’s greatest surprises: an expansive 41 x 28 Primary Suite, the second of two Primary options, creating an entire private level with a cedar walk-in closet and bath. It is a remarkable retreat offering space, privacy and flexibility rarely found in a historic residence.
Main-level living unfolds naturally through beautifully proportioned rooms, anchored by a gas fireplace and extending outdoors to a two-sided HDPE porch overlooking the boulevard and surrounding gardens. Updated bathrooms and modern conveniences have been incorporated with care, complementing rather than competing with the home’s historic character.
More than $125,000 has been invested in restoration, preservation and major improvements, including the deck, pillars, siding, roof, garage, electrical, furnace, water heater and appliances.
Outside, Hardie® siding showcases classic Queen Anne architectural detailing beneath architectural shingles, while the re-wrapped 24 x 26 detached garage provides exceptional functionality. A full lawn irrigation system helps maintain the property’s extraordinary landscape.
THE GARDENS ARE PART OF THE STORY.
The grounds have been thoughtfully curated to provide season-long color, texture and beauty. Purple coneflower, bee balm, lavender, gloriosa daisy, blanket flower, bleeding heart, Siberian iris, liatris, veronica, columbine, roses, daylilies, Joe Pye weed, wisteria, honeysuckle, peonies, cranesbill, pulmonaria, balloon flowers, ligularia, astilbe, Japanese painted fern, coral bells, lily of the valley, oriental poppies and tall phlox create an ever-changing garden experience.
More than 20 varieties of hosta are placed throughout the landscape, complemented by lilacs, weigela, allium, ground cover and layers of seasonal texture.
This is more than the opportunity to purchase a home.
It is the opportunity to become part of its next chapter.
A preserved 1906 Queen Anne. A remarkable collection of original craftsmanship. A home that has survived generations while continuing to evolve beautifully for modern life.
And now, with the opportunity to acquire it FULLY FURNISHED, its next Steward may simply arrive, turn the key and begin living within a piece of Princeton history.
For 120 years, this home has been admired. Now it can be yours.
No Longer Do You Just Admire Historic Luxury. Now, You Own It....
Contact an agent
Home facts
- Year built:1906
- Subdivision & Development:Damons Add
- Listing ID #:7139871
- Added:1 day(s) ago
- Updated:September 06, 2026 at 08:54 PM
Rooms and interior
- Bedrooms:5
- Total bathrooms:3
- Full bathrooms:2
- Half bathrooms:1
- Dining Description:Separate/Formal Dining Room
- Bathrooms Description:Main Floor Full Bath, Upper Level Full Bath
- Kitchen Description:Dishwasher, Disposal, Exhaust Fan, Microwave, Range, Refrigerator
- Basement:Yes
- Basement Description:Storage Space, Unfinished
- Living area:2,751 sq. ft.
Heating and cooling
- Cooling:Central Air
- Heating:Fireplace(s), Forced Air
- Central air:Yes
Structure and exterior
- Roof:Age 8 Years or Less
- Year built:1906
- Building area:2,751 sq. ft.
- Lot area:0.23 Acres
- Lot Features:Corner Lot, Tree Coverage - Medium
- Levels:2+ Story
Utilities
- Water:City Water - Connected
- Sewer:City Sewer - Connected
Finances and disclosures
- Price:$459,900
- Price per sq. ft.:$112.5
- Tax amount:$4,288 (2025)
Features and amenities
- Appliances:Disposal, Exhaust Fan, Microwave, Range, Refrigerator, Water Softener Rented
- Laundry features:Dryer
- Amenities:ENERGY STAR Qualified Appliances, Gas Water Heater, Water Softener Rented
Parking
- Parking description:Asphalt, Detached Garage, Garage Door Opener
- Garage:Yes
- Garage spaces:2
New listings near 312 7th Avenue S
- Coming Soon
 $300,000Coming Soon3 beds 3 baths1,898 sq. ft.
1103 N Rum River Drive, Princeton, MN 55371
MLS# 7075893Listed by: KELLER WILLIAMS REALTY INTEGRITY - Coming Soon
 $504,999Coming Soon3 beds 2 baths2,220 sq. ft.
30953 98th Street Nw, Princeton, MN 55371
MLS# 7136298Listed by: EXP REALTY - New
 $349,900Active28.15 Acres
XXX County Road 12, Princeton, MN 55371
MLS# 7137757Listed by: KELLER WILLIAMS INTEGRITY NW - New
 $199,900Active2 beds 1 baths834 sq. ft.
506 3rd Street S, Princeton, MN 55371
MLS# 7137038Listed by: RE/MAX RESULTS - New
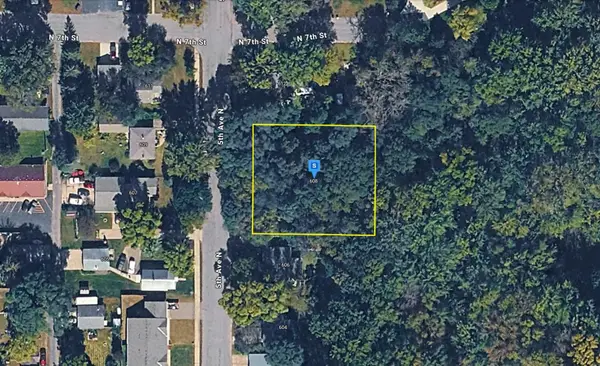 $46,999Active0.45 Acres
608 5th Avenue N, Princeton, MN 55371
MLS# 7135173Listed by: PLATLABS, LLC - New
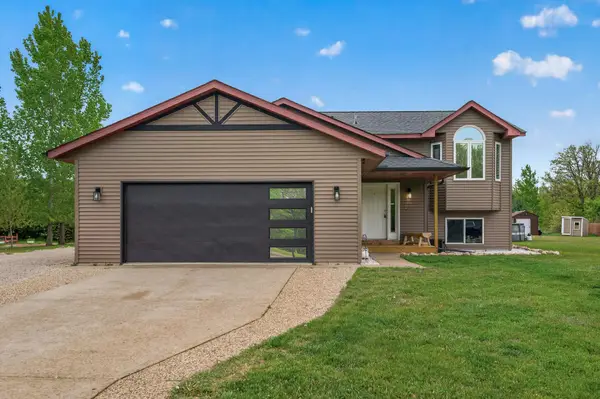 $375,000Active4 beds 2 baths2,065 sq. ft.
14216 314th Avenue Nw, Princeton, MN 55371
MLS# 7134285Listed by: EXP REALTY 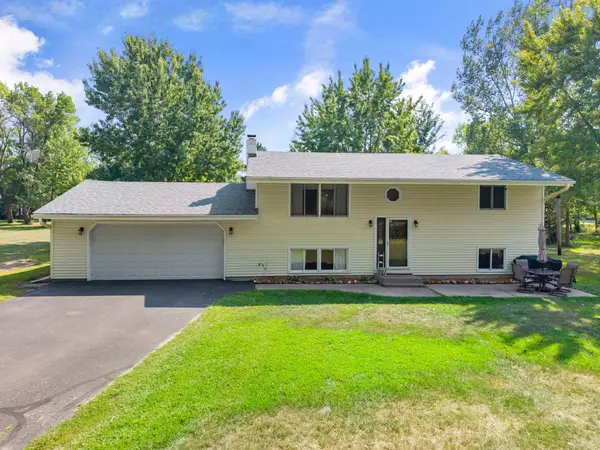 $350,000Active3 beds 2 baths1,692 sq. ft.
13425 309th Avenue Nw, Princeton, MN 55371
MLS# 7131505Listed by: RE/MAX RESULTS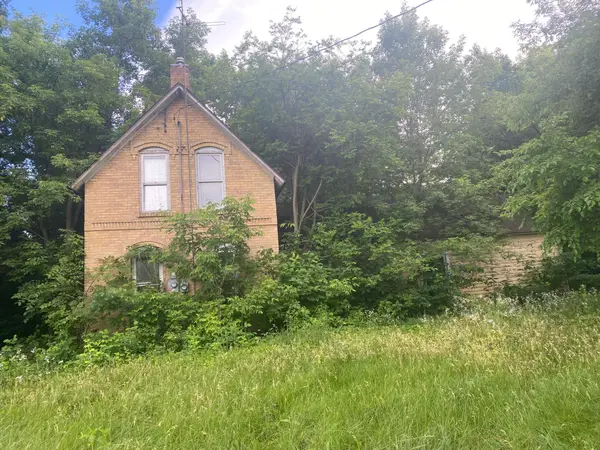 $225,000Active-- beds -- baths1,450 sq. ft.
5565 85th Avenue, Princeton, MN 55371
MLS# 7133094Listed by: PRINCETON REALTY $225,000Pending3 beds 2 baths1,746 sq. ft.
1209 3rd Street S, Princeton, MN 55371
MLS# 7131563Listed by: COLDWELL BANKER REALTY


Protect your home and budget from life's surprises with an Assurant Home Warranty, backed by a partner that supports you through every step of homeownership. Explore Plans.
© 2023 - 2026 ERA Franchise Systems LLC. All rights reserved. ERA Franchise Systems LLC fully supports the principles of the Fair Housing Act and the Equal Opportunity Act. ERA, ERA Real Estate powered, and their respective logos are registered service marks of ERA Franchise Systems LLC. Each office is independently owned and operated.