
33276 Xenon Drive Nw, Princeton, MN 55371
Local realty services provided by:ERA Prospera Real Estate
33276 Xenon Drive Nw,Princeton, MN 55371
$865,000
- 3 Beds
- 3 Baths
- 2,850 sq. ft.
- Single family
- Active
Listed by: kristie l. bernard
Office: keller williams integrity nw
MLS#:7122401
Source:NSMLS
Price summary
- Price:$865,000
- Price per sq. ft.:$288.33
About this home
Rare Green Lake Opportunity! Lake homes on beautiful Green Lake in Princeton rarely become available, making this an exceptional opportunity to own over 120 feet of sandy shoreline with breathtaking views and unforgettable sunsets.
This thoughtfully designed 3-bedroom, 3-bathroom home blends modern comfort with quality craftsmanship. The open-concept main level features soaring vaulted ceilings, granite countertops, custom oak cabinetry, and expansive windows that capture stunning lake views. The spacious primary suite offers a private retreat, while the inviting 3-season porch showcases shiplap accents and a full wall of windows overlooking the water. The walkout lower level includes two additional bedrooms, a generous family room, in floor heating, and access to a second 3-season porch complete with a relaxing hot tub—perfect for entertaining or unwinding after a day on the lake. Step outside to enjoy maintenance-free decking, professionally designed landscaped retaining walls, a lakeside fire pit, and an easy walk to your private dock on one of the area's most sought-after lakes. The oversized 1,250+ sq. ft. garage provides ample room for vehicles, boats, and all your lake toys and includes in floor heating, while solar panels help maximize energy efficiency and reduce utility costs. Princeton and Cambridge buses pick up at the house. Whether you're searching for a year-round residence or the ultimate lake retreat, this extraordinary Green Lake property offers the perfect combination of luxury, recreation, and peaceful waterfront living....
Contact an agent
Home facts
- Year built:2018
- Subdivision & Development:Millers Green Lake Shore
- Listing ID #:7122401
- Added:57 day(s) ago
- Updated:October 02, 2026 at 12:19 PM
Rooms and interior
- Bedrooms:3
- Total bathrooms:3
- Full bathrooms:2
- Half bathrooms:1
- Dining Description:Kitchen/Dining Room
- Bathrooms Description:Full Basement, Main Floor 1/2 Bath, Separate Shower and Tub
- Kitchen Description:Dishwasher
- Basement:Yes
- Basement Description:Block, Walkout
- Living area:2,850 sq. ft.
Heating and cooling
- Cooling:Central Air
- Heating:Forced Air, In-Floor Heating
- Central air:Yes
Structure and exterior
- Roof:Age 8 Years or Less
- Year built:2018
- Building area:2,850 sq. ft.
- Lot area:0.58 Acres
- Lot Features:Accessible Shoreline, Level
- Construction Materials:Block
- Levels:1 Story
Utilities
- Sewer:Tank with Drainage Field
Finances and disclosures
- Price:$865,000
- Price per sq. ft.:$288.33
- Tax amount:$8,556 (2026)
Features and amenities
- Amenities:Air-To-Air Exchanger
Parking
- Parking description:Asphalt, Attached Garage, Insulated Garage
- Garage:Yes
- Garage spaces:4
New listings near 33276 Xenon Drive Nw
- New
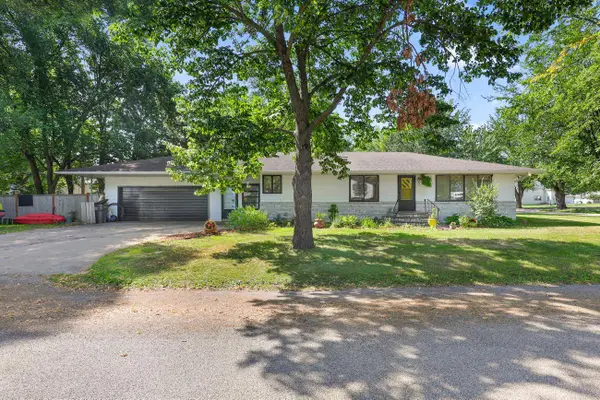 $320,000Active4 beds 2 baths2,654 sq. ft.
505 4th Street S, Princeton, MN 55371
MLS# 7153792Listed by: EXP REALTY - New
 $399,900Active4 beds 2 baths2,032 sq. ft.
10240 297th Avenue, Princeton, MN 55371
MLS# 7146913Listed by: EDINA REALTY, INC. - New
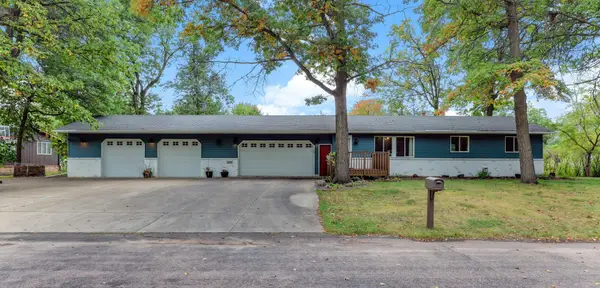 $285,000Active4 beds 2 baths1,773 sq. ft.
114 Woodland Circle, Princeton, MN 55371
MLS# 7151367Listed by: REAL ESTATE MASTERS, LTD. - New
 $385,000Active3 beds 1 baths1,295 sq. ft.
14318 316th Avenue, Princeton, MN 55371
MLS# 7150332Listed by: EXP REALTY - New
 $299,900Active3 beds 2 baths1,712 sq. ft.
3207 90th Avenue, Princeton, MN 55371
MLS# 7146988Listed by: NEXT GENERATION REALTY LLC - New
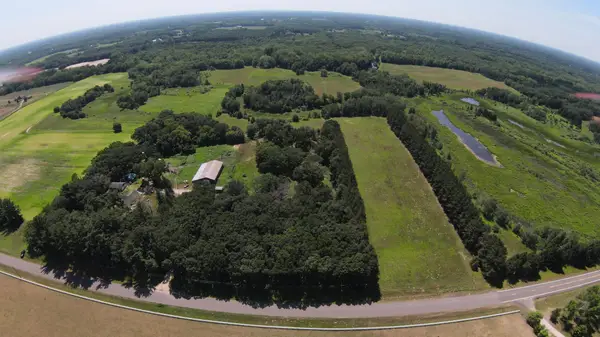 $240,000Active9.92 Acres
Lot 2 Block 1 321st Ave Nw, Princeton, MN 55371
MLS# 7148832Listed by: EXP REALTY - New
 $125,000Active4.02 Acres
13625 305th Ave, Princeton, MN 55371
MLS# 7148816Listed by: EXP REALTY - New
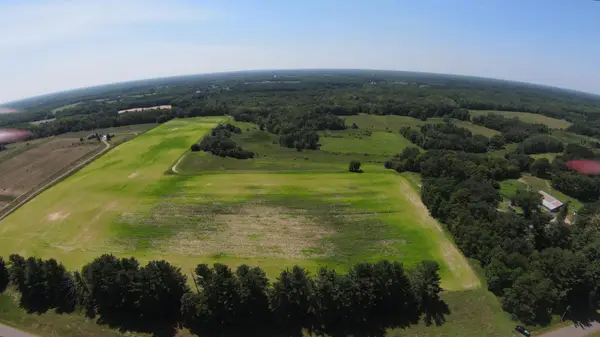 $240,000Active10.97 Acres
Lot 5 Block 1 321st Ave Nw, Princeton, MN 55371
MLS# 7148842Listed by: EXP REALTY - New
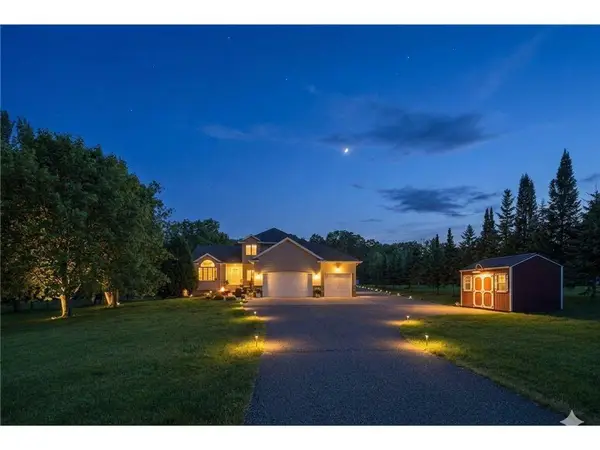 $529,900Active6 beds 4 baths3,100 sq. ft.
29528 139th Street Nw, Princeton, MN 55371
MLS# 7148656Listed by: EXP REALTY - Open Sat, 10am to 12pmNew
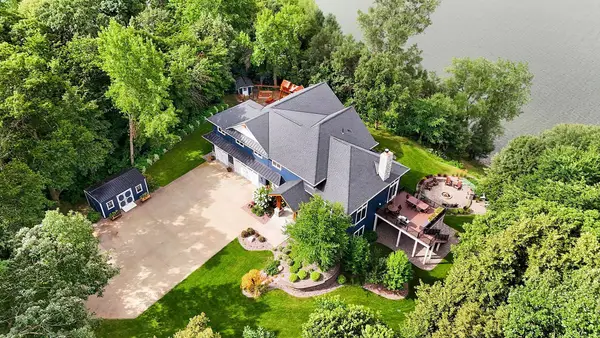 $1,390,000Active3 beds 4 baths5,848 sq. ft.
33628 Xenon Drive Nw, Princeton, MN 55371
MLS# 7148363Listed by: PARCEL REAL ESTATE INC.


Protect your home and budget from life's surprises with an Assurant Home Warranty, backed by a partner that supports you through every step of homeownership. Explore Plans.
© 2023 - 2026 ERA Franchise Systems LLC. All rights reserved. ERA Franchise Systems LLC fully supports the principles of the Fair Housing Act and the Equal Opportunity Act. ERA, ERA Real Estate powered, and their respective logos are registered service marks of ERA Franchise Systems LLC. Each office is independently owned and operated.