
505 4th Street S, Princeton, MN 55371
Local realty services provided by:ERA Viking Realty
505 4th Street S,Princeton, MN 55371
$320,000
- 4 Beds
- 2 Baths
- 2,654 sq. ft.
- Single family
- Active
Listed by: tamara joy
Office: exp realty
MLS#:7153792
Source:NSMLS
Price summary
- Price:$320,000
- Price per sq. ft.:$106.67
About this home
Princeton MN home for sale with space, character, and a corner lot are hard to find, and this 4 bedroom, 2 bathroom rambler delivers all three. With 2,654 finished square feet, this single story home in Princeton, Minnesota features original hardwood floors, classic built ins, and abundant storage throughout.
The updated kitchen offers ample cabinetry with an informal dining and breakfast area, perfect for everyday living and entertaining. The finished basement expands your living space with a spacious recreation room, dedicated laundry and utility areas, and a fourth bedroom that flexes as a home office or gym.
Outside, enjoy a private fenced backyard with mature trees on a generous corner lot (155x70), ideal for bonfires, gardening, and pets. The attached 2 car garage is both heated and insulated, a rare find for Minnesota winters. Located near historic downtown Princeton with easy access to schools, parks, shopping, dining, and Highway 169 for commuters.
Ask about the assumable mortgage opportunity on this Princeton home for sale. At $320,000, this move in ready rambler near the Rum River won't last. Schedule your private showing today....
Contact an agent
Home facts
- Year built:1963
- Subdivision & Development:Ross-Mere
- Listing ID #:7153792
- Added:43 day(s) ago
- Updated:November 14, 2026 at 01:48 PM
Rooms and interior
- Bedrooms:4
- Total bathrooms:2
- Full bathrooms:1
- Dining Description:Breakfast Area, Informal Dining Room
- Bathrooms Description:Main Floor Full Bath
- Kitchen Description:Cooktop, Dishwasher, Freezer, Microwave, Refrigerator, Wall Oven
- Basement:Yes
- Basement Description:Finished, Full
- Living area:2,654 sq. ft.
Heating and cooling
- Cooling:Ductless Mini-Split, Window Unit(s)
- Heating:Boiler, Hot Water
Structure and exterior
- Roof:Age Over 8 Years, Asphalt
- Year built:1963
- Building area:2,654 sq. ft.
- Lot area:0.2 Acres
- Lot Features:Corner Lot, Tree Coverage - Medium
- Levels:1 Story
Utilities
- Water:City Water - Connected
- Sewer:City Sewer - Connected
Finances and disclosures
- Price:$320,000
- Price per sq. ft.:$106.67
- Tax amount:$4,086 (2026)
Features and amenities
- Appliances:Microwave, Refrigerator, Wall Oven, Washer, Water Softener Owned
- Laundry features:Dryer, Washer
- Amenities:Gas Water Heater, Water Softener Owned
Parking
- Parking description:Attached Garage, Gravel, Heated Garage, Insulated Garage
- Garage:Yes
- Garage spaces:2
New listings near 505 4th Street S
- Coming Soon
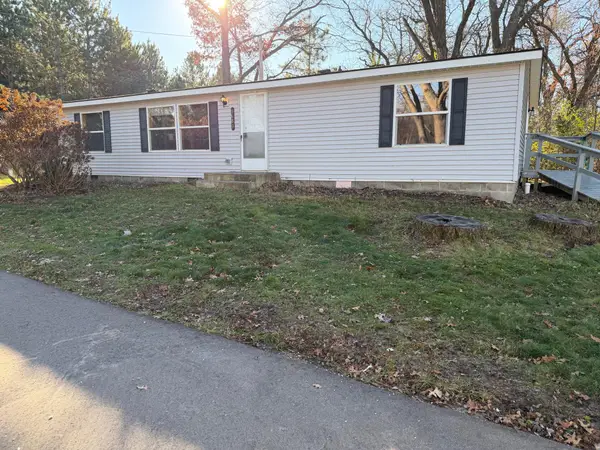 $259,900Coming Soon3 beds 2 baths1,335 sq. ft.
5689 Aspen Road, Princeton, MN 55371
MLS# 7172325Listed by: HOMESTEAD ROAD - Coming Soon
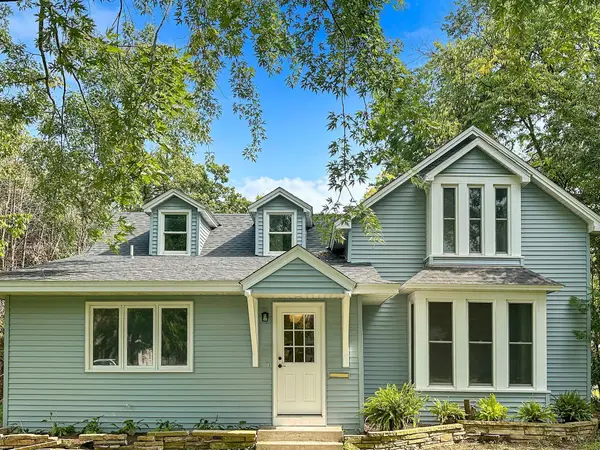 $299,000Coming Soon5 beds 2 baths2,080 sq. ft.
308 6th Avenue S, Princeton, MN 55371
MLS# 7171669Listed by: FREEMAN REAL ESTATE - Coming Soon
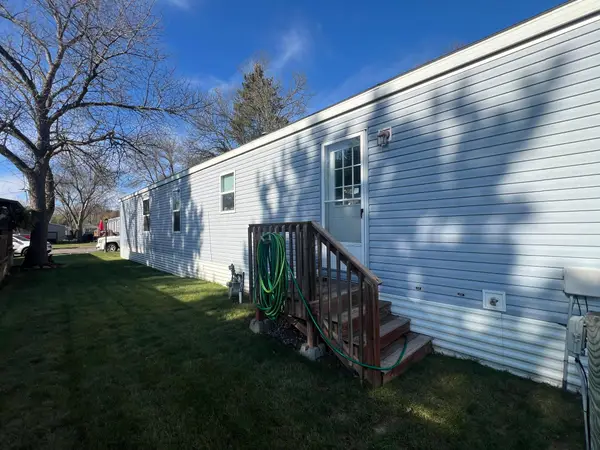 $79,900Coming Soon3 beds 2 baths1,216 sq. ft.
217 Pawnee Street Nw, Princeton, MN 55371
MLS# 7170829Listed by: KELLER WILLIAMS INTEGRITY NW - New
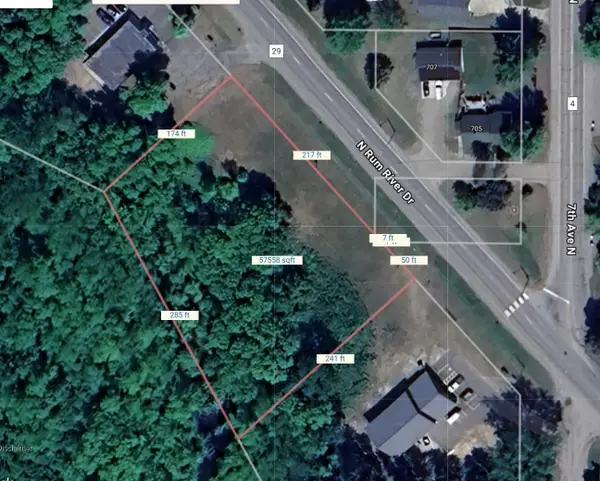 $99,000Active1.32 Acres
TBD N Rum River Drive, Princeton, MN 55371
MLS# 7172810Listed by: HEWITT JACKSON REAL ESTATE - New
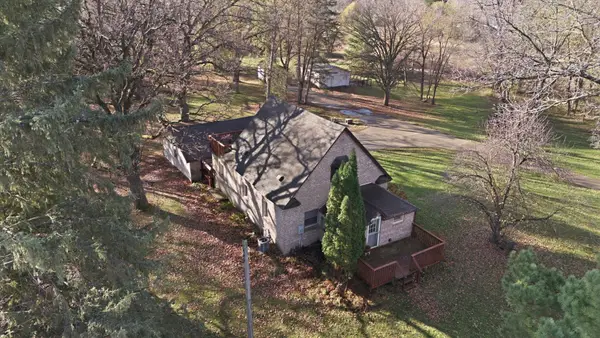 $275,000Active3 beds 2 baths1,339 sq. ft.
7691 Alpha Road, Princeton, MN 55371
MLS# 7169595Listed by: GENERATIONS REAL ESTATE - Open Sun, 2 to 4pmNew
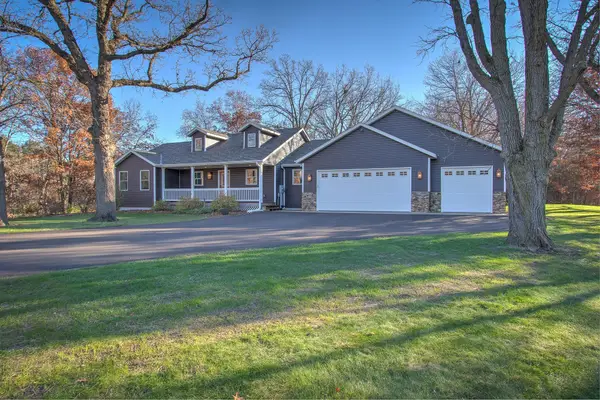 $665,000Active4 beds 3 baths3,168 sq. ft.
34706 Dolphin Street Nw, Princeton, MN 55371
MLS# 7168983Listed by: CENTURY 21 MOLINE REALTY INC - New
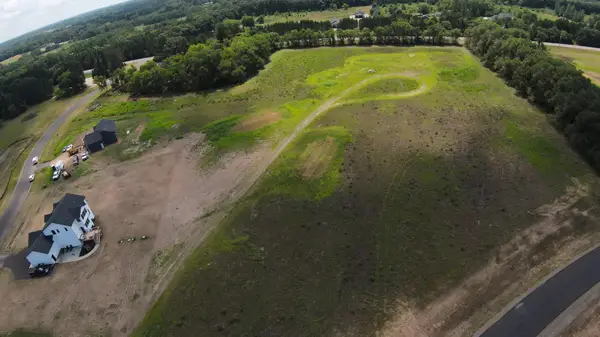 $125,000Active3.1 Acres
TBD 295th Ave Nw, Princeton, MN 55371
MLS# 7171486Listed by: EXP REALTY - New
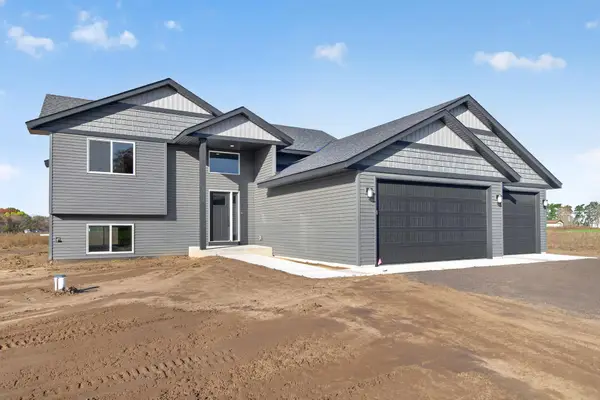 $459,898Active2 beds 1 baths1,122 sq. ft.
30304 136th Street Nw, Princeton, MN 55371
MLS# 7171024Listed by: EXP REALTY  $836,708Pending3 beds 3 baths2,188 sq. ft.
30313 138th Street Nw, Princeton, MN 55371
MLS# 7170595Listed by: EXP REALTY- New
 $364,900Active2 beds 2 baths1,674 sq. ft.
30741 106th Street, Princeton, MN 55371
MLS# 7168899Listed by: KELLER WILLIAMS INTEGRITY NW


Protect your home and budget from life's surprises with an Assurant Home Warranty, backed by a partner that supports you through every step of homeownership. Explore Plans.
© 2023 - 2026 ERA Franchise Systems LLC. All rights reserved. ERA Franchise Systems LLC fully supports the principles of the Fair Housing Act and the Equal Opportunity Act. ERA, ERA Real Estate powered, and their respective logos are registered service marks of ERA Franchise Systems LLC. Each office is independently owned and operated.