
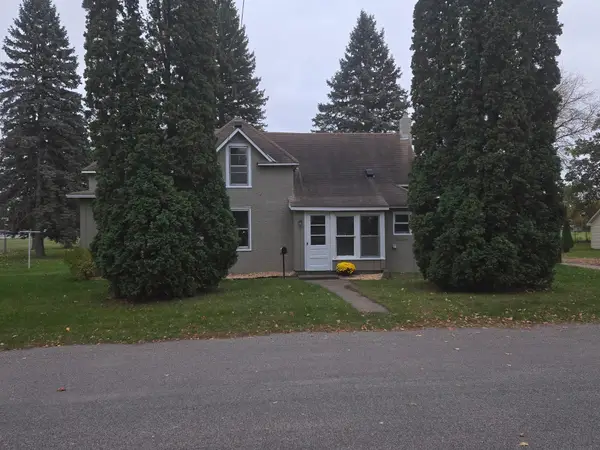
8419 373rd Avenue Nw, Princeton, MN 55371
Local realty services provided by:ERA Prospera Real Estate
8419 373rd Avenue Nw,Princeton, MN 55371
$299,900
- 2 Beds
- 1 Baths
- 864 sq. ft.
- Single family
- Active
Listed by: wendi wicktor
Office: princeton realty
MLS#:7158787
Source:NSMLS
Price summary
- Price:$299,900
- Price per sq. ft.:$122.51
About this home
Beautiful Country Setting on a blacktop road but no close neighbors, just farm fields. Home has original part and an addition that is not complete. Home is heated mainly with a wood stove on the main level but does have a forced air furnace for back up. Addition will allow for more living space which can be determined by the new buyer. There is a concrete block garage and a machine shed style outbuilding, all on 5 acres. Come and enjoy the country and bring your ideas to finish this vintage country home.
Contact an agent
Home facts
- Year built:1910
- Listing ID #:7158787
- Added:9 day(s) ago
- Updated:October 23, 2026 at 12:26 PM
Rooms and interior
- Bedrooms:2
- Total bathrooms:1
- Full bathrooms:1
- Dining Description:Separate/Formal Dining Room
- Bathrooms Description:Main Floor Full Bath
- Kitchen Description:Dishwasher, Range, Refrigerator
- Basement:Yes
- Basement Description:Block, Crawl Space
- Living area:864 sq. ft.
Heating and cooling
- Cooling:Window Unit(s)
- Heating:Baseboard, Forced Air, Gravity Heating
Structure and exterior
- Year built:1910
- Building area:864 sq. ft.
- Lot area:5 Acres
- Lot Features:Tree Coverage - Medium
- Levels:1 1/2 Story
Utilities
- Sewer:Tank with Drainage Field
Finances and disclosures
- Price:$299,900
- Price per sq. ft.:$122.51
- Tax amount:$1,686 (2026)
Features and amenities
- Appliances:Range, Refrigerator, Washer
- Laundry features:Dryer, Washer
Parking
- Parking description:Detached Garage
- Garage:Yes
- Garage spaces:2
New listings near 8419 373rd Avenue Nw
- Coming Soon
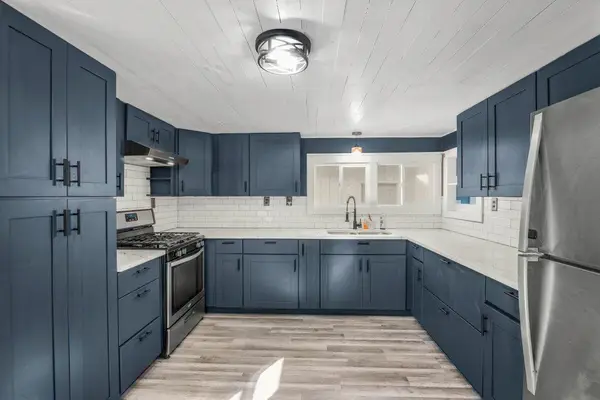 $230,000Coming Soon3 beds 2 baths1,413 sq. ft.
33988 Xenon Drive Nw, Princeton, MN 55371
MLS# 7163171Listed by: CORE REALTY LLC - Coming Soon
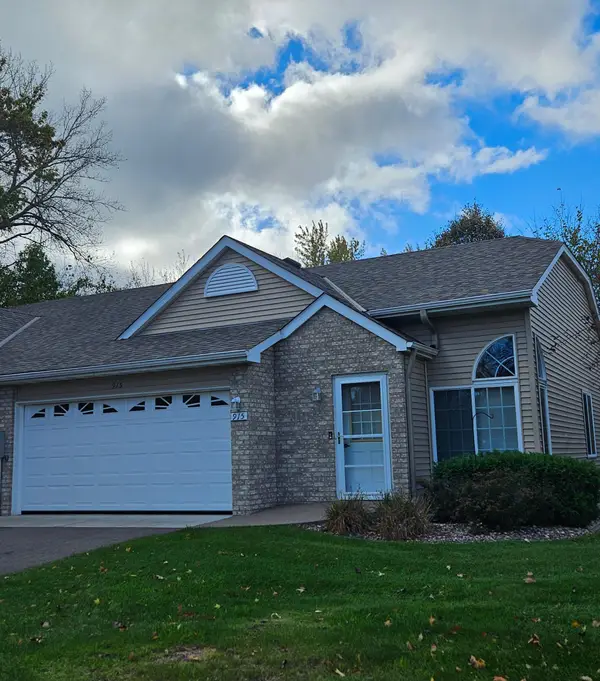 $235,000Coming Soon2 beds 2 baths1,196 sq. ft.
915 N Rum River Drive, Princeton, MN 55371
MLS# 7161955Listed by: REALTY ONE GROUP CHOICE - Coming SoonOpen Sat, 1 to 3pm
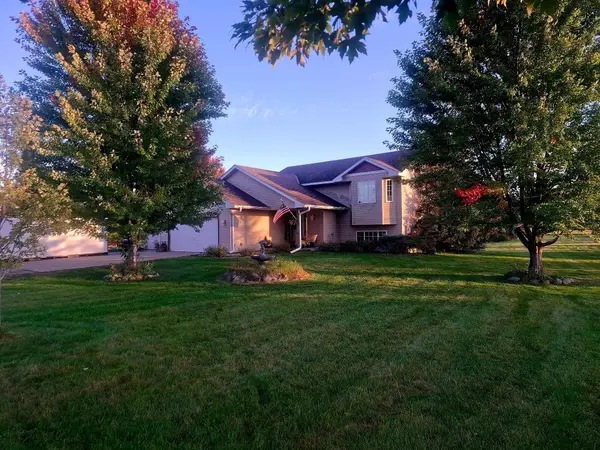 $369,900Coming Soon4 beds 2 baths1,885 sq. ft.
14043 294th Avenue, Princeton, MN 55371
MLS# 7156418Listed by: REAL BROKER, LLC - Coming Soon
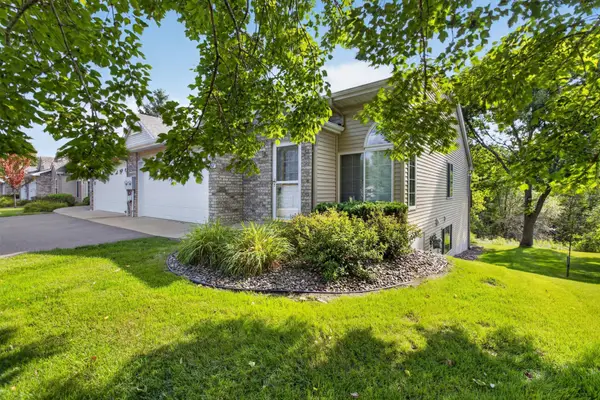 $280,000Coming Soon3 beds 3 baths2,356 sq. ft.
1007 N Rum River Drive, Princeton, MN 55371
MLS# 7153962Listed by: RE/MAX RELIANCE, INC. - Open Sat, 2 to 4pmNew
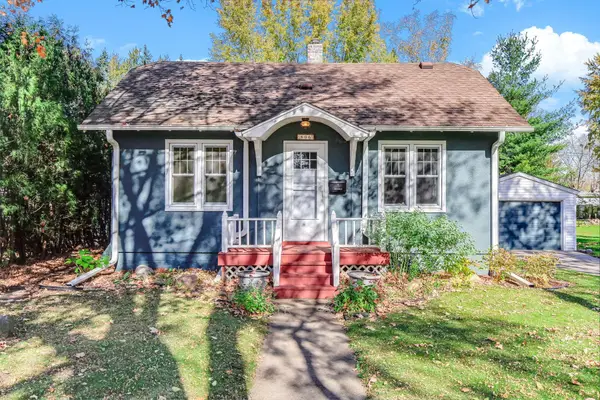 $239,900Active3 beds 2 baths1,300 sq. ft.
806 N 2nd Street, Princeton, MN 55371
MLS# 7148647Listed by: KELLER WILLIAMS PREMIER REALTY - New
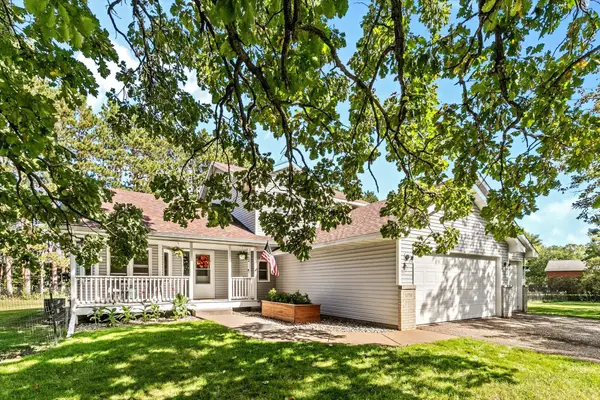 $445,000Active3 beds 3 baths2,159 sq. ft.
14758 307th Avenue Nw, Princeton, MN 55371
MLS# 7144793Listed by: EDINA REALTY, INC. - New
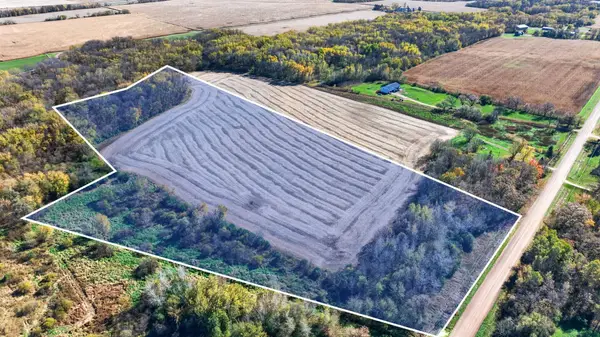 $255,000Active20.76 Acres
000 110th Ave Block 1 Lot 3, Princeton, MN 55371
MLS# 7161511Listed by: KELLER WILLIAMS INTEGRITY NW - New
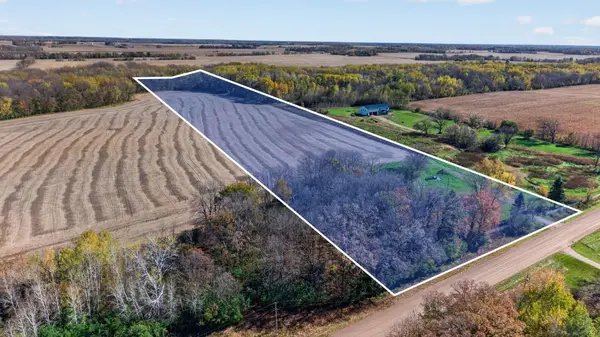 $195,000Active14.3 Acres
000 110th Ave Block 1 Lot 4, Princeton, MN 55371
MLS# 7161516Listed by: KELLER WILLIAMS INTEGRITY NW - New
 $240,000Active3 beds 1 baths1,164 sq. ft.
901 S 6th Street, Princeton, MN 55371
MLS# 7159887Listed by: EXP REALTY - New
 $95,000Active5.14 Acres
TBD 75th Street, Princeton, MN 55371
MLS# 7160118Listed by: KELLER WILLIAMS INTEGRITY NW


Protect your home and budget from life's surprises with an Assurant Home Warranty, backed by a partner that supports you through every step of homeownership. Explore Plans.
© 2023 - 2026 ERA Franchise Systems LLC. All rights reserved. ERA Franchise Systems LLC fully supports the principles of the Fair Housing Act and the Equal Opportunity Act. ERA, ERA Real Estate powered, and their respective logos are registered service marks of ERA Franchise Systems LLC. Each office is independently owned and operated.