
14194 Epperson Circle Ne, Prior Lake, MN 55372
Local realty services provided by:ERA Viking Realty
14194 Epperson Circle Ne,Prior Lake, MN 55372
$699,900
- 3 Beds
- 3 Baths
- 3,836 sq. ft.
- Single family
- Active
Listed by: patricia ann lauria
Office: edina realty, inc.
MLS#:7117584
Source:NSMLS
Price summary
- Price:$699,900
- Price per sq. ft.:$157.42
- Monthly HOA dues:$176
About this home
Keep the space. Lose the stairs.
14194 Epperson Circle lives like two homes in one!
Nestled in Trillium Cove, the main floor is your everyday home. The owner's suite, plus a second bedroom, a private office, a bright sunroom, a laundry room and a deck that overlooks a protected preserve. Everything you use daily is on one level. The flex room could be converted back to garage storage space OR turned into an awesome mudroom!
The lower level is there when you want it. It is a large finished space for visiting family and friends, hobbies, a workshop, or a home gym. Configure it the way it works for you. The plumbing is there for a wet bar, but you could also install a kitchen, turning the home into a multi-generational home. When you don't need it, you can simply close the door.
Outside, unwind on your 1/3-acre lot backing to a natural, protected, tree-lined area — no future building back there means lasting privacy and views.
Lovingly maintained since it was built in 2020, this home is the total package. Schedule your showing today!...
Contact an agent
Home facts
- Year built:2020
- Subdivision & Development:Trillium Cove
- Listing ID #:7117584
- Added:48 day(s) ago
- Updated:November 02, 2026 at 02:43 AM
Rooms and interior
- Bedrooms:3
- Total bathrooms:3
- Full bathrooms:2
- Dining Description:Breakfast Bar, Kitchen/Dining Room
- Bathrooms Description:Full Basement, Main Floor Full Bath, Walk-In Shower Stall
- Kitchen Description:Cooktop, Dishwasher, Disposal, Exhaust Fan, Microwave, Refrigerator, Stainless Steel Appliances, Wall Oven
- Basement:Yes
- Basement Description:Drain Tiled, Finished, Full, Storage Space, Walkout
- Living area:3,836 sq. ft.
Heating and cooling
- Cooling:Central Air
- Heating:Forced Air
- Central air:Yes
Structure and exterior
- Roof:Age 8 Years or Less, Asphalt
- Year built:2020
- Building area:3,836 sq. ft.
- Lot area:0.3 Acres
- Levels:1 Story
Utilities
- Water:City Water - Connected
- Sewer:City Sewer - Connected
Finances and disclosures
- Price:$699,900
- Price per sq. ft.:$157.42
- Tax amount:$7,074 (2026)
Features and amenities
- Appliances:Disposal, Exhaust Fan, Microwave, Refrigerator, Stainless Steel Appliances, Wall Oven, Washer, Water Softener Rented
- Laundry features:Dryer, Washer
- Amenities:Air-To-Air Exchanger, Gas Water Heater, Humidifier, Water Osmosis System, Water Softener Rented
Parking
- Parking description:Asphalt, Attached Garage, Garage Door Opener
- Garage:Yes
- Garage spaces:2
New listings near 14194 Epperson Circle Ne
- Coming Soon
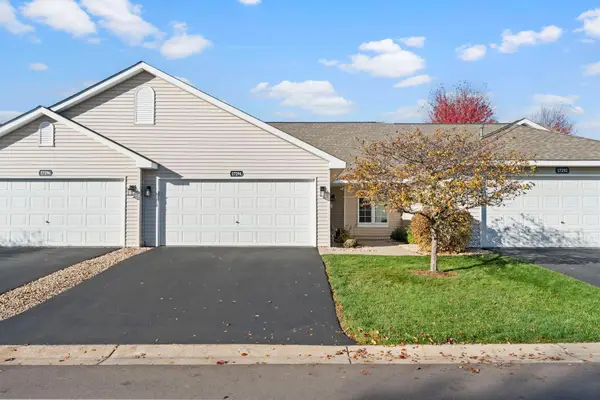 $295,000Coming Soon2 beds 2 baths1,577 sq. ft.
17294 Marshfield Lane, Prior Lake, MN 55372
MLS# 7164911Listed by: EXP REALTY - Coming Soon
 $488,000Coming Soon5 beds 4 baths2,873 sq. ft.
14408 Pike Lake Trail Ne, Prior Lake, MN 55372
MLS# 7166896Listed by: BRIDGE REALTY, LLC - New
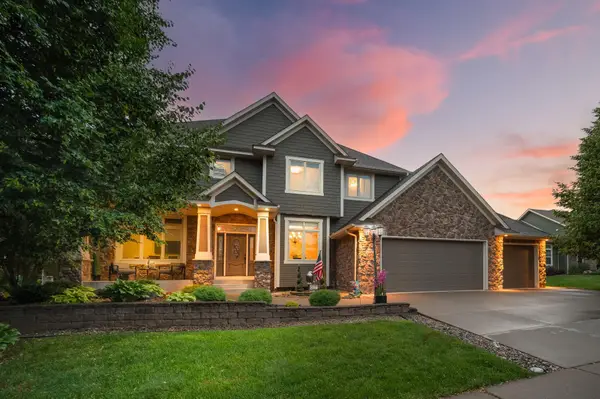 $849,900Active6 beds 5 baths4,709 sq. ft.
13788 Kensington Avenue Ne, Prior Lake, MN 55372
MLS# 7157668Listed by: RE/MAX RESULTS - New
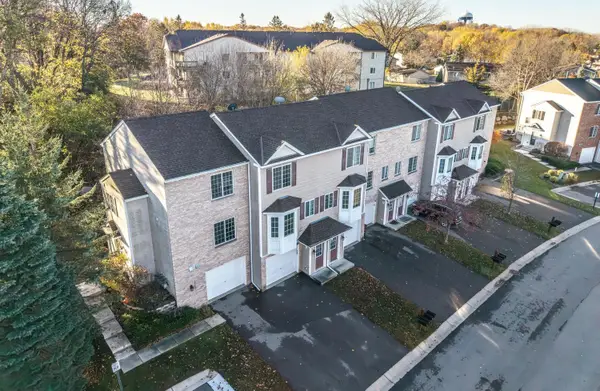 $209,750Active2 beds 2 baths976 sq. ft.
16385 Timber Crest Drive Se, Prior Lake, MN 55372
MLS# 7167193Listed by: KELLER WILLIAMS PREFERRED RLTY - New
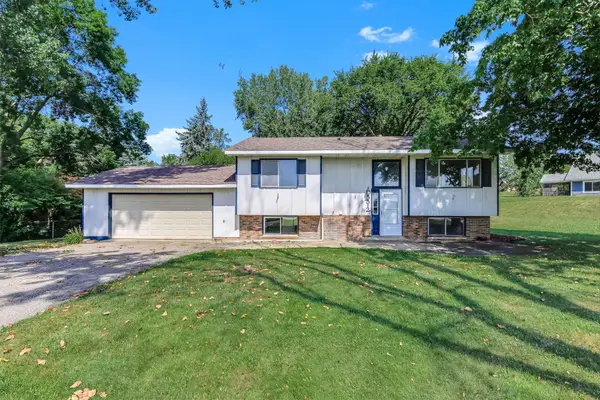 $329,900Active4 beds 2 baths1,702 sq. ft.
5512 Woodside Road Se, Prior Lake, MN 55372
MLS# 7166886Listed by: KRIS LINDAHL REAL ESTATE - New
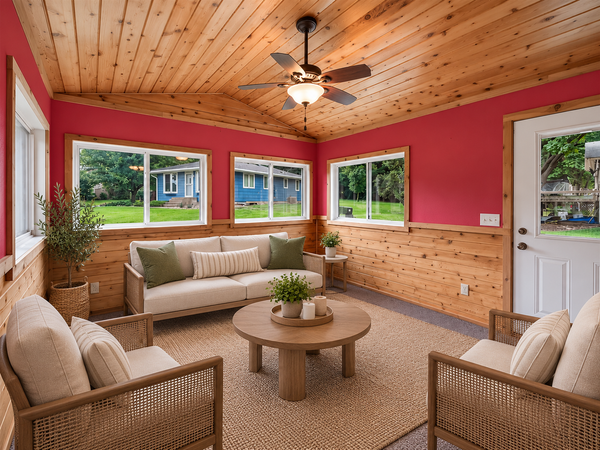 $345,000Active3 beds 2 baths1,803 sq. ft.
17181 Panama Avenue, Prior Lake, MN 55372
MLS# 7166521Listed by: COLDWELL BANKER REALTY - New
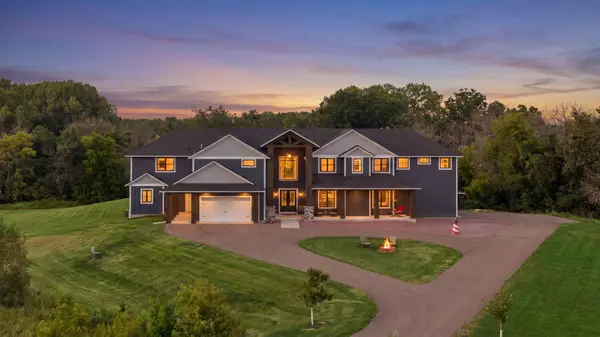 $2,395,000Active8 beds 8 baths8,567 sq. ft.
18657 Revere Avenue, Prior Lake, MN 55372
MLS# 7166618Listed by: EDINA REALTY, INC. - New
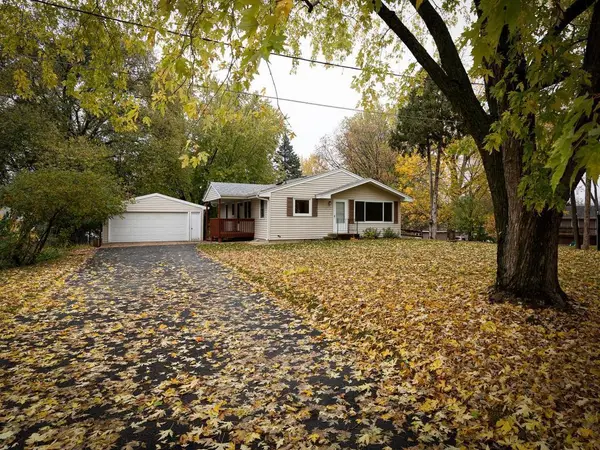 $335,000Active3 beds 2 baths1,860 sq. ft.
4950 Dakota Street Se, Prior Lake, MN 55372
MLS# 7166277Listed by: EDINA REALTY, INC. - New
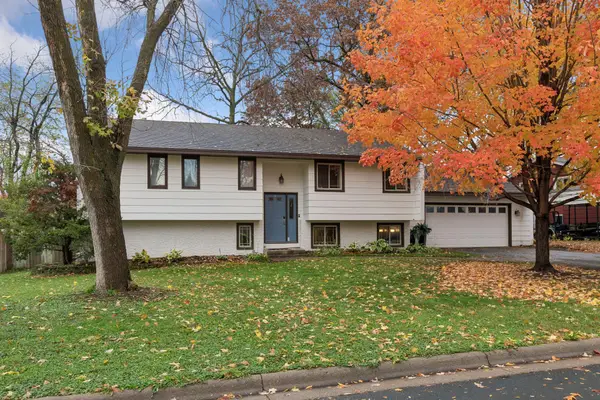 $385,000Active4 beds 2 baths2,350 sq. ft.
5440 Brooks Circle Se, Prior Lake, MN 55372
MLS# 7166290Listed by: COLDWELL BANKER REALTY - New
 $965,000Active18.16 Acres
XXX 165th Street E, Prior Lake, MN 55372
MLS# 7166185Listed by: KUBES REALTY INC


Protect your home and budget from life's surprises with an Assurant Home Warranty, backed by a partner that supports you through every step of homeownership. Explore Plans.
© 2023 - 2026 ERA Franchise Systems LLC. All rights reserved. ERA Franchise Systems LLC fully supports the principles of the Fair Housing Act and the Equal Opportunity Act. ERA, ERA Real Estate powered, and their respective logos are registered service marks of ERA Franchise Systems LLC. Each office is independently owned and operated.