
14291 Shady Beach Trail Ne, Prior Lake, MN 55372
Local realty services provided by:ERA Prospera Real Estate
14291 Shady Beach Trail Ne,Prior Lake, MN 55372
$5,000,000
- 5 Beds
- 6 Baths
- 10,845 sq. ft.
- Single family
- Active
Listed by: lori anderson
Office: engel & volkers prior lake
MLS#:7140652
Source:NSMLS
Price summary
- Price:$5,000,000
- Price per sq. ft.:$370.43
About this home
An extraordinary Prior Lake estate where exceptional architecture, craftsmanship and resort-style living converge along 150 feet of pristine shoreline. Designed by architect Steve Lemke and built by Highmark, this approximately 10,845-square-foot residence is distinguished by extensive custom millwork, finely crafted cabinetry, exposed beams in the living and dining rooms and lower level, and walls of windows capturing sweeping lake views. The chef’s kitchen features Wolf and Sub-Zero appliances, an expansive center island and a remarkable butler’s pantry with a Miele coffee system, additional refrigeration, an ice maker, an oven, and a warming drawer. A spectacular sunroom with a teakwood ceiling, travertine flooring, grill and dual TVs connects beautifully to the heated outdoor pool with an automatic cover and surrounding entertaining spaces through a dramatic glass wall. Outdoor living includes pergolas, an additional grill, fireplace seating and a separate firepit. The luxurious primary suite offers a stunning bath with a steam shower, plus a private patio with a fireplace. The lower level rivals a private club with a full bar, heated concrete floors, billiards and game spaces, a golf simulator, fitness room, indoor sport court, and a Vortex pool/hot tub designed for swimming against the current. A secure safe room provides vault-like storage for valuables. Enjoy a private beach, two docks and exceptional lakeside gathering spaces. Four heated attached garage spaces offer luxury tile flooring, custom cabinetry and storage, while two additional detached stalls sit beneath a guest retreat with its own kitchen, bath and Juliet balcony—an inviting space for family and friends to gather. Geothermal heating throughout, an elevator and multiple laundry areas complete this exceptional lakefront retreat....
Contact an agent
Home facts
- Year built:2011
- Subdivision & Development:Shady Beach
- Listing ID #:7140652
- Added:9 day(s) ago
- Updated:September 28, 2026 at 12:58 PM
Rooms and interior
- Bedrooms:5
- Total bathrooms:6
- Full bathrooms:4
- Half bathrooms:1
- Dining Description:Informal Dining Room, Kitchen/Dining Room, Separate/Formal Dining Room
- Bathrooms Description:Full Basement, Main Floor 1/2 Bath, Upper Level Full Bath
- Kitchen Description:Cooktop, Dishwasher, Microwave, Refrigerator, Wine Cooler
- Basement:Yes
- Basement Description:Finished, Full
- Living area:10,845 sq. ft.
Heating and cooling
- Cooling:Central Air
- Heating:Fireplace(s)
- Central air:Yes
Structure and exterior
- Roof:Asphalt
- Year built:2011
- Building area:10,845 sq. ft.
- Lot area:0.88 Acres
- Lot Features:Accessible Shoreline, Tree Coverage - Light
- Levels:2 Story
Utilities
- Water:City Water - Connected
- Sewer:City Sewer - Connected
Finances and disclosures
- Price:$5,000,000
- Price per sq. ft.:$370.43
- Tax amount:$52,664 (2026)
Features and amenities
- Appliances:Microwave, Refrigerator, Washer, Wine Cooler
- Laundry features:Dryer, Washer
- Pool features:Heated, Outdoor
Parking
- Parking description:Attached Garage, Concrete, Detached Garage, Garage Door Opener, Heated Garage, Insulated Garage, Multiple Garages
- Garage:Yes
- Garage spaces:6
New listings near 14291 Shady Beach Trail Ne
- Coming Soon
 $799,900Coming Soon5 beds 5 baths3,946 sq. ft.
4852 Bennett Street Se, Prior Lake, MN 55372
MLS# 7149344Listed by: EXP REALTY - New
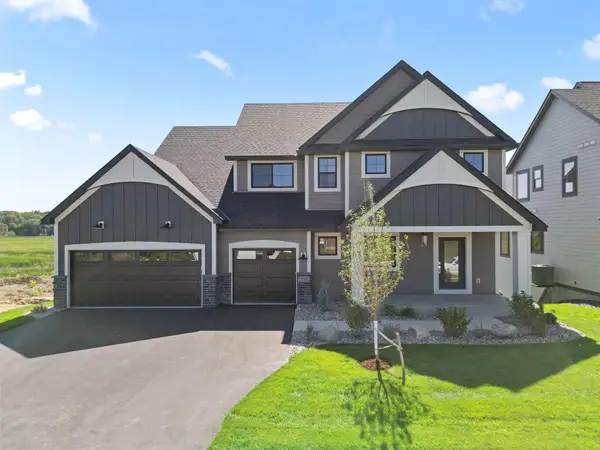 $995,000Active5 beds 5 baths4,246 sq. ft.
3189 Winfield Way Sw, Prior Lake, MN 55372
MLS# 7150924Listed by: KEYLAND REALTY, LLC - New
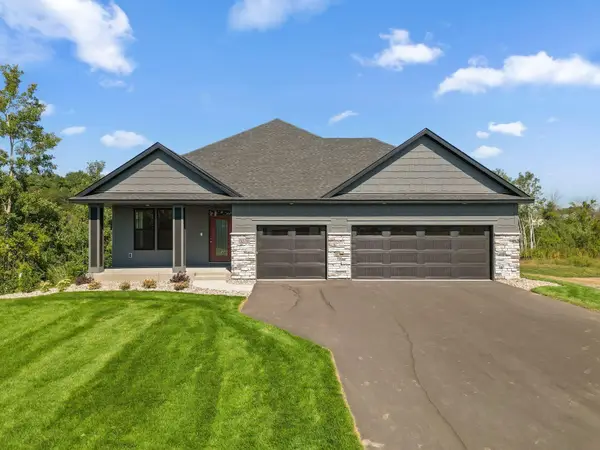 $999,000Active4 beds 3 baths3,469 sq. ft.
3278 Winfield Way Sw, Prior Lake, MN 55372
MLS# 7150948Listed by: KEYLAND REALTY, LLC - Open Fri, 12 to 6pmNew
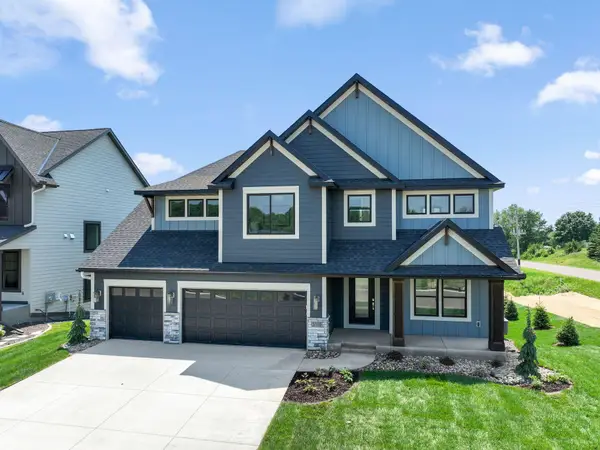 $1,149,000Active4 beds 5 baths4,727 sq. ft.
3169 Winfield Way Sw, Prior Lake, MN 55372
MLS# 7150739Listed by: KEYLAND REALTY, LLC - Open Sat, 12 to 5pmNew
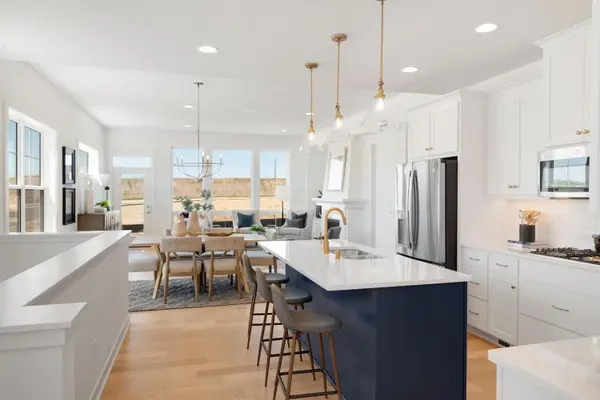 $699,900Active3 beds 3 baths2,510 sq. ft.
4101 Osprey Court Ne, Prior Lake, MN 55372
MLS# 7148975Listed by: ROBERT THOMAS HOMES, INC. - New
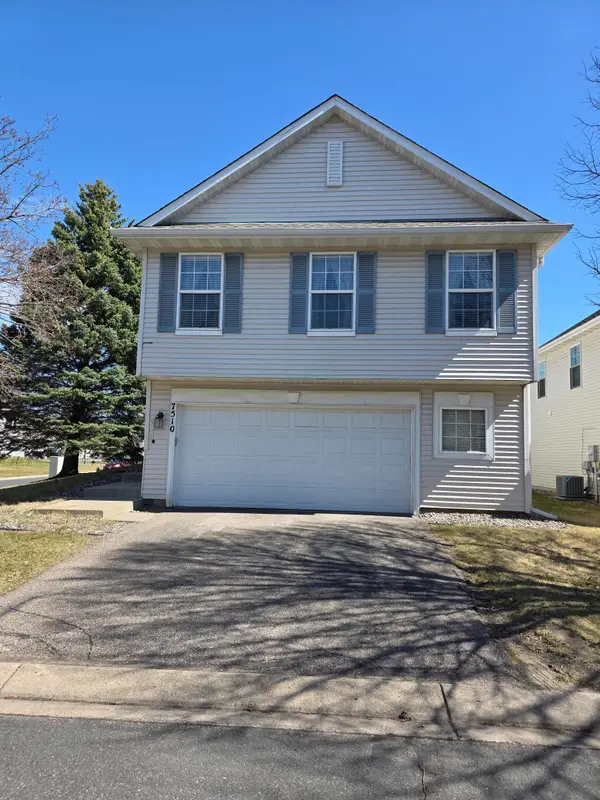 $325,000Active4 beds 3 baths1,739 sq. ft.
7510 Hampton Lane, Prior Lake, MN 55379
MLS# 7150635Listed by: USA DREAM HOME REALTY INC - New
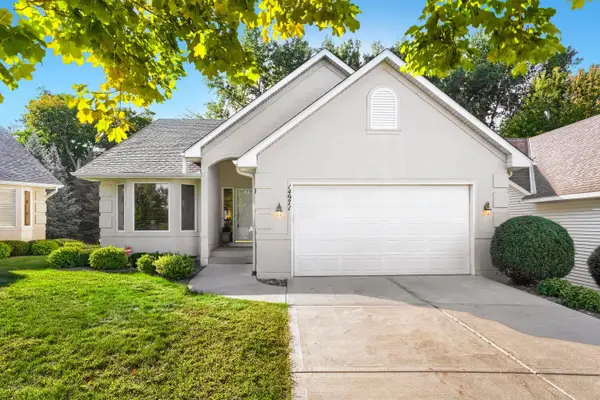 $545,000Active4 beds 3 baths2,934 sq. ft.
14971 Summit Circle Nw, Prior Lake, MN 55372
MLS# 7146809Listed by: KELLER WILLIAMS PREFERRED RLTY - New
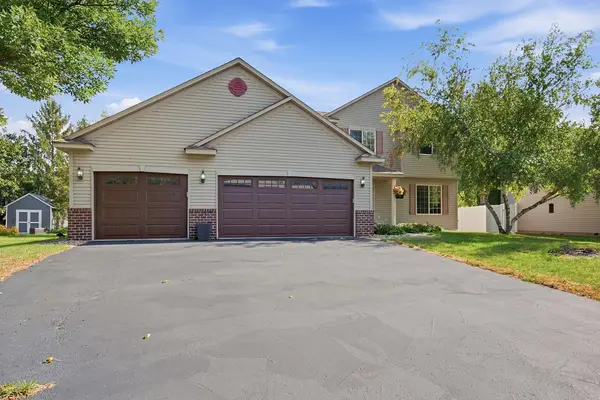 $490,000Active4 beds 4 baths2,680 sq. ft.
5901 Cardinal Ridge Trail Se, Prior Lake, MN 55372
MLS# 7141588Listed by: EDINA REALTY, INC. - New
 $649,900Active3 beds 3 baths2,911 sq. ft.
14310 Pike Lake Trail Ne, Prior Lake, MN 55372
MLS# 7148919Listed by: KUBES REALTY INC 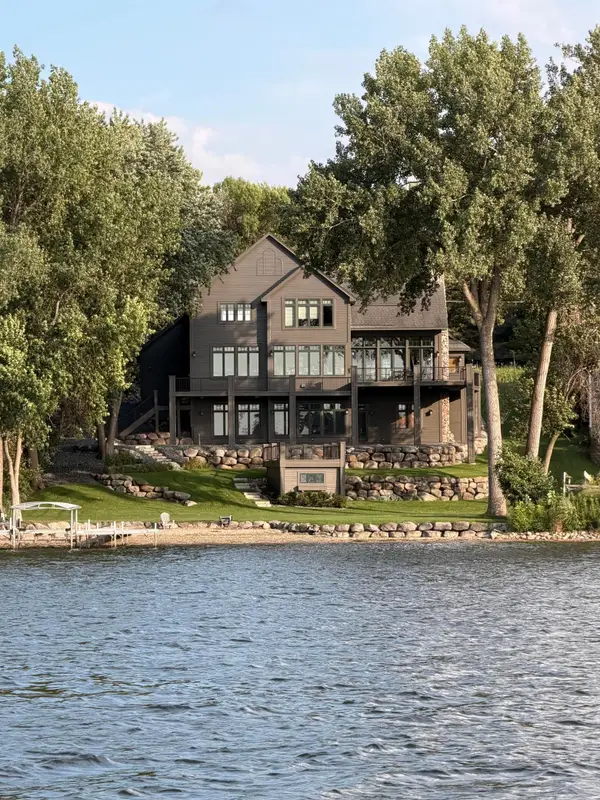 $2,450,000Pending4 beds 4 baths4,636 sq. ft.
16264 Lakeside Avenue Se, Prior Lake, MN 55372
MLS# 7067300Listed by: EDINA REALTY, INC.


Protect your home and budget from life's surprises with an Assurant Home Warranty, backed by a partner that supports you through every step of homeownership. Explore Plans.
© 2023 - 2026 ERA Franchise Systems LLC. All rights reserved. ERA Franchise Systems LLC fully supports the principles of the Fair Housing Act and the Equal Opportunity Act. ERA, ERA Real Estate powered, and their respective logos are registered service marks of ERA Franchise Systems LLC. Each office is independently owned and operated.