
14625 Wilds View Nw, Prior Lake, MN 55372
Local realty services provided by:ERA Prospera Real Estate
14625 Wilds View Nw,Prior Lake, MN 55372
$790,000
- 5 Beds
- 5 Baths
- 6,298 sq. ft.
- Single family
- Active
Listed by: michael floyd
Office: exp realty
MLS#:7104671
Source:NSMLS
Price summary
- Price:$790,000
- Price per sq. ft.:$125.44
- Monthly HOA dues:$60
About this home
Designed for elevated everyday living and exceptional entertaining, this remarkable residence blends timeless craftsmanship with luxurious comfort in every detail. Meticulously maintained and thoughtfully updated, this move-in ready home offers exceptional peace of mind with major improvements including a new roof (2022), furnace (2023), water heater and water softener (2026), attic insulation (2024), fresh interior paint (2025), and updated decking and railings (2024).
Sunlight pours through expansive walls of windows, illuminating the open-concept main level where inviting living spaces flow seamlessly together. The gourmet kitchen features updated appliances, including a dishwasher (2023), cooktop (2023), garbage disposal (2023), and washer and dryer (2024), while the private main-level office provides the perfect space for work or study.
Upstairs, you'll find five spacious bedrooms and an expansive loft, along with an impressive owner's suite featuring a spa-inspired bath and oversized walk-in closet.
The walkout lower level is an entertainer's dream with a wet bar, recreation room, theater/media room with a newer projector (2023), fitness area, and dedicated workshop.
Outside, your private backyard retreat features a heated pool and hot tub, enhanced by recent updates including a new pool heater and pump (2023), pool liner and cover (2022), hot tub pump (2023), and basement window/stucco improvements (2026). A cold plunge tub is available for purchase separately.
Additional highlights include fiber internet wiring (2024), a Blue Light Ozone air sanitation system, smart thermostat, ADT security cameras, and a heated 4+ car garage with ample space for vehicles, storage, and hobbies.
This spectacular move-in ready home truly has it all—style, space, extensive updates, and the peace of mind that comes with knowing many of the home's major components have already been replaced—all just moments from The Wilds Golf Club...
Contact an agent
Home facts
- Year built:2003
- Subdivision & Development:Wilds The
- Listing ID #:7104671
- Added:28 day(s) ago
- Updated:August 11, 2026 at 02:43 PM
Rooms and interior
- Bedrooms:5
- Total bathrooms:5
- Full bathrooms:3
- Half bathrooms:2
- Dining Description:Informal Dining Room, Kitchen/Dining Room, Separate/Formal Dining Room
- Bathrooms Description:1/2 Basement, Main Floor 1/2 Bath, Separate Shower and Tub, Upper Level Full Bath
- Kitchen Description:Cooktop, Dishwasher, Disposal, Microwave, Refrigerator, Wall Oven
- Basement:Yes
- Basement Description:Finished, Full, Walkout
- Living area:6,298 sq. ft.
Heating and cooling
- Cooling:Central Air
- Heating:Forced Air, In-Floor Heating
- Central air:Yes
Structure and exterior
- Roof:Asphalt, Pitched
- Year built:2003
- Building area:6,298 sq. ft.
- Lot area:0.71 Acres
- Levels:2 Story
Utilities
- Water:City Water - Connected
- Sewer:City Sewer - Connected
Finances and disclosures
- Price:$790,000
- Price per sq. ft.:$125.44
- Tax amount:$10,792 (2026)
Features and amenities
- Appliances:Disposal, Microwave, Refrigerator, Wall Oven, Washer, Water Softener Owned
- Laundry features:Dryer, Washer
- Amenities:Air-To-Air Exchanger, Water Softener Owned
- Pool features:Below Ground, Heated, Outdoor
Parking
- Parking description:Attached Garage, Concrete, Garage Door Opener, Heated Garage, Insulated Garage
- Garage:Yes
- Garage spaces:4
New listings near 14625 Wilds View Nw
- Coming Soon
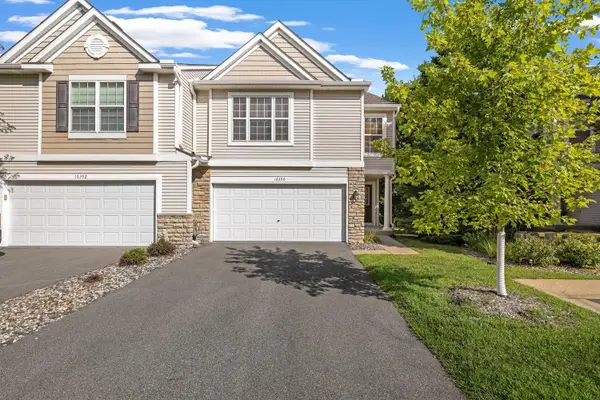 $315,000Coming Soon2 beds 3 baths
16390 Timber Crest Drive Se, Prior Lake, MN 55372
MLS# 7123093Listed by: RE/MAX PREFERRED - New
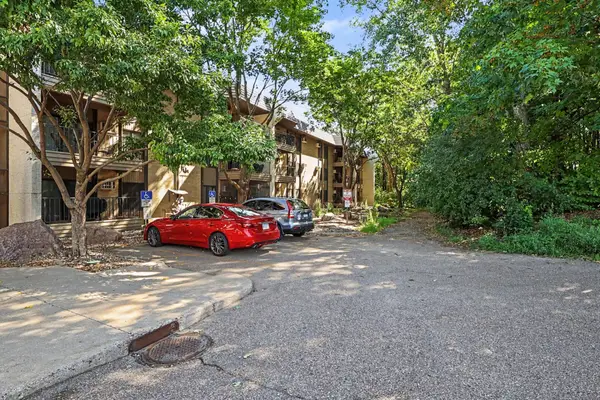 $109,000Active1 beds 1 baths728 sq. ft.
4680 Tower Street Se #322, Prior Lake, MN 55372
MLS# 7123051Listed by: COLDWELL BANKER REALTY - SOUTHWEST REGIONAL - Coming Soon
 $329,950Coming Soon3 beds 3 baths
3410 Spring Glen Circle Nw, Prior Lake, MN 55372
MLS# 7124686Listed by: RE/MAX RESULTS - Coming Soon
 $599,900Coming Soon4 beds 3 baths
5213 Trailhead Lane Se, Prior Lake, MN 55372
MLS# 7121538Listed by: KELLER WILLIAMS PREFERRED RLTY - New
 $699,900Active4 beds 3 baths3,569 sq. ft.
14886 Jeffers Pass Nw, Prior Lake, MN 55372
MLS# 7123317Listed by: RE/MAX ADVANTAGE PLUS - New
 $385,000Active3 beds 3 baths1,871 sq. ft.
5202 Hampton Street Ne, Prior Lake, MN 55372
MLS# 7122945Listed by: EDINA REALTY, INC. - New
 $369,900Active3 beds 4 baths2,190 sq. ft.
5140 Hampton Street Ne, Prior Lake, MN 55372
MLS# 7123087Listed by: RE/MAX ADVANTAGE PLUS - Coming Soon
 $374,900Coming Soon4 beds 4 baths
14338 Brookmere Boulevard Nw, Prior Lake, MN 55372
MLS# 7117115Listed by: REDFIN CORPORATION - Open Sat, 10am to 12pmNew
 $1,103,000Active4 beds 4 baths3,574 sq. ft.
5737 Raven Point Road, Prior Lake, MN 55372
MLS# 7122683Listed by: RE/MAX ADVANTAGE PLUS - New
 $999,900Active5 beds 4 baths4,910 sq. ft.
6025 Century Lane, Prior Lake, MN 55372
MLS# 7122703Listed by: LPT REALTY, LLC


Protect your home and budget from life's surprises with an Assurant Home Warranty, backed by a partner that supports you through every step of homeownership. Explore Plans.
© 2023 - 2026 ERA Franchise Systems LLC. All rights reserved. ERA Franchise Systems LLC fully supports the principles of the Fair Housing Act and the Equal Opportunity Act. ERA, ERA Real Estate powered, and their respective logos are registered service marks of ERA Franchise Systems LLC. Each office is independently owned and operated.