
15353 Eagles Ridge Nw, Prior Lake, MN 55372
Local realty services provided by:ERA Prospera Real Estate
Listed by: chad huebener, sara b huebener
Office: edina realty, inc.
MLS#:7119334
Source:NSMLS
Price summary
- Price:$649,900
- Price per sq. ft.:$180.23
- Monthly HOA dues:$60
About this home
This 4BR 4BA home in The Wilds neighborhood is tucked onto a QUIET, WALKOUT, CUL DE SAC LOT and offers warm and inviting style. The interior is beautifully decorated and includes HARDWOOD FLOORING and a unique DUAL-ACCESS staircase to the upper level. The kitchen is spacious and showcases HICKORY CABINETRY, a granite island, and NEW STAINLESS APPLIANCES including a DISHWASHER in 2026 and RANGE & REFRIGERATOR in 2025. It opens to a large family room with a stone fireplace. There is also a main floor office with glass French doors and updated carpet with a picture window overlooking the cul de sac. Upstairs are 3BRS and 2 FULL baths including a VAULTED PRIMARY SUITE with dual sinks and a walk-in closet. The finished WALKOUT lower level includes lots of recreation space, a bedroom and another FULL bath. Relax on the COMPOSITE DECK or on the WRAPAROUND FRONT PORCH, where you can enjoy the activities of the cul de sac. Additional amenities include UPDATED CARPET, UPDATED LIGHTING, paneled doors, accent walls, and more! Enjoy close proximity to the marina, fitness center, ice rink, parks and trails, LaunchPad Golf, the Canterbury amphitheater, and downtown Prior Lake’s local restaurants!...
Contact an agent
Home facts
- Year built:2002
- Subdivision & Development:Wilds South The
- Listing ID #:7119334
- Added:1 day(s) ago
- Updated:August 27, 2026 at 12:20 PM
Rooms and interior
- Bedrooms:4
- Total bathrooms:4
- Full bathrooms:3
- Half bathrooms:1
- Bathrooms Description:Basement, Bathroom Ensuite, Full Basement, Jetted Tub, Main Floor 1/2 Bath, Separate Shower and Tub, Walk-In Shower Stall
- Kitchen Description:Dishwasher, Disposal, Microwave, Range, Refrigerator
- Basement:Yes
- Basement Description:Block, Daylight / Lookout Windows, Drain Tiled, Finished, Full, Storage Space, Sump Pump, Walkout
- Living area:3,435 sq. ft.
Heating and cooling
- Cooling:Central Air
- Heating:Fireplace(s), Forced Air
- Central air:Yes
Structure and exterior
- Roof:Asphalt, Pitched
- Year built:2002
- Building area:3,435 sq. ft.
- Lot area:0.3 Acres
- Lot Features:Tree Coverage - Medium
- Construction Materials:Block
- Levels:2 Story
Utilities
- Water:City Water - Connected
- Sewer:City Sewer - Connected
Finances and disclosures
- Price:$649,900
- Price per sq. ft.:$180.23
- Tax amount:$5,882 (2026)
Features and amenities
- Appliances:Disposal, Microwave, Range, Refrigerator, Water Softener Owned
- Laundry features:Dryer
- Amenities:Air-To-Air Exchanger, Humidifier, Water Softener Owned
Parking
- Parking description:Attached Garage, Concrete, Garage Door Opener
- Garage:Yes
- Garage spaces:3
New listings near 15353 Eagles Ridge Nw
- Coming SoonOpen Thu, 4 to 6pm
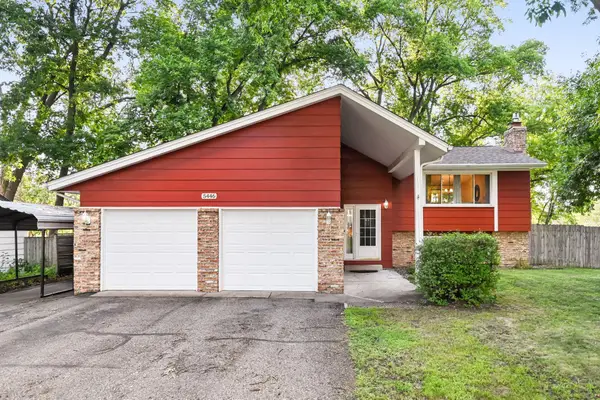 $385,000Coming Soon3 beds 3 baths1,992 sq. ft.
5446 Brooks Circle Se, Prior Lake, MN 55372
MLS# 7130830Listed by: COMPASS - Coming Soon
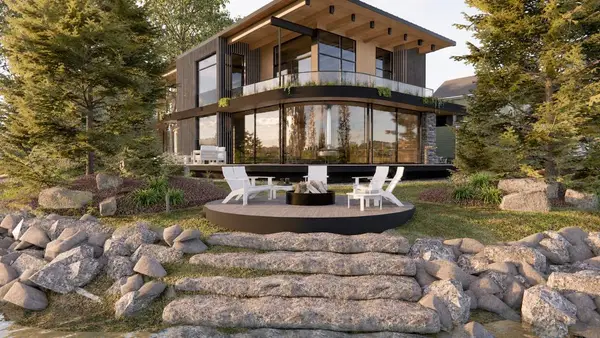 $3,995,000Coming Soon4 beds 4 baths4,650 sq. ft.
14484 Shady Beach Trail Ne, Prior Lake, MN 55372
MLS# 7117009Listed by: HARKER & WOODS - Coming Soon
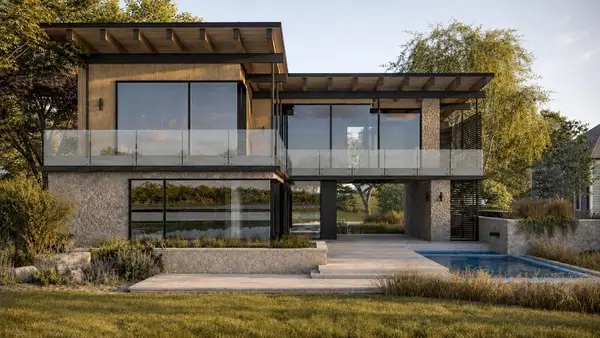 $3,995,000Coming Soon5 beds 4 baths4,100 sq. ft.
14458 Shady Beach Trail Ne, Prior Lake, MN 55372
MLS# 7117030Listed by: HARKER & WOODS - New
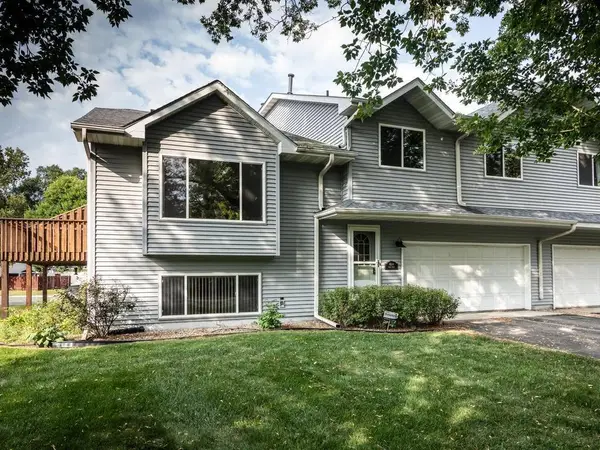 $329,000Active3 beds 2 baths1,656 sq. ft.
4154 Cates Street Se, Prior Lake, MN 55372
MLS# 7126993Listed by: PFH REAL ESTATE GROUP - New
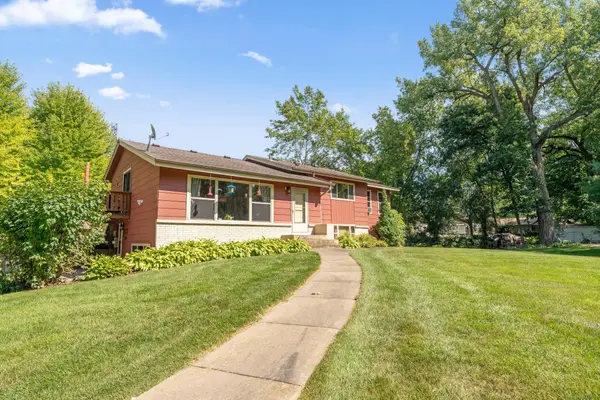 $489,900Active4 beds 2 baths2,354 sq. ft.
5393 Flagstaff Circle Se, Prior Lake, MN 55372
MLS# 7126463Listed by: REDFIN CORPORATION 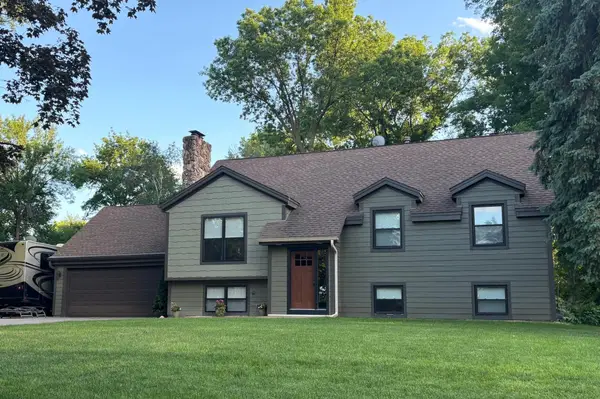 $650,000Pending6 beds 3 baths2,440 sq. ft.
6647 Rustic Road Se, Prior Lake, MN 55372
MLS# 7130296Listed by: RE/MAX ADVANTAGE PLUS- New
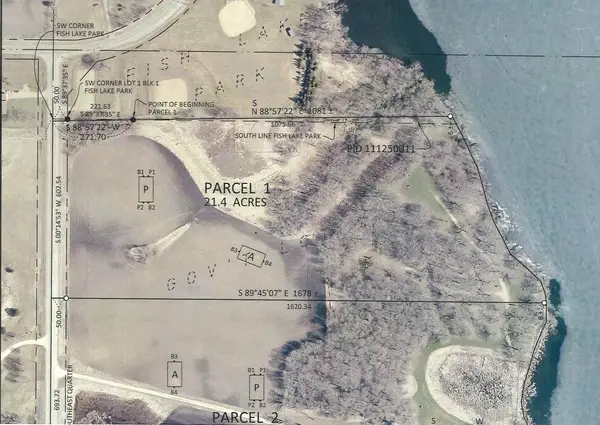 $3,275,000Active21.4 Acres
1XX Malibu Avenue, Prior Lake, MN 55372
MLS# 7132175Listed by: KUBES REALTY INC - New
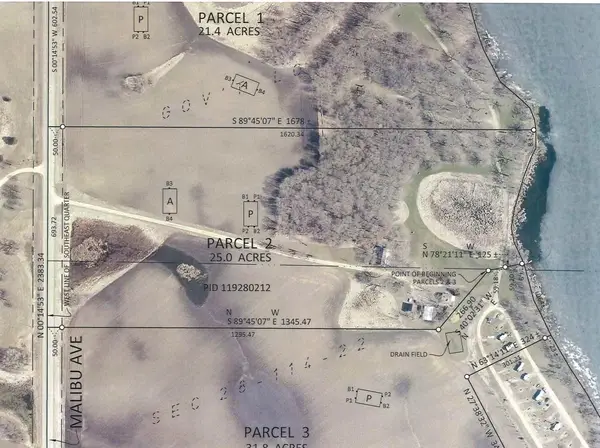 $2,195,000Active25 Acres
2XX Malibu Avenue, Prior Lake, MN 55372
MLS# 7132181Listed by: KUBES REALTY INC - New
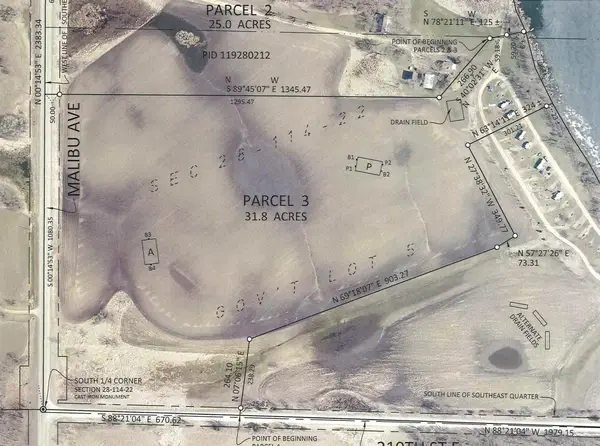 $2,095,000Active31.8 Acres
3XX Malibu Avenue, Prior Lake, MN 55372
MLS# 7132215Listed by: KUBES REALTY INC


Protect your home and budget from life's surprises with an Assurant Home Warranty, backed by a partner that supports you through every step of homeownership. Explore Plans.
© 2023 - 2026 ERA Franchise Systems LLC. All rights reserved. ERA Franchise Systems LLC fully supports the principles of the Fair Housing Act and the Equal Opportunity Act. ERA, ERA Real Estate powered, and their respective logos are registered service marks of ERA Franchise Systems LLC. Each office is independently owned and operated.