
16241 Tahinka Court Nw, Prior Lake, MN 55372
Local realty services provided by:ERA Gillespie Real Estate
16241 Tahinka Court Nw,Prior Lake, MN 55372
$550,000
- 5 Beds
- 3 Baths
- 2,317 sq. ft.
- Single family
- Coming Soon
Upcoming open houses
- Sun, Nov 2212:00 pm - 02:00 pm
Listed by: mathew r prettyman
Office: re/max preferred
MLS#:7164402
Source:NSMLS
Price summary
- Price:$550,000
- Price per sq. ft.:$228.31
About this home
Welcome to your next home in beautiful Prior Lake! This spacious 5 bedroom, 3 bathroom, 3-car garage home is located in a quiet cul-de-sac only 2 blocks away from Prior Lake and Spring Lake Regional Park. Additionally the home's backyard is only 60' away from a wonderful city park complete with playground equipment, a basketball court, a baseball field, a soccer field and a picnic shelter. This gorgeous home's interior features numerous upgrades and updates such as a new kitchen with stainless steel appliances, solid hardwood floors, carpeting, luxury vinyl flooring and custom tile bathroom floors. Its open floor plan, with its soaring vaulted ceiling and large walkout basement, sets this home apart from the others. Even the home's garage is fully finished including insulation and heat adding a seamless extension to the home's interior. It's basically a room for your cars! The large backyard deck features maintenance-free composite decking and aluminum railing. The large deck overlooks the home's fully fenced-in backyard and nearby city park. This home is in excellent condition and is move-in ready now. Schedule a showing today as this beautiful home is sure to sell quickly!...
Contact an agent
Home facts
- Year built:2010
- Subdivision & Development:Bluffs Of Northwood Meadows The
- Listing ID #:7164402
- Updated:November 18, 2026 at 11:02 PM
Rooms and interior
- Bedrooms:5
- Total bathrooms:3
- Full bathrooms:2
- Dining Description:Eat In Kitchen
- Bathrooms Description:3/4 Basement, Main Floor Full Bath
- Kitchen Description:Dishwasher, Disposal, Microwave, Range, Refrigerator, Stainless Steel Appliances
- Basement:Yes
- Basement Description:Drain Tiled, Egress Window(s), Finished, Full, Sump Pump, Walkout
- Living area:2,317 sq. ft.
Heating and cooling
- Cooling:Central Air
- Heating:Forced Air
- Central air:Yes
Structure and exterior
- Roof:Asphalt
- Year built:2010
- Building area:2,317 sq. ft.
- Lot area:0.16 Acres
- Levels:Bi/Split Level
Utilities
- Water:City Water - Connected
- Sewer:City Sewer - Connected
Finances and disclosures
- Price:$550,000
- Price per sq. ft.:$228.31
- Tax amount:$4,313 (2026)
Features and amenities
- Appliances:Disposal, Microwave, Range, Refrigerator, Stainless Steel Appliances, Washer, Water Softener Owned
- Laundry features:Dryer, Washer
- Amenities:Gas Water Heater, Humidifier, Water Softener Owned
Parking
- Parking description:Asphalt, Attached Garage, Heated Garage, Insulated Garage
- Garage:Yes
- Garage spaces:3
New listings near 16241 Tahinka Court Nw
- Coming Soon
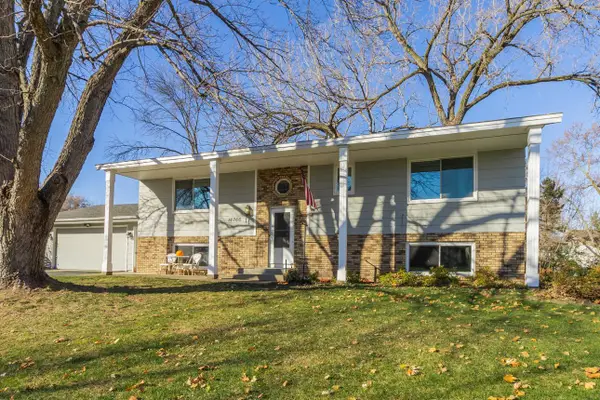 $419,900Coming Soon4 beds 2 baths2,392 sq. ft.
16766 Blind Lake Trail Se, Prior Lake, MN 55372
MLS# 7173380Listed by: NATIONAL REALTY GUILD - New
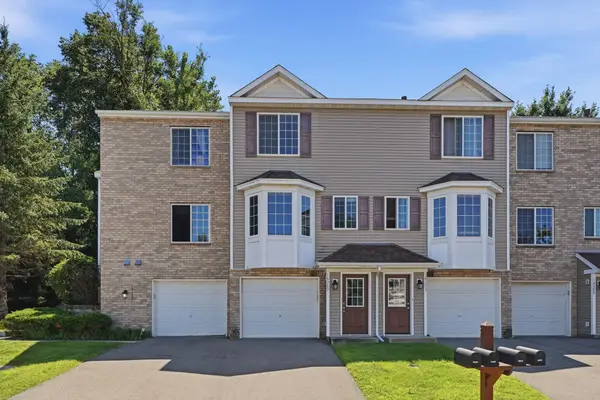 $194,900Active2 beds 2 baths927 sq. ft.
16389 Timber Crest Drive Se, Prior Lake, MN 55372
MLS# 7172479Listed by: NORTHSTAR REAL ESTATE ASSOCIATES - Open Sat, 11am to 1pmNew
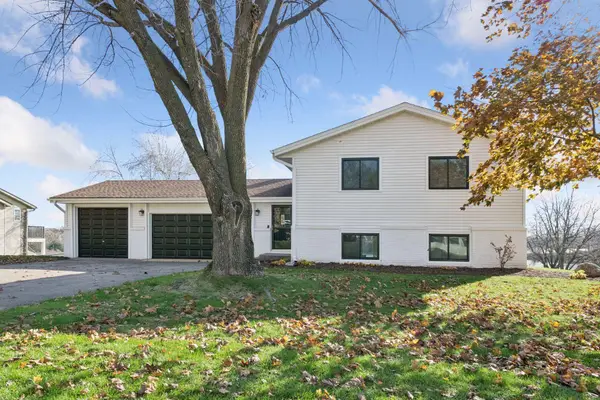 $1,295,000Active4 beds 2 baths2,136 sq. ft.
15809 Island View Road Nw, Prior Lake, MN 55372
MLS# 7158440Listed by: COLDWELL BANKER REALTY - New
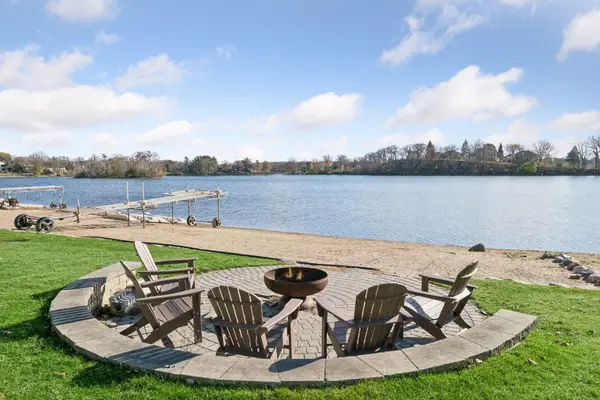 $1,295,000Active0.56 Acres
15809 Islandview Rd Nw, Prior Lake, MN 55372
MLS# 7171526Listed by: COLDWELL BANKER REALTY - New
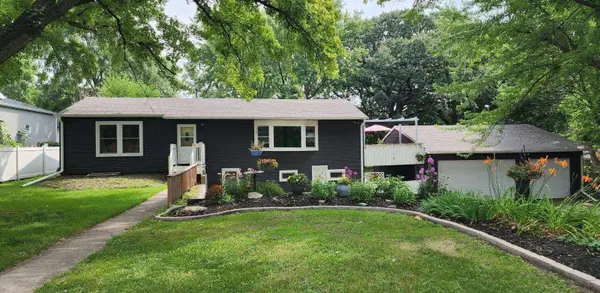 $339,900Active5 beds 2 baths2,020 sq. ft.
16071 Saint Paul Avenue Se, Prior Lake, MN 55372
MLS# 7170968Listed by: BRIDGE REALTY, LLC - Open Thu, 12 to 5pmNew
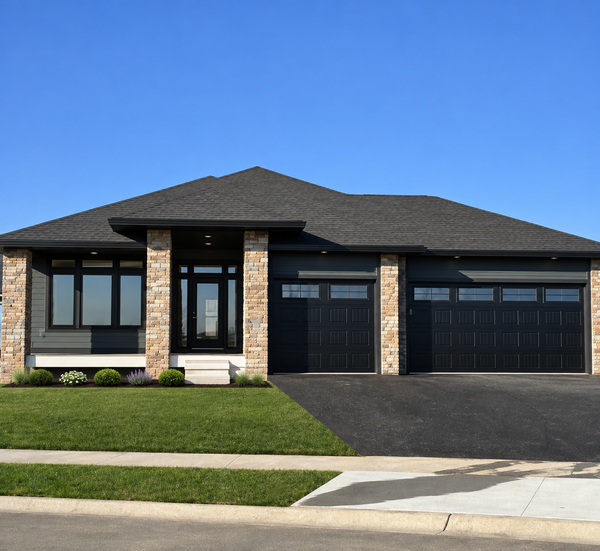 $995,900Active4 beds 3 baths3,271 sq. ft.
17760 Winfield Court, Prior Lake, MN 55372
MLS# 7170476Listed by: KELLER WILLIAMS REALTY INTEGRITY 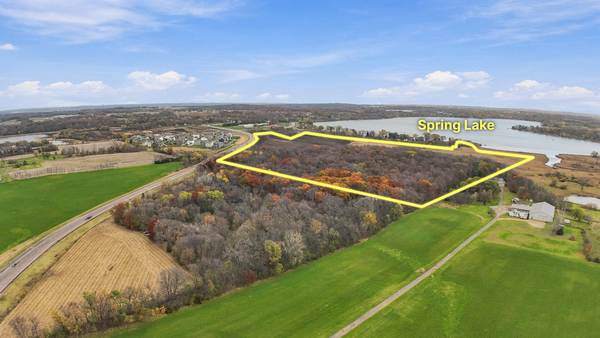 $5,000,000Active71.63 Acres
1X Marschall Road, Prior Lake, MN 55372
MLS# 7158662Listed by: EDINA REALTY, INC.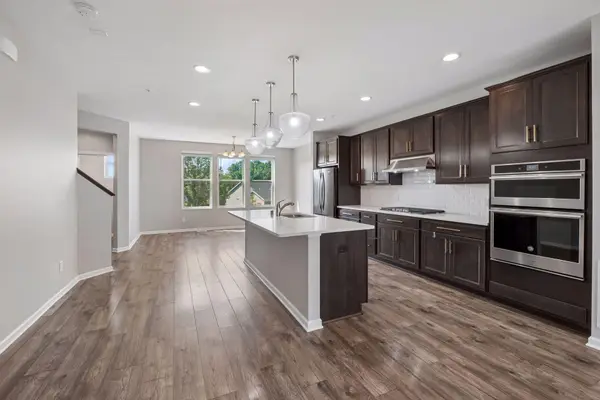 $365,000Active3 beds 3 baths1,871 sq. ft.
5202 Hampton Street Ne, Prior Lake, MN 55372
MLS# 7170220Listed by: EDINA REALTY, INC.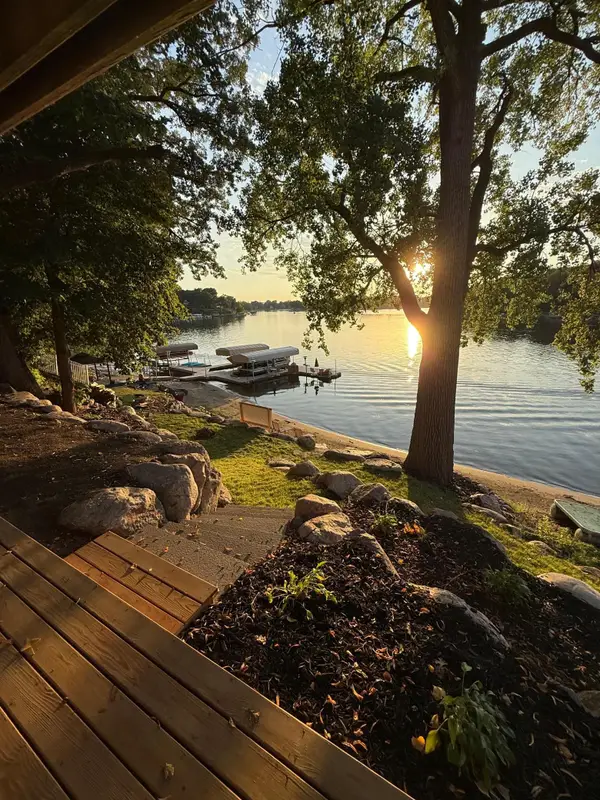 $899,900Active2 beds 2 baths1,600 sq. ft.
16576 Inguadona Beach Circle Sw, Prior Lake, MN 55372
MLS# 7170233Listed by: TOMPKINS INVESTMENTS LLC


Protect your home and budget from life's surprises with an Assurant Home Warranty, backed by a partner that supports you through every step of homeownership. Explore Plans.
© 2023 - 2026 ERA Franchise Systems LLC. All rights reserved. ERA Franchise Systems LLC fully supports the principles of the Fair Housing Act and the Equal Opportunity Act. ERA, ERA Real Estate powered, and their respective logos are registered service marks of ERA Franchise Systems LLC. Each office is independently owned and operated.