
16282 West Avenue Se, Prior Lake, MN 55372
Local realty services provided by:ERA Prospera Real Estate
16282 West Avenue Se,Prior Lake, MN 55372
$379,900
- 3 Beds
- 2 Baths
- 1,641 sq. ft.
- Single family
- Active
Upcoming open houses
- Sun, Oct 0412:00 pm - 02:00 pm
Listed by: david reed, molly dandelet
Office: re/max results
MLS#:7152016
Source:NSMLS
Price summary
- Price:$379,900
- Price per sq. ft.:$180.99
About this home
A double lot, three garage spaces, and Prior Lake within walking distance. At 16282 West Avenue SE, mature trees shade a generous yard with fruit trees, grapevines, and room to garden or entertain.
A one-car attached garage handles everyday parking, while the heated 24-by-26-foot detached garage offers space for a workshop, vehicles, or a space to store all of your toys. An outdoor shed adds room for tools, and storage on both the upper and lower levels helps keep everything else organized. Inside, a bright living room leads to a dining area with glass-front corner built-ins. The kitchen offers ample cabinetry and opens to a backyard patio, while the lower-level recreation room has a bar area and space to entertain.
Spend the day in the garden or workshop, then head out on foot to Prior Lake, Lakefront Park, or nearby dining and entertainment. This well-maintained home gives you room to enjoy both what’s at home and what’s just down the street.
Contact an agent
Home facts
- Year built:1950
- Subdivision & Development:Lakeside Gardens
- Listing ID #:7152016
- Added:2 day(s) ago
- Updated:October 02, 2026 at 01:43 PM
Rooms and interior
- Bedrooms:3
- Total bathrooms:2
- Full bathrooms:1
- Dining Description:Eat In Kitchen, Separate/Formal Dining Room
- Bathrooms Description:3/4 Basement, Main Floor Full Bath
- Kitchen Description:Dishwasher, Microwave, Range, Refrigerator
- Basement:Yes
- Basement Description:Block, Daylight / Lookout Windows, Egress Window(s), Finished
- Living area:1,641 sq. ft.
Heating and cooling
- Cooling:Central Air
- Heating:Forced Air
- Central air:Yes
Structure and exterior
- Roof:Age Over 8 Years
- Year built:1950
- Building area:1,641 sq. ft.
- Lot area:0.34 Acres
- Levels:1 1/2 Story
Utilities
- Water:City Water - Connected
- Sewer:City Sewer - Connected
Finances and disclosures
- Price:$379,900
- Price per sq. ft.:$180.99
- Tax amount:$3,098 (2026)
Features and amenities
- Appliances:Microwave, Range, Refrigerator, Water Softener Owned
- Amenities:Water Softener Owned
Parking
- Parking description:Asphalt, Attached Garage, Detached Garage, Garage Door Opener, Heated Garage, Insulated Garage
- Garage:Yes
- Garage spaces:3
New listings near 16282 West Avenue Se
- Coming Soon
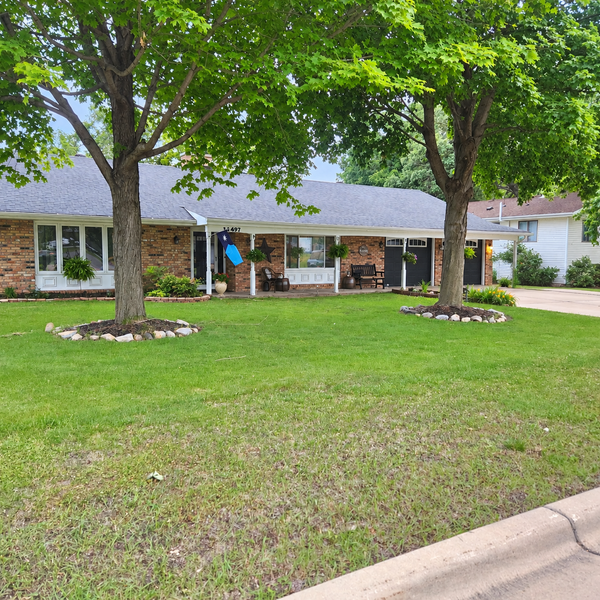 $379,900Coming Soon3 beds 2 baths1,800 sq. ft.
16497 Franklin Trail Se, Prior Lake, MN 55372
MLS# 7150399Listed by: RE/MAX ADVANTAGE PLUS - Open Sun, 12 to 2pmNew
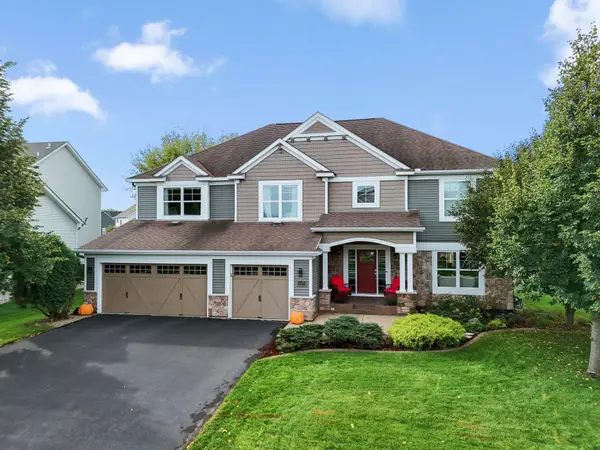 $850,000Active5 beds 4 baths4,538 sq. ft.
5475 Trailhead Lane Se, Prior Lake, MN 55372
MLS# 7146225Listed by: COLDWELL BANKER REALTY - SOUTHWEST REGIONAL - New
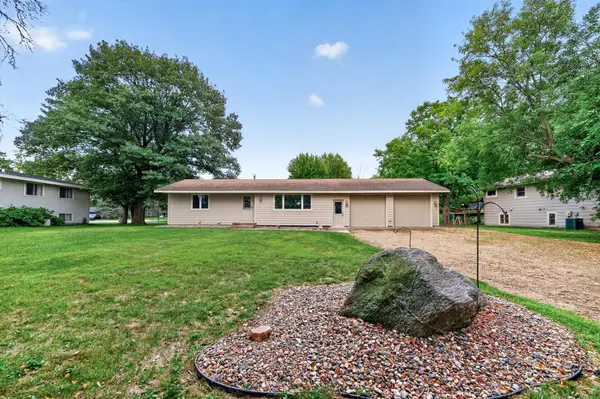 $349,900Active3 beds 2 baths1,803 sq. ft.
17181 Panama Avenue, Prior Lake, MN 55372
MLS# 7153884Listed by: COLDWELL BANKER REALTY - New
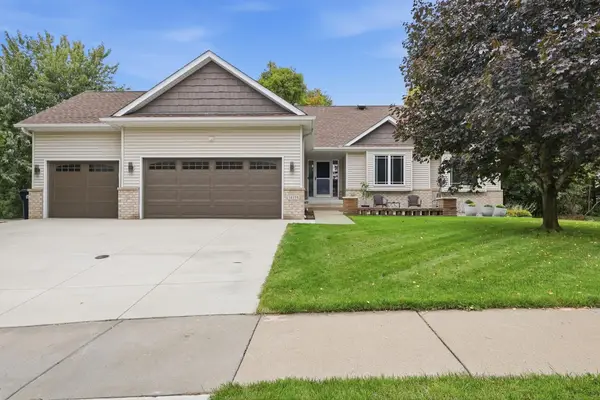 $599,900Active5 beds 3 baths3,400 sq. ft.
14159 Bluebird Trail Ne, Prior Lake, MN 55372
MLS# 7152622Listed by: REALTY EXCHANGE - New
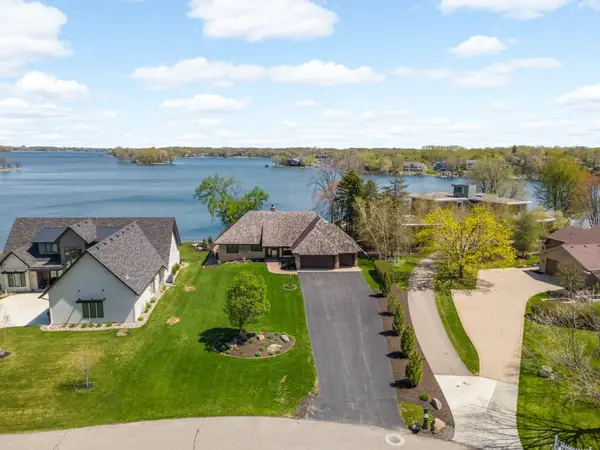 $2,300,000Active4 beds 3 baths3,354 sq. ft.
15283 Edgewater Circle Ne, Prior Lake, MN 55372
MLS# 7153005Listed by: COLDWELL BANKER REALTY - Open Sun, 11am to 2pmNew
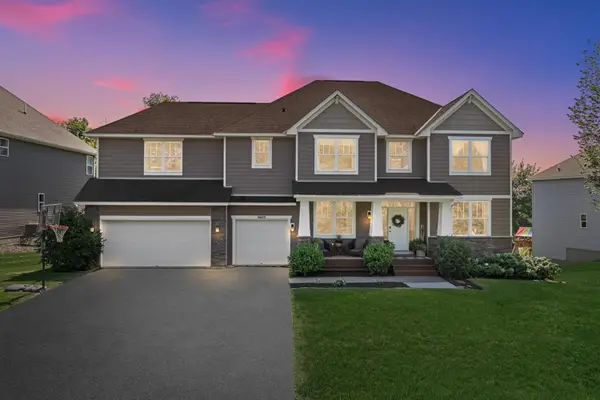 $700,000Active4 beds 4 baths3,658 sq. ft.
3605 Turner Drive Sw, Prior Lake, MN 55372
MLS# 7152765Listed by: EDINA REALTY, INC. - New
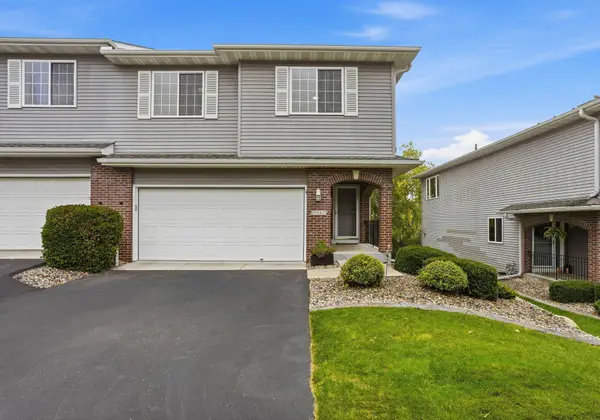 $389,900Active4 beds 3 baths2,032 sq. ft.
15567 Brookside Lane Nw, Prior Lake, MN 55372
MLS# 7152466Listed by: RE/MAX ADVANTAGE PLUS - Open Sat, 10am to 12pmNew
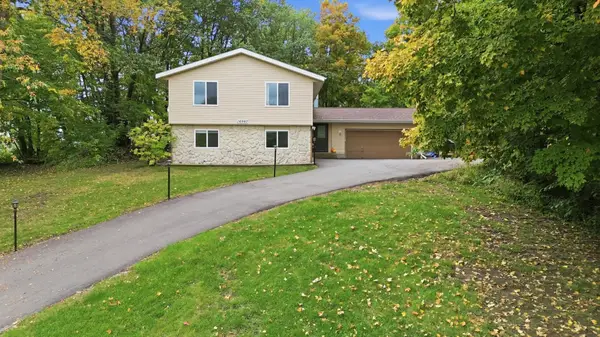 $399,000Active4 beds 2 baths2,200 sq. ft.
16980 Blind Lake Trail Se, Prior Lake, MN 55372
MLS# 7151267Listed by: RE/MAX RESULTS - New
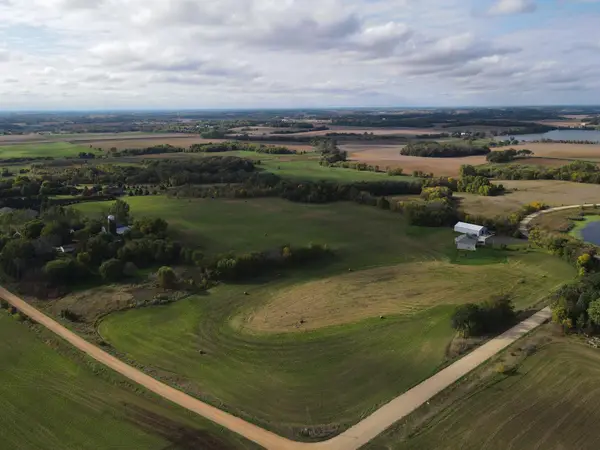 $299,900Active15.37 Acres
TBD 233rd Street, Prior Lake, MN 55372
MLS# 7151065Listed by: TIMBER GHOST REALTY, LLC


Protect your home and budget from life's surprises with an Assurant Home Warranty, backed by a partner that supports you through every step of homeownership. Explore Plans.
© 2023 - 2026 ERA Franchise Systems LLC. All rights reserved. ERA Franchise Systems LLC fully supports the principles of the Fair Housing Act and the Equal Opportunity Act. ERA, ERA Real Estate powered, and their respective logos are registered service marks of ERA Franchise Systems LLC. Each office is independently owned and operated.