
17134 Woodview Court Se, Prior Lake, MN 55372
Local realty services provided by:ERA Viking Realty
17134 Woodview Court Se,Prior Lake, MN 55372
$450,000
- 3 Beds
- 2 Baths
- - sq. ft.
- Single family
- Sold
Listed by: emily olson, kelly yoon
Office: redfin corporation
MLS#:7112873
Source:NSMLS
Sorry, we are unable to map this address
Price summary
- Price:$450,000
About this home
Set on a quiet street with scenic views of park space, this Prior Lake home offers a comfortable layout, thoughtful features, and plenty of room to enjoy everyday living. Vaulted ceilings, oversized windows, and a skylight fill the main living areas with natural light, creating a bright and inviting atmosphere. The spacious kitchen opens to the dining and living areas, making it easy to gather with friends and family. Relax by the gas fireplace in the family room or step outside to the deck overlooking the peaceful surroundings. The finished walkout lower level provides additional living space for entertaining, hobbies, or a cozy retreat with easy access to the backyard. Outside, enjoy the beautifully positioned lot with a stamped concrete patio, mature landscaping, and direct views of the neighboring park. The 3-car heated and insulated garage offers exceptional storage and workspace options for vehicles, gear, and projects. Located near parks, trails, schools, and local amenities, this home combines a peaceful setting with convenient access to everything Prior Lake has to offer....
Contact an agent
Home facts
- Year built:1992
- Subdivision & Development:Woodridge Estates 1st Add
- Listing ID #:7112873
- Added:50 day(s) ago
- Updated:September 13, 2026 at 07:29 AM
Rooms and interior
- Bedrooms:3
- Total bathrooms:2
- Full bathrooms:1
- Dining Description:Breakfast Area, Eat In Kitchen, Kitchen/Dining Room
- Kitchen Description:Dishwasher, Disposal, Exhaust Fan, Microwave, Range, Refrigerator, Stainless Steel Appliances
- Basement:Yes
- Basement Description:Crawl Space, Walkout
Heating and cooling
- Cooling:Central Air
- Heating:Forced Air
- Central air:Yes
Structure and exterior
- Roof:Asphalt
- Year built:1992
- Lot Features:Property Adjoins Public Land
- Levels:3 Level Split
Utilities
- Water:City Water - Connected
- Sewer:City Sewer - Connected
Finances and disclosures
- Price:$450,000
- Tax amount:$3,694 (2026)
Features and amenities
- Appliances:Disposal, Exhaust Fan, Microwave, Range, Refrigerator, Stainless Steel Appliances, Washer
- Laundry features:Dryer, Washer
- Amenities:Gas Water Heater
Parking
- Parking description:Asphalt, Attached Garage, Garage Door Opener, Heated Garage
- Garage:Yes
- Garage spaces:3
New listings near 17134 Woodview Court Se
- Coming Soon
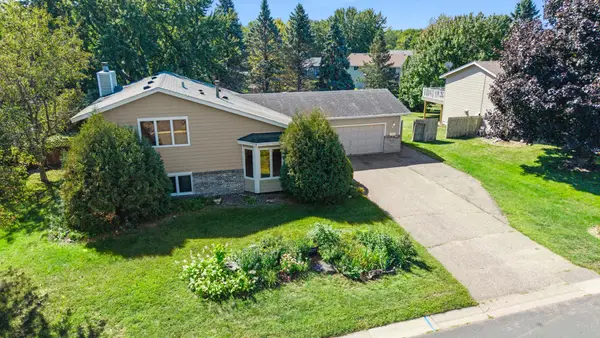 $350,000Coming Soon4 beds 3 baths2,064 sq. ft.
3399 Balsam Street Sw, Prior Lake, MN 55372
MLS# 7072365Listed by: KELLER WILLIAMS PREFERRED RLTY - New
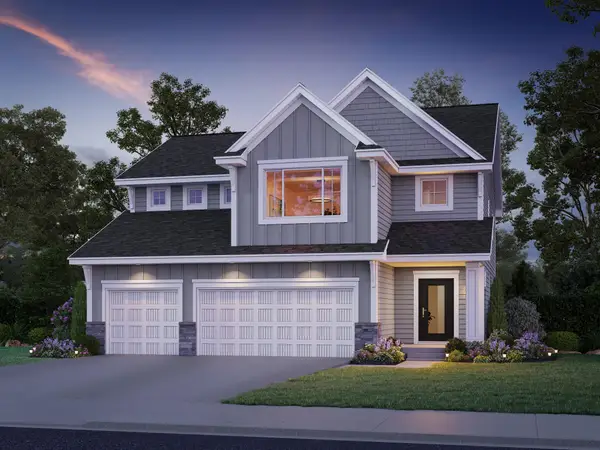 $786,000Active3 beds 3 baths2,458 sq. ft.
17694 Winfield Court Sw, Prior Lake, MN 55372
MLS# 7139767Listed by: KEYLAND REALTY, LLC - New
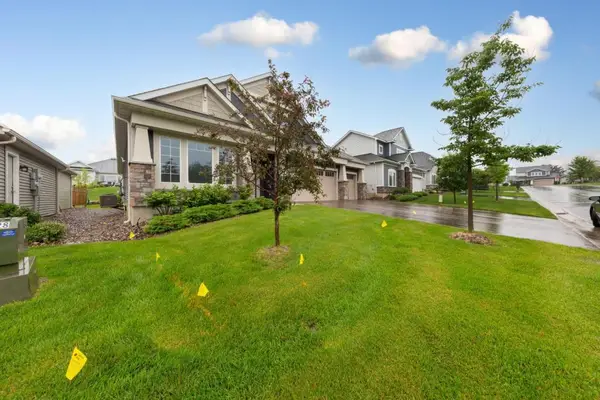 $647,000Active3 beds 3 baths2,624 sq. ft.
5632 Jarett Court Ne, Prior Lake, MN 55372
MLS# 7142735Listed by: RE/MAX RESULTS - New
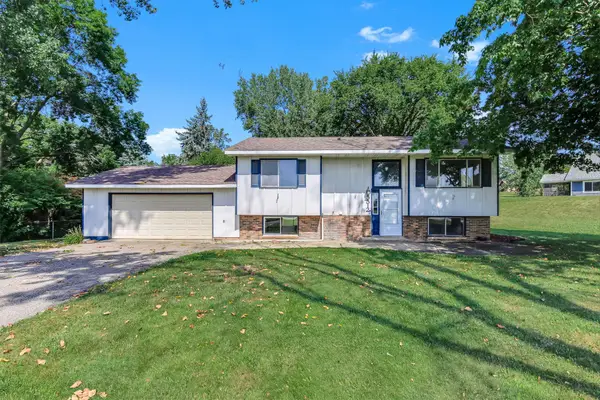 $375,000Active4 beds 2 baths1,702 sq. ft.
5512 Woodside Road Se, Prior Lake, MN 55372
MLS# 7142860Listed by: KRIS LINDAHL REAL ESTATE - Open Sun, 12 to 2pmNew
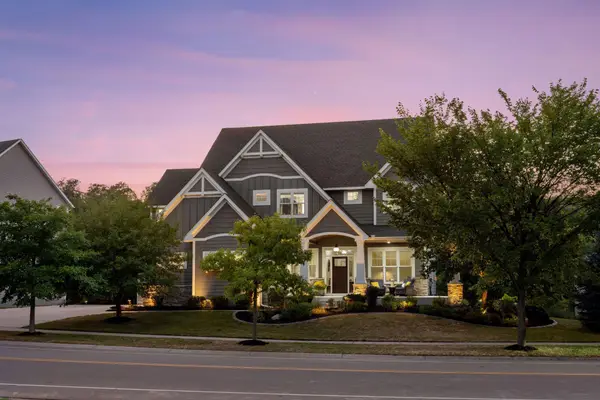 $1,100,000Active5 beds 5 baths5,147 sq. ft.
14314 Mckenna Road Nw, Prior Lake, MN 55372
MLS# 7137210Listed by: EDINA REALTY, INC. - Open Sun, 12 to 6pmNew
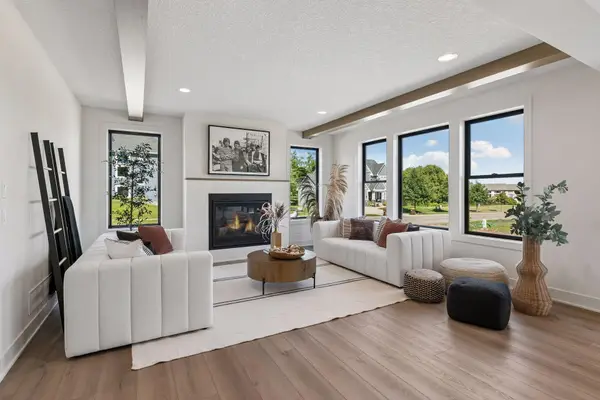 $1,199,900Active4 beds 5 baths4,795 sq. ft.
14307 Mckenna Road Nw, Prior Lake, MN 55372
MLS# 7141135Listed by: PFH REAL ESTATE GROUP - New
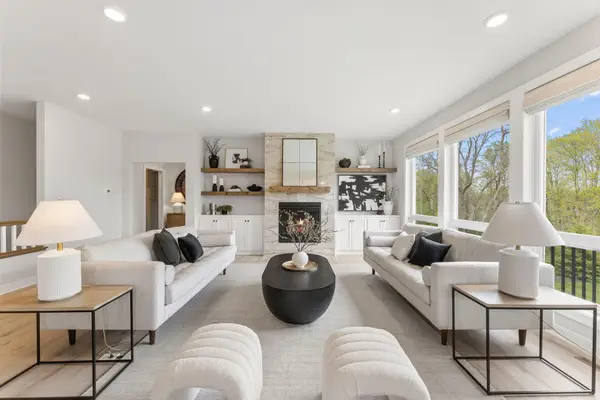 $729,900Active4 beds 3 baths3,123 sq. ft.
4956 Bennett Street Se, Prior Lake, MN 55372
MLS# 7142494Listed by: RYAN REAL ESTATE CO. - New
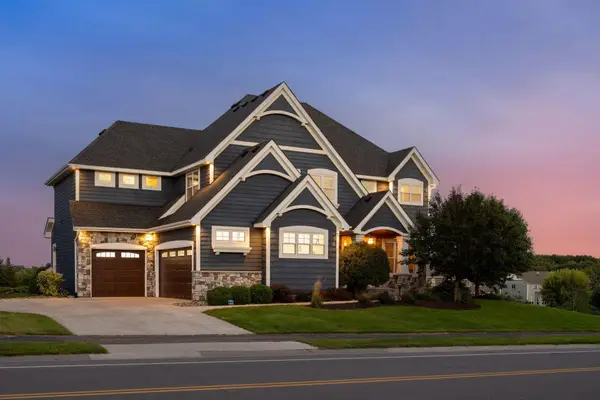 $1,275,000Active5 beds 6 baths5,111 sq. ft.
14271 Mckenna Road Nw, Prior Lake, MN 55372
MLS# 7133470Listed by: REAL BROKER, LLC - New
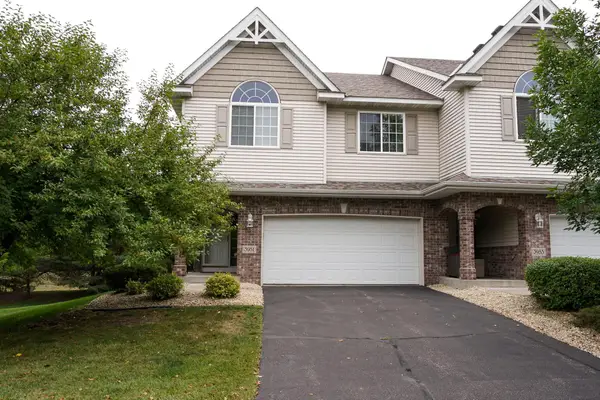 $329,000Active3 beds 3 baths1,753 sq. ft.
3951 Raspberry Ridge Road Nw, Prior Lake, MN 55372
MLS# 7141101Listed by: RE/MAX RESULTS - New
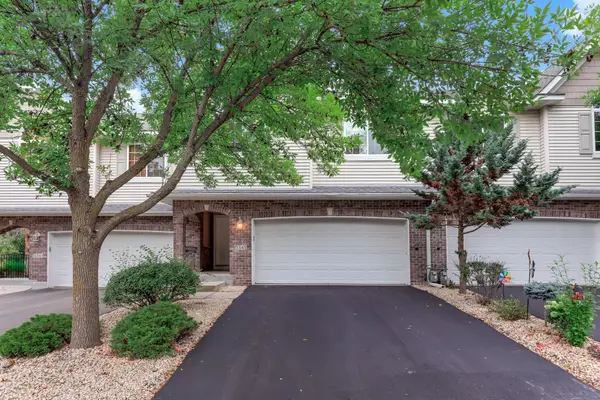 $329,500Active3 beds 3 baths1,733 sq. ft.
15345 Wilderness Ridge Road Nw, Prior Lake, MN 55372
MLS# 7139787Listed by: RE/MAX PREFERRED


Protect your home and budget from life's surprises with an Assurant Home Warranty, backed by a partner that supports you through every step of homeownership. Explore Plans.
© 2023 - 2026 ERA Franchise Systems LLC. All rights reserved. ERA Franchise Systems LLC fully supports the principles of the Fair Housing Act and the Equal Opportunity Act. ERA, ERA Real Estate powered, and their respective logos are registered service marks of ERA Franchise Systems LLC. Each office is independently owned and operated.